Enjoy all of the restaurants, shopping, and farmers market glory of Logan Square while being tucked away on a quiet cul-de-sac with two private outdoor spaces to spend your days. This expansive 2 bedroom, 1.5 bathroom condo has been lovingly maintained and thoughtfully updated by the current owners, and is ready for you to simply move in and call it home. Featuring a large eat-in kitchen with bountiful storage, an expansive covered back patio off the dining room, an oversized living room with a quaint front balcony for morning coffee, two decent-sized bedrooms, and garage parking, this home is sure to impress! Plus your quiet block dead ends at Haas Park, you're only an 8-min walk to the blue line, and a hop, skip, and a jump to all that Milwaukee Ave has to offer.
New
$475,000
2441 N Fairfield Ave #1, Chicago, IL 60647
2beds
1,100sqft
Condominium, Single Family Residence
Built in ----
-- sqft lot
$-- Zestimate®
$432/sqft
$131/mo HOA
What's special
Decent-sized bedroomsQuiet cul-de-sacTwo private outdoor spaces
- 8 hours
- 174
- 16
Zillow last checked:
Listing updated:
Listed by:
Kevin Hinton 312-216-2422,
Keller Williams ONEChicago,
Emily Phair 773-981-7515,
Keller Williams ONEChicago
Source: MRED as distributed by MLS GRID,MLS#: 12754067
Facts & features
Interior
Bedrooms & bathrooms
- Bedrooms: 2
- Bathrooms: 2
- Full bathrooms: 1
- 1/2 bathrooms: 1
Rooms
- Room types: No additional rooms
Primary bedroom
- Features: Flooring (Hardwood)
- Level: Main
- Area: 120 Square Feet
- Dimensions: 12X10
Bedroom 2
- Features: Flooring (Hardwood)
- Level: Main
- Area: 110 Square Feet
- Dimensions: 11X10
Dining room
- Features: Flooring (Hardwood)
- Level: Main
- Dimensions: COMBO
Kitchen
- Features: Kitchen (Island), Flooring (Hardwood)
- Level: Main
- Area: 176 Square Feet
- Dimensions: 11X16
Living room
- Features: Flooring (Hardwood)
- Level: Main
- Area: 340 Square Feet
- Dimensions: 20X17
Heating
- Natural Gas, Forced Air
Cooling
- Central Air
Appliances
- Included: Range, Microwave, Dishwasher, Refrigerator, Washer, Dryer, Disposal, Stainless Steel Appliance(s)
- Laundry: Washer Hookup, In Unit
Features
- 1st Floor Bedroom, 1st Floor Full Bath
- Flooring: Hardwood
- Basement: None
Interior area
- Total structure area: 1,100
- Total interior livable area: 1,100 sqft
Property
Parking
- Total spaces: 1
- Parking features: Off Alley, Garage Door Opener, Yes, Garage Owned, Detached, Garage
- Garage spaces: 1
- Has uncovered spaces: Yes
Accessibility
- Accessibility features: No Disability Access
Features
- Patio & porch: Porch
- Exterior features: Balcony
- Fencing: Fenced
Lot
- Features: Common Grounds, Cul-De-Sac
Details
- Parcel number: 13254250361002
- Special conditions: None
Construction
Type & style
- Home type: Condo
- Property subtype: Condominium, Single Family Residence
Materials
- Brick, Frame
- Roof: Asphalt
Condition
- New construction: No
- Major remodel year: 2006
Utilities & green energy
- Electric: Circuit Breakers
- Sewer: Public Sewer
- Water: Lake Michigan
Community & HOA
HOA
- Has HOA: Yes
- Services included: Water, Insurance, Exterior Maintenance, Scavenger
- HOA fee: $131 monthly
Location
- Region: Chicago
Financial & listing details
- Price per square foot: $432/sqft
- Tax assessed value: $305,290
- Annual tax amount: $5,673
- Date on market: 9/9/2026
- Ownership: Condo
Estimated market value
Not available
Estimated sales range
Not available
Not available
Price history
| Date | Event | Price |
|---|---|---|
| 9/9/2026 | Listed for sale | $475,000+11.8%$432/sqft |
Source:  MRED as distributed by MLS GRID #12754067 Report a problem MRED as distributed by MLS GRID #12754067 Report a problem | ||
| 7/12/2023 | Sold | $425,000+22.3%$386/sqft |
Source: Public Record Report a problem | ||
| 1/25/2019 | Sold | $347,500+8.6%$316/sqft |
Source: Public Record Report a problem | ||
| 12/18/2018 | Listing removed | $2,900$3/sqft |
Source: Apartment People Report a problem | ||
| 10/20/2018 | Listed for rent | $2,900+7.4%$3/sqft |
Source: Apartment People Report a problem | ||
| 3/1/2015 | Listing removed | $2,700$2/sqft |
Source: Owner Report a problem | ||
| 2/4/2015 | Listed for rent | $2,700$2/sqft |
Source: Owner Report a problem | ||
| 2/2/2015 | Sold | $320,000+28%$291/sqft |
Source: Public Record Report a problem | ||
| 1/15/2011 | Listing removed | $250,000$227/sqft |
Source: Koenig & Strey Real Living #07572732 Report a problem | ||
| 7/9/2010 | Listed for sale | $250,000-13.8%$227/sqft |
Source: Koenig & Strey Real Living #07572732 Report a problem | ||
| 9/15/2009 | Sold | $290,000-26.6%$264/sqft |
Source: Public Record Report a problem | ||
| 8/18/2006 | Sold | $395,000$359/sqft |
Source: Agent Provided Report a problem | ||
Public tax history
| Year | Property taxes | Tax assessment |
|---|---|---|
| 2024 | $5,490 -5.1% | $30,529 -0.4% |
| 2023 | $5,786 +3% | $30,643 |
| 2022 | $5,618 +2% | $30,643 |
| 2021 | $5,510 -14.8% | $30,643 +5.9% |
| 2020 | $6,467 +0.3% | $28,927 -9.6% |
| 2019 | $6,450 +14.4% | $31,989 |
| 2018 | $5,640 -10.6% | $31,989 -2.2% |
| 2017 | $6,311 +4.4% | $32,694 |
| 2016 | $6,048 +9.8% | $32,694 |
| 2015 | $5,510 +28.9% | $32,694 +27.7% |
| 2014 | $4,275 +2.3% | $25,609 |
| 2013 | $4,179 +0.8% | $25,609 |
| 2012 | $4,148 +16.1% | $25,609 +6.4% |
| 2011 | $3,573 -1.3% | $24,072 |
| 2010 | $3,621 -3.5% | $24,072 |
| 2009 | $3,754 +12.3% | $24,072 -4.3% |
| 2008 | $3,343 +125.9% | $25,150 +141.4% |
| 2007 | $1,480 | $10,420 |
Find assessor info on the county website
Monthly payment
Est. payment
Payment breakdown
Explore the cost of this home by adjusting the details. Changes won't be saved.Climate risks
Neighborhood: Logan Square
Nearby schools
Schools provided by the listing agent
- Elementary: Goethe Elementary School
- Middle: Goethe Elementary School
- High: Clemente Community Academy Senio
- District: 299
Source: MRED as distributed by MLS GRID. This data may not be complete. We recommend contacting the local school district to confirm school assignments for this home.
- $955,5006 bd3 ba4.5k sqft2439 N Fairfield Ave #1, Chicago, IL 60647Off Market
- $395,5002 bd2 ba-- sqft2441 N Fairfield Ave #G, Chicago, IL 60647Off Market

- $471,4002 bd2 ba1.1k sqft2441 N Fairfield Ave #1, Chicago, IL 60647Off Market
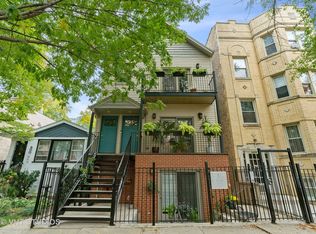
- $721,500-- bd-- ba4.3k sqft2441 N Fairfield Ave #3, Chicago, IL 60647Off Market
Similar homes
- $479,0003 bd2 ba1.2k sqft3515 W Medill Ave #G, Chicago, IL 60647New
 MLS ID #12745953, Michael J Adams, Baird & Warner. MRED as distributed by MLS GRID
 - $399,0002 bd2 ba1.3k sqft2100 N Damen Ave APT 2R, Chicago, IL 60647New
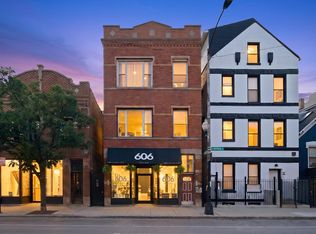 MLS ID #12753281, Christopher Doyle, Jameson Sotheby's Intl Realty. MRED as distributed by MLS GRID
 - $495,0002 bd2 ba1.6k sqft2439 N Kedzie Blvd #1, Chicago, IL 60647Active
 MLS ID #12746242, James Janicke, Hearth & Home Real Estate LLC. MRED as distributed by MLS GRID
 - $489,0002 bd2 ba1.2k sqft1934 N Washtenaw Ave APT 207, Chicago, IL 60647Active
 MLS ID #12738269, Brady Miller, Cadence Realty. MRED as distributed by MLS GRID
