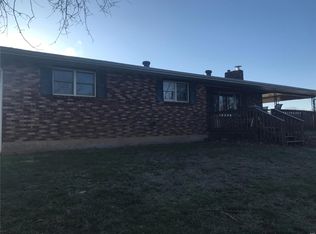
Discover the ultimate retreat on this 20 acre property, a nature lover's dream. Nestled in a wooded setting and a short distance to town this property features UTV trails, a picturesque 2-3 acre stocked lake and 2 ponds (1 stocked), perfect for fishing, kayaking, or simply soaking up the beauty of nature. Charming brick ranch that boasts 4 spacious bedrooms and 3 baths. Main floor has 3 bedrooms, 2 baths, living room, kitchen with stainless appliances, breakfast area and a dining room. Full, finished, walk-out basement offers endless possibilities with a family room and wood burning fireplace, great for entertainment or relaxation. With several sliding glass doors lining the back of the home, you can enjoy breathtaking views of the lake. 2 car attached garage with a mini split. Propane heat/CA. Drilled well and lagoon. Great property for the outdoor enthusiasts, with abundant deer and turkey. Ever think about Aquaculture? There is an old Fish House pavilion from years ago. CALL TODAY!
Closed
Listed by: United Country Salem Realty • Babette L Wells • Contact: 573-247-0058
Bought with: EXP Realty LLC
Price Unknown
2441 N Highway 19, Salem, MO 65560
4beds
3,456sqft
Single Family Residence
Built in 1978
20 Acres Lot
$421,700 Zestimate®
$--/sqft
$2,054 Estimated rent
Home value
$421,700
Estimated sales range
Not available
$2,054/mo
Zestimate® history
Owner options
List your home for rent
$2,054/mo
Rent Zestimate®
Find your next renter with Zillow Rental Manager. Plus, with online applications, you can quickly screen prospective tenants – for free.
$2,054/mo
Rent Zestimate®
Refinance and save
Refinancing to a lower rate could help reduce your monthly payments and save thousands over the life of the loan.
Explore your selling options
Work with a Zillow partner agent
Leverage their expertise and Zillow's premium Showcase listings to get your home seen by more buyers.
Get startedList with your own agent
Get your home in front of millions of buyers by listing it on Zillow.
Learn how to do itSell it yourself
Take full control of how buyers see your home on Zillow by listing For Sale by Owner (FSBO).
List your homeWhat's special
Wood burning fireplaceBrick ranchSpacious bedroomsMini splitKitchen with stainless appliancesUtv trailsFinished walk-out basement
Zillow last checked:
Listing updated:
Listed by:
Babette L Wells 573-247-0058,
United Country Salem Realty
Bought with:
Josh Chapman, 2025015246
EXP Realty LLC
Source: MARIS,MLS#: 25016177 Originating MLS: South Central Board of REALTORS
Originating MLS: South Central Board of REALTORSFacts & features
Interior
Bedrooms & bathrooms
- Bedrooms: 4
- Bathrooms: 3
- Full bathrooms: 3
- Main level bathrooms: 2
- Main level bedrooms: 3
Bedroom
- Features: Floor Covering: Luxury Vinyl Plank, Wall Covering: None
- Level: Main
- Area: 121
- Dimensions: 11 x 11
Bedroom
- Features: Floor Covering: Luxury Vinyl Plank, Wall Covering: None
- Level: Main
- Area: 176
- Dimensions: 16 x 11
Bedroom
- Features: Floor Covering: Ceramic Tile, Wall Covering: None
- Level: Lower
- Area: 225
- Dimensions: 15 x 15
Primary bathroom
- Features: Floor Covering: Luxury Vinyl Plank, Wall Covering: None
- Level: Main
- Area: 168
- Dimensions: 14 x 12
Primary bathroom
- Features: Floor Covering: Luxury Vinyl Plank, Wall Covering: None
- Level: Main
- Area: 60
- Dimensions: 10 x 6
Bathroom
- Features: Floor Covering: Luxury Vinyl Plank, Wall Covering: None
- Level: Main
- Area: 72
- Dimensions: 9 x 8
Bathroom
- Features: Floor Covering: Other, Wall Covering: None
- Level: Lower
- Area: 75
- Dimensions: 15 x 5
Breakfast room
- Features: Floor Covering: Luxury Vinyl Plank, Wall Covering: None
- Level: Main
- Area: 80
- Dimensions: 10 x 8
Dining room
- Features: Floor Covering: Luxury Vinyl Plank, Wall Covering: None
- Level: Main
- Area: 120
- Dimensions: 12 x 10
Family room
- Features: Floor Covering: Ceramic Tile, Wall Covering: None
- Level: Lower
- Area: 312
- Dimensions: 24 x 13
Kitchen
- Features: Floor Covering: Luxury Vinyl Plank, Wall Covering: None
- Level: Main
- Area: 228
- Dimensions: 19 x 12
Laundry
- Features: Floor Covering: Ceramic Tile, Wall Covering: None
- Level: Lower
- Area: 216
- Dimensions: 18 x 12
Living room
- Features: Floor Covering: Luxury Vinyl Plank, Wall Covering: None
- Level: Main
- Area: 336
- Dimensions: 24 x 14
Other
- Features: Floor Covering: Ceramic Tile, Wall Covering: None
- Level: Lower
- Area: 120
- Dimensions: 12 x 10
Heating
- Forced Air, Propane
Cooling
- Central Air, Electric
Appliances
- Included: Dishwasher, Microwave, Electric Range, Electric Oven, Refrigerator, Electric Water Heater
Features
- Separate Dining, Breakfast Room, Custom Cabinetry, Eat-in Kitchen, Pantry, Shower
- Doors: Sliding Doors
- Basement: Full,Sump Pump,Walk-Out Access
- Number of fireplaces: 1
- Fireplace features: Wood Burning, Family Room
Interior area
- Total structure area: 3,456
- Total interior livable area: 3,456 sqft
- Finished area above ground: 1,728
- Finished area below ground: 1,728
Property
Parking
- Total spaces: 2
- Parking features: Attached, Garage, Garage Door Opener
- Attached garage spaces: 2
Features
- Levels: One
- Patio & porch: Deck, Patio
- Has view: Yes
- On waterfront: Yes
- Waterfront features: Waterfront
Lot
- Size: 20 Acres
- Dimensions: 20 acres
- Features: Adjoins Wooded Area, Views, Waterfront, Wooded
Details
- Parcel number: 093.207101006.000
- Special conditions: Standard
Construction
Type & style
- Home type: SingleFamily
- Architectural style: Other,Ranch
- Property subtype: Single Family Residence
Materials
- Brick
Condition
- Year built: 1978
Utilities & green energy
- Sewer: Lagoon
- Water: Well
- Utilities for property: Electricity Available
Community & HOA
Location
- Region: Salem
Financial & listing details
- Tax assessed value: $157,140
- Annual tax amount: $1,271
- Date on market: 3/19/2025
- Cumulative days on market: 359 days
- Listing terms: Cash,Conventional,FHA,Other,USDA Loan,VA Loan
- Ownership: Private
- Electric utility on property: Yes
- Road surface type: Concrete, Gravel
Price history
| Date | Event | Price |
|---|---|---|
| 3/16/2026 | Sold | -- |
Source:  MARIS #25016177 Report a problem MARIS #25016177 Report a problem | ||
| 3/13/2026 | Pending sale | $439,000$127/sqft |
Source: MARIS #25016177 Report a problem | ||
| 1/2/2026 | Contingent | $439,000$127/sqft |
Source: MARIS #25016177 Report a problem | ||
| 8/26/2025 | Price change | $439,000-12%$127/sqft |
Source: MARIS #25016177 Report a problem | ||
| 5/13/2025 | Price change | $499,000-5%$144/sqft |
Source: MARIS #25016177 Report a problem | ||
| 3/19/2025 | Listed for sale | $525,000$152/sqft |
Source: MARIS #25016177 Report a problem | ||
| 7/24/2019 | Sold | -- |
Source: MARIS #18095525 Report a problem | ||
Public tax history
| Year | Property taxes | Tax assessment |
|---|---|---|
| 2024 | $1,271 +2.1% | $29,730 |
| 2023 | $1,246 -4.3% | $29,730 |
| 2022 | $1,302 | $29,730 +0.2% |
| 2021 | -- | $29,680 |
| 2020 | -- | $29,680 +0.6% |
| 2017 | -- | $29,490 +2.7% |
| 2016 | -- | $28,720 |
| 2015 | -- | $28,720 -0.9% |
| 2014 | -- | $28,970 |
| 2013 | -- | $28,970 |
Find assessor info on the county website
Neighborhood: 65560
Nearby homes
- $43,180-- bd-- ba576 sqft354 County Road 4122, Salem, MO 65560Off Market
- $434,650-- bd-- ba2.7k sqft2464 N Highway 19, Salem, MO 65560Off Market
- $--3 bd3 ba1.2k sqft175 County Road 4126, Salem, MO 65560Sold
- $6,050-- bd-- ba-- sqft353 County Road 4124, Salem, MO 65560Off Market
- $20,020-- bd-- ba-- sqft353 County Road 4124, Salem, MO 65560Off Market
- $135,6003 bd-- ba1.1k sqft265 County Road 4124, Salem, MO 65560Off Market
- $263,3003 bd2 ba1.5k sqft325 County Road 4122, Salem, MO 65560Off Market
- $82,1003 bd-- ba936 sqft287 County Road 4124, Salem, MO 65560Off Market
Nearby schools
GreatSchools rating
- 5/10North Wood Elementary SchoolGrades: PK-8Distance: 1.4 mi
Schools provided by the listing agent
- Elementary: North Wood Elem.
- Middle: North Wood Elem.
- High: Salem Sr. High
Source: MARIS. This data may not be complete. We recommend contacting the local school district to confirm school assignments for this home.
Sell for more on Zillow
Get a Zillow Showcase℠ listing at no additional cost and you could sell for .
$421,700
2% more
+$8,434
With Zillow Showcase(estimated)
$430,134
- Missouri
- Dent County
- Salem
- 65560
- 2441 N Highway 19
Nearby cities
Nearby zip codes
Other Salem Topics
