This custom craftsman style home situated on a quiet cul-de-sac in desirable Northwest Crossing is truly one of a kind. The list of features is seemingly endless, featuring solid hickory hardwood floors; two gas fireplaces, one of which looks through between office and sitting room; three car garage with built-in workbench and temperature controlled hose bib; wine closet with cork flooring; concrete counter tops in kitchen and wet bar, plus antique finish on chocolate colored granite atop kitchen island; and much more. Main level includes master suite, den, a sitting room and family room, kitchen, dining room, and breakfast nook. A second master suite upstairs boasts mountain views. Enjoy a sense of ease and comfort with the home's central vac, hot water recirculation pump, smart home lighting, as well as abundant lighting from skylights and solar tubes. Experience all Bend has to offer from this quarter acre lot situated near retail, restaurants, and recreation.
Sold for $1,870,000
$1,870,000
2441 NW Sacagawea Ln, Bend, OR 97703
4beds
3,564sqft
SingleFamily
Built in 2008
0.25 Acres Lot
$1,852,000 Zestimate®
$525/sqft
$5,370 Estimated rent
Home value
$1,852,000
$1.74M - $1.98M
$5,370/mo
Zestimate® history
Owner options
List your home for rent
$5,370/mo
Rent Zestimate®
Find your next renter with Zillow Rental Manager. Plus, with online applications, you can quickly screen prospective tenants – for free.
$5,370/mo
Rent Zestimate®
Refinance and save
$8,794/mo
Est. payment
Refinancing to a lower rate could help reduce your monthly payments and save thousands over the life of the loan.
$8,794/mo
Est. payment
Explore your selling options
Work with a Zillow partner agent
Leverage their expertise and Zillow's premium Showcase listings to get your home seen by more buyers.
Get startedList with your own agent
Get your home in front of millions of buyers by listing it on Zillow.
Learn how to do itSell it yourself
Take full control of how buyers see your home on Zillow by listing For Sale by Owner (FSBO).
List your homeWhat's special
Facts & features
Interior
Bedrooms & bathrooms
- Bedrooms: 4
- Bathrooms: 4
- Full bathrooms: 3
- 1/2 bathrooms: 1
Heating
- Forced air, Heat pump, Gas
Cooling
- Central
Appliances
- Included: Dishwasher, Garbage disposal, Microwave, Range / Oven
Features
- Breakfast Bar, Master Downstairs, Pantry, Shower/Tub Combo, Tile Counters, Double Vanity, Linen Closet, Solid Surface Counters, Walk-In Closet(s), Ceiling Fan(s), Central Vacuum, Enclosed Toilet(s), Kitchen Island, Soaking Tub, Spa/Hot Tub, Tile Shower, Smart Locks, Wet Bar, Granite Counters, Open Floorplan, Built-in Features, In-Law Floorplan, Wired for Sound, Solar Tube(s)
- Flooring: Tile, Carpet, Hardwood
- Windows: Vinyl Frames, Skylight(s), Double Pane Windows
- Has fireplace: Yes
- Fireplace features: Gas, Living Room, Great Room, Family Room, Office
- Common walls with other units/homes: No Common Walls
Interior area
- Total interior livable area: 3,564 sqft
Property
Parking
- Total spaces: 3
- Parking features: Garage - Attached
Accessibility
- Accessibility features: Smart Technology
Features
- Levels: Two
- Exterior features: Cement / Concrete
- Has spa: Yes
- Has view: Yes
- View description: Territorial, Mountain
Lot
- Size: 0.25 Acres
- Features: Fenced, Landscaped, Sprinkler Timer(s), Drip System, Native Plants, Sprinklers In Front, Sprinklers In Rear
Details
- Parcel number: 171136AC11900
- Special conditions: Standard, Trust
Construction
Type & style
- Home type: SingleFamily
- Architectural style: Craftsman
Materials
- Roof: Composition
Condition
- Year built: 2008
Utilities & green energy
- Sewer: Public Sewer
- Water: Public
Green energy
- Green verification: Earth Advantage
Community & HOA
Community
- Security: Smoke Detector(s), Security System Owned
Location
- Region: Bend
Financial & listing details
- Price per square foot: $525/sqft
- Tax assessed value: $1,895,920
- Annual tax amount: $12,729
- Road surface type: Paved
Price history
| Date | Event | Price |
|---|---|---|
| 7/18/2025 | Sold | $1,870,000+68.2%$525/sqft |
Source: Public Record Report a problem | ||
| 7/15/2020 | Sold | $1,112,000-5.4%$312/sqft |
Source: Public Record Report a problem | ||
| 5/26/2020 | Pending sale | $1,175,000$330/sqft |
Source: Harcourts The Garner Group Real Estate #220101524 Report a problem | ||
| 5/22/2020 | Listed for sale | $1,175,000$330/sqft |
Source: Harcourts The Garner Group Real Estate #220101524 Report a problem | ||
| 4/6/2020 | Listing removed | $1,175,000$330/sqft |
Source: Stellar Realty Northwest #19576567 Report a problem | ||
| 3/10/2020 | Listed for sale | $1,175,000$330/sqft |
Source: Stellar Realty Northwest #201908357 Report a problem | ||
| 3/7/2020 | Pending sale | $1,175,000$330/sqft |
Source: Stellar Realty Northwest #201908357 Report a problem | ||
| 1/21/2020 | Listed for sale | $1,175,000$330/sqft |
Source: Stellar Realty Northwest #201908357 Report a problem | ||
| 12/9/2019 | Pending sale | $1,175,000$330/sqft |
Source: Stellar Realty Northwest #201908357 Report a problem | ||
| 11/12/2019 | Price change | $1,175,000-1.7%$330/sqft |
Source: Stellar Realty Northwest #201908357 Report a problem | ||
| 9/12/2019 | Price change | $1,195,000-4.4%$335/sqft |
Source: Stellar Realty Northwest #201908357 Report a problem | ||
| 8/7/2019 | Price change | $1,250,000-2%$351/sqft |
Source: LivBend Real Estate LLC #201905287 Report a problem | ||
| 7/19/2019 | Price change | $1,275,000-8.9%$358/sqft |
Source: LivBend Real Estate LLC #201905287 Report a problem | ||
| 7/8/2019 | Listed for sale | $1,400,000$393/sqft |
Source: LivBend Real Estate LLC #201905287 Report a problem | ||
Public tax history
| Year | Property taxes | Tax assessment |
|---|---|---|
| 2025 | $12,729 +3.9% | $753,380 +3% |
| 2024 | $12,247 +7.9% | $731,440 +6.1% |
| 2023 | $11,353 +4% | $689,460 |
| 2022 | $10,920 +2.9% | $689,460 +6.1% |
| 2021 | $10,608 | $649,890 |
| 2020 | -- | $649,890 +6.1% |
| 2019 | $9,784 | $612,600 |
| 2018 | $9,784 +2.9% | $612,600 +3% |
| 2017 | $9,507 +7.2% | $594,760 +3% |
| 2016 | $8,867 | $577,440 +3% |
| 2015 | $8,867 +5.9% | $560,630 +3% |
| 2014 | $8,371 | $544,310 +3% |
| 2013 | -- | $528,460 +3% |
| 2012 | -- | $513,070 +3% |
| 2011 | -- | $498,130 +3% |
| 2010 | -- | $483,630 +107.9% |
| 2009 | -- | $232,590 +64.1% |
| 2008 | -- | $141,720 +69% |
| 2007 | -- | $83,850 |
Find assessor info on the county website
Neighborhood: Summit West
Nearby homes
- $1,870,0004 bd4 ba3.5k sqft2441 Sacagawea Ln, Bend, OR 97703Sold

- $1,281,8003 bd3 ba2.7k sqft2445 NW Sacagawea Ln, Bend, OR 97703Off Market
- $2,200,0005 bd4 ba3.8k sqft2433 NW Sacagawea Ln, Bend, OR 97703Sold
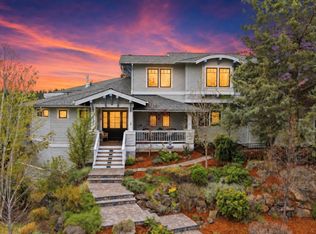
- $1,040,4003 bd3 ba1.9k sqft2414 NW Dorion Way, Bend, OR 97703Off Market
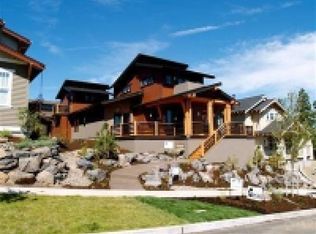
- $986,5003 bd2 ba1.8k sqft2418 NW Dorion Way, Bend, OR 97703Off Market
- $941,0003 bd3 ba1.8k sqft2418 NW Dorion Way, Bend, OR 97701Off Market
- $2,175,9004 bd4 ba3.8k sqft2433 NW Sacagawea Ln, Bend, OR 97703Off Market
- $1,286,7004 bd3 ba2.4k sqft2449 NW Sacagawea Ln, Bend, OR 97703Off Market
Nearby schools
GreatSchools rating
- 9/10High Lakes Elementary SchoolGrades: K-5Distance: 0.2 mi
- 7/10Pacific Crest Middle SchoolGrades: 6-8Distance: 1 mi
- 10/10Summit High SchoolGrades: 9-12Distance: 0.7 mi
Schools provided by the listing agent
- Elementary: High Lakes Elem
- Middle: Pacific Crest Middle
- High: Summit High
Source: The MLS. This data may not be complete. We recommend contacting the local school district to confirm school assignments for this home.
Sell for more on Zillow
Get a Zillow Showcase℠ listing at no additional cost and you could sell for .
$1,852,000
2% more
+$37,040
With Zillow Showcase(estimated)
$1,889,040
Sell for more on Zillow
Get a Zillow Showcase℠ listing at no additional cost and you could sell for .
$1,852,000
2% more
+$37,040
With Zillow Showcase(estimated)
$1,889,040
- Oregon
- Deschutes County
- Bend
- 97703
- Summit West
- 2441 NW Sacagawea Ln
