Welcome home to this stunning, thoughtfully upgraded residence in sought-after Cypress Point, where space, function, and resort-style outdoor living come together seamlessly. Offering 5 bedrooms, 4 full bathrooms, and an expansive upstairs bonus room, this home was designed to impress at every turn. The main level features a private home office, formal dining room, and a spacious family room with a cozy gas fireplace, all flowing effortlessly into the heart of the home—an impressive gourmet kitchen complete with granite countertops, double ovens, a walk-in pantry with custom shelving, and a whole-house water filtration system. A guest bedroom with a full bathroom, along with a conveniently located laundry room, completes the primary level—ideal for visitors or multigenerational living. Upstairs, you’ll find four additional bedrooms, including a luxurious primary suite with an oversized custom-shelved closet, and a large bonus room perfect for movie nights, a playroom, or a home gym.
Step outside and prepare to be wowed—the backyard is truly the star of the show. Designed for both entertaining and everyday enjoyment, it features a custom stamped concrete patio, a heated saltwater pool with tanning ledge and bubblers, and an incredible 36’ x 16’ covered patio with an electric heated fireplace. The outdoor kitchen is fully equipped with an oversized grill, refrigerator, and built-in kegerator, all set within a fully fenced backyard offering exceptional privacy. Located in a vibrant community with sidewalks throughout, residents enjoy access to an outdoor pool, picnic area, playground, and sport courts—making Cypress Point the perfect place to call home.
Closed
$790,000
2441 Napa Ter, Lake Wylie, SC 29710
5beds
3,528sqft
Single Family Residence
Built in 2022
0.3 Acres Lot
$785,300 Zestimate®
$224/sqft
$3,213 Estimated rent
Home value
$785,300
$746,000 - $825,000
$3,213/mo
Zestimate® history
Owner options
List your home for rent
$3,213/mo
Rent Zestimate®
Find your next renter with Zillow Rental Manager. Plus, with online applications, you can quickly screen prospective tenants – for free.
$3,213/mo
Rent Zestimate®
Refinance and save
$5,383/mo
Est. payment
Refinancing to a lower rate could help reduce your monthly payments and save thousands over the life of the loan.
$5,383/mo
Est. payment
Explore your selling options
Work with a Zillow partner agent
Leverage their expertise and Zillow's premium Showcase listings to get your home seen by more buyers.
Get startedList with your own agent
Get your home in front of millions of buyers by listing it on Zillow.
Learn how to do itSell it yourself
Take full control of how buyers see your home on Zillow by listing For Sale by Owner (FSBO).
List your homeWhat's special
Cozy gas fireplaceLarge bonus roomWhole-house water filtration systemImpressive gourmet kitchenSpacious family roomDouble ovensExpansive upstairs bonus room
Zillow last checked:
Listing updated:
Listed by:
Ashley von Walter ashley.vonwalter@howardhannatate.com,
Howard Hanna Allen Tate Center City
Bought with:
Kelly Warren
ERA Live Moore
Source: Canopy MLS as distributed by MLS GRID,MLS#: 4341928
Facts & features
Interior
Bedrooms & bathrooms
- Bedrooms: 5
- Bathrooms: 4
- Full bathrooms: 4
- Main level bedrooms: 1
Primary bedroom
- Features: En Suite Bathroom
- Level: Upper
Bedroom s
- Level: Main
Bedroom s
- Features: En Suite Bathroom
- Level: Upper
Bedroom s
- Level: Main
Bedroom s
- Level: Upper
Bathroom full
- Level: Main
Bonus room
- Level: Upper
Dining room
- Level: Main
Family room
- Features: Open Floorplan
- Level: Main
Kitchen
- Features: Walk-In Pantry
- Level: Main
Office
- Level: Main
Heating
- Heat Pump, Zoned
Cooling
- Ceiling Fan(s), Central Air
Appliances
- Included: Dishwasher, Disposal, Double Oven, Exhaust Hood, Filtration System, Gas Cooktop, Indoor Grill, Plumbed For Ice Maker, Refrigerator with Ice Maker, Tankless Water Heater, Washer/Dryer, Other
- Laundry: Laundry Room, Main Level
Features
- Built-in Features, Soaking Tub, Kitchen Island, Open Floorplan, Pantry, Walk-In Closet(s)
- Flooring: Carpet, Tile, Vinyl
- Doors: French Doors, Insulated Door(s)
- Windows: Insulated Windows
- Has basement: No
- Attic: Pull Down Stairs
- Fireplace features: Family Room, Gas Log, Gas Vented, Outside
Interior area
- Total structure area: 3,528
- Total interior livable area: 3,528 sqft
- Finished area above ground: 3,528
- Finished area below ground: 0
Property
Parking
- Total spaces: 2
- Parking features: Driveway, Attached Garage, Garage Faces Front, Garage on Main Level
- Attached garage spaces: 2
- Has uncovered spaces: Yes
Features
- Levels: Two
- Stories: 2
- Patio & porch: Covered, Front Porch, Patio
- Exterior features: In-Ground Irrigation, Outdoor Kitchen
- Has private pool: Yes
- Pool features: Community, Heated, In Ground, Outdoor Pool, Salt Water
- Fencing: Back Yard
Lot
- Size: 0.3 Acres
- Features: Level
Living quarters
- Secondary features: None
Details
- Parcel number: 5751901335
- Zoning: RD-1
- Special conditions: Standard
Construction
Type & style
- Home type: SingleFamily
- Architectural style: Traditional
- Property subtype: Single Family Residence
Materials
- Fiber Cement
- Foundation: Slab
Condition
- New construction: No
- Year built: 2022
Details
- Builder model: Washington C
- Builder name: DR Horton
Utilities & green energy
- Sewer: Public Sewer
- Water: City
- Utilities for property: Fiber Optics, Underground Utilities
Green energy
- Construction elements: Engineered Wood Products, Low VOC Coatings
Community & HOA
Community
- Features: Clubhouse, Playground, Sidewalks
- Security: Carbon Monoxide Detector(s), Smoke Detector(s)
- Subdivision: Cypress Point
HOA
- Has HOA: Yes
- HOA fee: $750 annually
Location
- Region: Lake Wylie
Financial & listing details
- Price per square foot: $224/sqft
- Tax assessed value: $665,000
- Annual tax amount: $3,642
- Date on market: 1/30/2026
- Cumulative days on market: 9 days
- Listing terms: Cash,Conventional,FHA,USDA Loan,VA Loan
- Exclusions: Frame TV + mount in Family Room & Primary BR, mirror in nursery, bookshelves in nursery, desk in upstairs bedroom
- Road surface type: Concrete, Paved
Price history
| Date | Event | Price |
|---|---|---|
| 3/16/2026 | Sold | $790,000-1.3%$224/sqft |
Source:  Canopy MLS as distributed by MLS GRID #4341928 Report a problem Canopy MLS as distributed by MLS GRID #4341928 Report a problem | ||
| 1/30/2026 | Listed for sale | $800,000+28.9%$227/sqft |
Source: Canopy MLS as distributed by MLS GRID #4341928 Report a problem | ||
| 5/20/2022 | Sold | $620,829$176/sqft |
Source: Public Record Report a problem | ||
Public tax history
| Year | Property taxes | Tax assessment |
|---|---|---|
| 2025 | $3,642 +5.2% | $26,600 +8.6% |
| 2024 | $3,460 +0.4% | $24,490 +2.9% |
| 2023 | $3,447 +1003.7% | $23,792 +2561.3% |
| 2022 | $312 0% | $894 |
| 2021 | $312 | $894 |
| 2020 | -- | -- |
Find assessor info on the county website
Neighborhood: 29710
Nearby homes
- $792,0005 bd4 ba3.4k sqft2441 Napa Ter, Clover, SC 29710Off Market
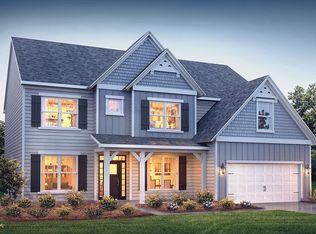
- $686,9005 bd4 ba3.3k sqft2431 Napa Ter, Clover, SC 29710Off Market

- $757,000-- bd4 ba3.5k sqft2447 Napa Ter, Lake Wylie, SC 29710Off Market
- $659,9005 bd4 ba3.6k sqft2431 Napa Ter, Lake Wylie, SC 29710For Sale

- $826,300-- bd4 ba3.7k sqft2453 Napa Ter, Lake Wylie, SC 29710Off Market
- $889,0005 bd5 ba3.6k sqft2453 Napa Ter, Clover, SC 29710Off Market
- $689,5005 bd5 ba3.6k sqft2421 Napa Ter, Clover, SC 29710Off Market
- $756,6005 bd4 ba3.7k sqft2440 Napa Ter, Lake Wylie, SC 29710Off Market
Nearby schools
GreatSchools rating
- 8/10Oakridge ElementaryGrades: PK-5Distance: 2.3 mi
- 6/10Oakridge Middle SchoolGrades: 6-8Distance: 2.3 mi
- 9/10Clover High SchoolGrades: 9-12Distance: 7.2 mi
Schools provided by the listing agent
- Elementary: Oakridge
- Middle: Oakridge
- High: Clover
Source: Canopy MLS as distributed by MLS GRID. This data may not be complete. We recommend contacting the local school district to confirm school assignments for this home.
Get a cash offer in 3 minutes
Find out how much your home could sell for in as little as 3 minutes with a no-obligation cash offer.
Estimated market value
$785,300
Get a cash offer in 3 minutes
Find out how much your home could sell for in as little as 3 minutes with a no-obligation cash offer.
Estimated market value
$785,300
- South Carolina
- York County
- Clover
- 29710
- 2441 Napa Ter
Nearby cities
Nearby zip codes
Other Clover Topics
