Skip main navigation
Off market
  • $380,500

    2441 North Broadway, Denver, CO 80205

    1beds
    994sqft
    Condo
    Built in 1910
    -- sqft lot
    $380,500 Zestimate®
    $383/sqft
    $2,383 Estimated rent

    Home value

    $380,500

    $354,000 - $407,000

    $2,383/mo

    Zestimate® history
    Loading
    Loading...

    Owner options

    List your home for rent

    $2,383/mo

    Rent Zestimate®

    Find your next renter with Zillow Rental Manager. Plus, with online applications, you can quickly screen prospective tenants – for free.

    Learn more

    $2,383/mo

    Rent Zestimate®

    Refinance and save

    $2,621/mo

    Est. payment

    Refinancing to a lower rate could help reduce your monthly payments and save thousands over the life of the loan.

    See today's rates

    $2,621/mo

    Est. payment

    Explore your selling options

    Work with a Zillow partner agent

    Leverage their expertise and Zillow's premium Showcase listings to get your home seen by more buyers.

    Get started

    List with your own agent

    Get your home in front of millions of buyers by listing it on Zillow.

    Learn how to do it

    Sell it yourself

    Take full control of how buyers see your home on Zillow by listing For Sale by Owner (FSBO).

    List your home

    What's special

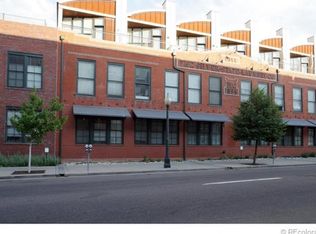
    Fully remodeled loft-style 1 bedroom with glass French doors and spa-like master bath with huge walk-in closet in historic Silver State Lofts! This home features 12 foot ceilings, downtown skyline and RiNo views from an expansive wall of windows (over 100 square feet of glass), exposed brick/concrete/metalworking’s, great walls for hanging art, designer lighting, gleaming hardwood floors and the mounted television in the living area & bedroom stays with the unit. The oversized gourmet kitchen has granite countertops, stainless appliances, built-in wine rack + wine cooler and a large island with contrasting wood finish with seating for 3 and ample storage. A loft-style master bedroom leads to the spa-like master bath: walk-in shower with custom tile and built-in closet with washer & dryer. This unit does not include parking, however there is free street parking on 24th or monthly parking available in the lot adjacent to the building ($95/month) – there is also communal bike storage in the basement where the additional storage area (5x5x6) for the unit can be found. Silver State Lofts also has 2 rooftop decks (north & south) with great furniture (wicker replacements have been ordered) a grill for entertaining and Gigabit WiFi. The building is located at the confluence of LoDo & RiNo: 2 blocks to Coors Field and within 2 blocks to the best of RiNo: Central Market, Patagonia, Death & Co., Los Chingones, American Bonded, Work & Class, Topo Designs, Cart Driver, Super Mega Bien, Cherry Cricket and the list goes on... If you are not working with a broker and would like more info, or to schedule a showing, please contact our team at 720.744.0078. Brokers with questions, please contact listing agent, Stevenson, directly at 303.747.3730.

    This property is off market, which means it's not currently listed for sale or rent on Zillow. This may be different from what's available on other websites or public sources.
    Facts & features

    Interior

    Bedrooms & bathrooms
    • Bedrooms: 1
    • Bathrooms: 1
    • Full bathrooms: 1
    Heating
    • Forced air, Gas
    Cooling
    • Central
    Appliances
    • Included: Dishwasher, Dryer, Garbage disposal, Microwave, Range / Oven, Refrigerator, Washer
    Features
    • Open Floor Plan, Kitchen Island, Master Bath, Security Entrance, Updated, Window Coverings, Pet Free, Smoke Free
    • Flooring: Tile, Carpet, Hardwood
    Interior area
    • Total interior livable area: 994 sqft

    Property

    Features
    • Exterior features: Brick
    Lot
    • Size: 666 sqft
    Details
    • Parcel number: 0227710030030

    Construction

    Type & style
    • Home type: Condo
    • Architectural style: Loft
    Materials
    • Roof: Other
    Condition
    • Year built: 1910

    Utilities & green energy

    • Sewer: Public
    • Water: Public

    Community & neighborhood

    Location
    • Region: Denver

    HOA & financial

    HOA
    • Has HOA: Yes
    • HOA fee: $408 monthly
    • Services included: Snow Removal, Exterior Maintenance w/ Roof, Insurance, Trash Removal, Recycling, Water, Sewer, Common Area Grounds Maintenance

    Other

    Other facts
    • Property Type: Residential
    • Exterior Features: Balcony
    • School District: Denver 1
    • Condo Floor Location Type: Ground
    • Roof: Rolled Roofing
    • Structural Style: Other Multi-unit
    • Kitchen Appliances: Smoke Alarm, Self-Cleaning Oven, Wine Cooler
    • Interior Features: Open Floor Plan, Kitchen Island, Master Bath, Security Entrance, Updated, Window Coverings, Pet Free, Smoke Free
    • Sewer: Public
    • Water Source: Public
    • Association Fee Includes: Snow Removal, Exterior Maintenance w/ Roof, Insurance, Trash Removal, Recycling, Water, Sewer, Common Area Grounds Maintenance
    • Construction Methods: Brick
    • Construction Materials: Brick
    • Association Fee Frequency: Monthly
    • Site Features: Near Public Transit
    • Laundry Availability: Washer/Dryer Included, Closet
    • Architectural Style: Loft
    • Partial Ownership Type: Not Applicable
    • MLS: REcolorado

    Price history

    DateEventPrice
    5/13/2021Sold$385,000+22.3%$387/sqft
    Source: Public Record Report a problem
    12/20/2017Listing removed$314,900$317/sqft
    Source: LIVE URBAN REAL ESTATE #7450370 Report a problem
    10/27/2017Pending sale$314,900$317/sqft
    Source: LIVE URBAN REAL ESTATE #7450370 Report a problem
    10/18/2017Listed for sale$314,900+64%$317/sqft
    Source: LIVE URBAN REAL ESTATE #7450370 Report a problem
    11/22/2013Sold$192,000-1.5%$193/sqft
    Source: Public Record Report a problem
    9/27/2013Price change$194,900-2.5%$196/sqft
    Source: RE/MAX of Cherry Creek #1225902 Report a problem
    8/29/2013Price change$199,900-11.2%$201/sqft
    Source: RE/MAX of Cherry Creek #1225902 Report a problem
    7/26/2013Listed for sale$225,000+50.1%$226/sqft
    Source: The RAD Home Team #925764 Report a problem
    11/4/2010Listing removed$149,900$151/sqft
    Source: RE/MAX of Cherry Creek #933835 Report a problem
    9/29/2010Price change$149,900-5.7%$151/sqft
    Source: RE/MAX of Cherry Creek #933835 Report a problem
    9/17/2010Listed for sale$159,000+22.3%$160/sqft
    Source: RE/MAX of Cherry Creek #933835 Report a problem
    11/10/2003Sold$130,000$131/sqft
    Source: Public Record Report a problem

    Public tax history

    YearProperty taxesTax assessment
    2024$1,871 -4%$24,140 -10.9%
    2023$1,948 +3.6%$27,080 +10.5%
    2022$1,881 -3.8%$24,500 -2.8%
    2021$1,956 +2.9%$25,210 -4.4%
    2020$1,901 +8.2%$26,362 -0.7%
    2019$1,757 $26,547 +16.9%
    2018$1,757 +0.3%$22,710
    2017$1,752 +2.8%$22,710 +4.2%
    2016$1,703 +98.1%$21,800
    2015$860 0%$21,800 +110.6%
    2014$860 +25.5%$10,350
    2006$685 +2.8%$10,350
    2005$667 $10,350

    Find assessor info on the county website

    Neighborhood: Five Points

    Nearby schools

    GreatSchools rating
    Schools provided by the listing agent
    • Elementary: Gilpin
    • Middle: Wyatt
    • High: East
    • District: Denver 1

    Source: The MLS. This data may not be complete. We recommend contacting the local school district to confirm school assignments for this home.

    Get a cash offer in 3 minutes
    Find out how much your home could sell for in as little as 3 minutes with a no-obligation cash offer.
    Estimated market value
    $380,500
    Get a cash offer in 3 minutes
    Find out how much your home could sell for in as little as 3 minutes with a no-obligation cash offer.
    Estimated market value
    $380,500