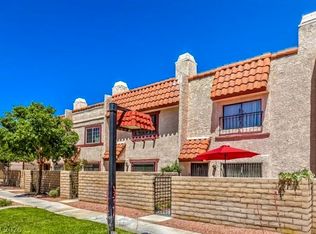
Beautifully remodеlеd tοwnhome offеring thе perfect blend of cοmfort, ѕtyle, and convenience! This spacious home features 2 bedrooms, a versatile loft that is ideal for a home office, study, or additional living space, and 3 bathrooms (one full bath). The main level showcases durable wood-frame construction with updated finishes, while the second floor features brand-new carpet for a fresh, comfortable feel. Stay comfortable year-round with a new A/C system installed last year. The oversized primary suite offers ample space to relax and features a large walk-in closet. Additional highlights include tankless water heating, a water softener, and a whole-house water filtration/conditioning system. The 2-car garage provides extra space. Located just minutes from Downtown Las Vegas, this home offers easy access to shopping, dining, entertainment, and major freeways.
And there's so much more to appreciate-you truly have to see it in person to experience everything this home has to offer!
Active
Price cut: $1K (8/13)
$274,000
2441 Old Forge Ln APT 103, Las Vegas, NV 89121
2beds
1,226sqft
Townhouse
Built in 1987
871 Square Feet Lot
$273,000 Zestimate®
$223/sqft
$300/mo HOA
What's special
Durable wood-frame constructionWater softenerLarge walk-in closetUpdated finishesTankless water heating
- 50 days
- 169
- 10
Zillow last checked:
Listing updated:
Listed by:
Rosalinda Garcia-Castillo S.0184433 (702)274-4129,
Executive Realty Services
Source: LVR,MLS#: 2800760 Originating MLS: Greater Las Vegas Association of Realtors Inc
Originating MLS: Greater Las Vegas Association of Realtors IncFacts & features
Interior
Bedrooms & bathrooms
- Bedrooms: 2
- Bathrooms: 3
- Full bathrooms: 1
- 3/4 bathrooms: 1
- 1/2 bathrooms: 1
Primary bedroom
- Description: Ceiling Fan,Ceiling Light,Walk-In Closet(s)
- Dimensions: 15x12
Bedroom 2
- Description: Upstairs,Walk-In Closet(s),With Bath
- Dimensions: 11X9
Dining room
- Description: Dining Area,Living Room/Dining Combo
- Dimensions: 6X9
Kitchen
- Description: Lighting Recessed,Pantry,Quartz Countertops,Stainless Steel Appliances
- Dimensions: 8X8
Living room
- Description: Entry Foyer,Front
- Dimensions: 13X17
Loft
- Description: Family Room
- Dimensions: 10x9
Heating
- Central, Electric
Cooling
- Central Air, Electric
Appliances
- Included: Dryer, Dishwasher, Electric Range, Electric Water Heater, Disposal, Microwave, Refrigerator, Tankless Water Heater, Water Purifier, Washer
- Laundry: Electric Dryer Hookup, In Garage, Main Level
Features
- Ceiling Fan(s), Skylights, Window Treatments
- Flooring: Other
- Windows: Blinds, Double Pane Windows, Plantation Shutters, Skylight(s)
- Number of fireplaces: 1
- Fireplace features: Living Room, Wood Burning
Interior area
- Total structure area: 1,226
- Total interior livable area: 1,226 sqft
Video & virtual tour
Property
Parking
- Total spaces: 2
- Parking features: Attached, Garage, Inside Entrance, Private
- Attached garage spaces: 2
Features
- Stories: 2
- Patio & porch: Porch
- Exterior features: Porch
- Pool features: Community
- Fencing: None
Lot
- Size: 871 Square Feet
- Features: < 1/4 Acre
Details
- Parcel number: 16212110055
- Zoning description: Multi-Family,Single Family
- Horse amenities: None
Construction
Type & style
- Home type: Townhouse
- Architectural style: Two Story
- Property subtype: Townhouse
- Attached to another structure: Yes
Materials
- Roof: Tile
Condition
- Resale
- Year built: 1987
Utilities & green energy
- Electric: Photovoltaics None
- Sewer: Public Sewer
- Water: Public
- Utilities for property: Electricity Available, Underground Utilities
Green energy
- Energy efficient items: Doors, Windows
Community & HOA
Community
- Features: Pool
- Subdivision: Tarry Towne 2
HOA
- Has HOA: Yes
- Amenities included: Pool, Spa/Hot Tub
- Services included: Association Management
- HOA fee: $300 monthly
- HOA name: Tarry Town HOA
- HOA phone: 702-990-9707
Location
- Region: Las Vegas
Financial & listing details
- Price per square foot: $223/sqft
- Tax assessed value: $129,180
- Annual tax amount: $614
- Date on market: 7/17/2026
- Listing agreement: Exclusive Right To Sell
- Listing terms: Cash,Conventional,FHA,VA Loan
- Ownership: Townhouse
- Electric utility on property: Yes
Estimated market value
$273,000
$259,000 - $287,000
$1,655/mo
Price history
| Date | Event | Price |
|---|---|---|
| 8/13/2026 | Price change | $274,000-0.4%$223/sqft |
Source:  LVR #2800760 Report a problem LVR #2800760 Report a problem | ||
| 7/17/2026 | Listed for sale | $275,000+7.8%$224/sqft |
Source: LVR #2800760 Report a problem | ||
| 4/25/2025 | Sold | $255,000+2%$208/sqft |
Source: LVR #2660578 Report a problem | ||
| 3/27/2025 | Contingent | $249,900$204/sqft |
Source: LVR #2660578 Report a problem | ||
| 3/22/2025 | Price change | $249,900+0.4%$204/sqft |
Source: LVR #2660578 Report a problem | ||
| 3/19/2025 | Price change | $249,000-2.4%$203/sqft |
Source: LVR #2660578 Report a problem | ||
| 3/4/2025 | Listed for sale | $255,000+168.4%$208/sqft |
Source: LVR #2660578 Report a problem | ||
| 12/18/2002 | Sold | $95,000$77/sqft |
Source: Public Record Report a problem | ||
Public tax history
| Year | Property taxes | Tax assessment |
|---|---|---|
| 2026 | $617 +23620.4% | $45,213 -1.9% |
| 2025 | $3 -14.2% | $46,105 +7.1% |
| 2024 | $3 | $43,044 +7.2% |
| 2023 | -- | $40,150 +17.4% |
| 2022 | $3 | $34,196 -0.1% |
| 2021 | -- | $34,235 +3.8% |
| 2020 | $3 +68.5% | $32,994 +243.2% |
| 2019 | $2 -99.6% | $9,613 -65.2% |
| 2018 | $452 | $27,613 +1.9% |
| 2017 | $452 | $27,103 +20.7% |
| 2016 | $452 +3.5% | $22,459 +9.1% |
| 2015 | $437 | $20,589 +42.5% |
| 2014 | $437 | $14,448 |
| 2013 | -- | $14,448 -1.4% |
| 2012 | -- | $14,659 -5.6% |
| 2011 | -- | $15,531 -29.2% |
| 2010 | -- | $21,933 -43.5% |
| 2009 | -- | $38,817 |
| 2008 | -- | $38,817 -14.7% |
| 2007 | -- | $45,501 +27.6% |
| 2006 | -- | $35,655 +22.9% |
| 2005 | -- | $29,005 +7.7% |
| 2004 | -- | $26,919 +7.8% |
| 2003 | -- | $24,980 +3.4% |
| 2002 | -- | $24,160 +1.6% |
| 2001 | -- | $23,780 |
Find assessor info on the county website
Monthly payment
Est. payment
Payment breakdown
Explore the cost of this home by adjusting the details. Changes won't be saved.Climate risks
Neighborhood: Winchester
Nearby schools
Schools provided by the listing agent
- Elementary: Beckley, Will,Beckley, Will
- Middle: Knudson K. O.
- High: Valley
Source: LVR. This data may not be complete. We recommend contacting the local school district to confirm school assignments for this home.
- $241,1002 bd3 ba1.2k sqft2441 Old Forge Ln APT 101, Las Vegas, NV 89121Off Market
- $211,2002 bd2 ba1.2k sqft2441 Old Forge Ln APT 102, Las Vegas, NV 89121Off Market
- $207,0002 bd2 ba1.1k sqft2441 Old Forge Ln APT 104, Las Vegas, NV 89121Off Market
- $209,6002 bd2 ba1.2k sqft2441 Old Forge Ln APT 107, Las Vegas, NV 89121Off Market

Similar homes
- $225,0002 bd3 ba1.4k sqft5457 Escondido St, Las Vegas, NV 89119For Sale
 MLS ID #2813368, Jennifer Miller, Simply Vegas. LVR
 - $275,0002 bd2 ba1.1k sqft1473 Bramfield Ct Unit 101, Las Vegas, NV 89102For Sale
 MLS ID #2803738, Desale Aregay, Coldwell Banker Premier. LVR
 - $229,9002 bd2 ba1k sqft2725 S Nellis Blvd Unit 1158, Las Vegas, NV 89121For Sale
 MLS ID #2799307, Angel Bothof, Angel Bothof. LVR
 - $245,0003 bd2 ba1.4k sqft3974 Palos Verdes St, Las Vegas, NV 89119For Sale
 MLS ID #2804284, Mary Bernadette Consengco, Creative Real Estate Assoc. LVR
