MOVE-IN READY HOME! Welcome to The Outpost at Brewers Row — a new, 2-story condo community located in Richmond's Greater Scott's Addition neighborhood. Enjoy access to a brand new community clubhouse, fitness center, and pool! At a glance,this Providence home features 4 bedrooms, 3 bathrooms, an open floor plan, 1-car garage, and professionally designed interiors (featuring Summit selections). On the main level, enjoy entertaining in your stunning kitchen with quartz countertops, two-toned black-&-white cabinets, brass hardware, stainless steel appliances, and walk-in pantry — all seamlessly connecting to your café and family room. Don't miss the front pocket office, main level guest suite with adjacent full bath, & rear 22x10ft covered deck (an entertainer's dream)! Upstairs, relax in your owner's suite with 2 large walk-in closets and a private bathroom w/ upgraded tiled shower, dual vanities, and separate water closet. 2 additional bedrooms, a hall bath, and a laundry room complete this floor. MOVE-IN READY! *Photos are of the actual home for sale.
Sold for $577,380
$577,380
2441 Ownby Ln #B14, Richmond, VA 23220
4beds
2,421sqft
Townhouse, Single Family Residence
Built in 2023
-- sqft lot
$592,600 Zestimate®
$238/sqft
$3,595 Estimated rent
Home value
$592,600
$563,000 - $622,000
$3,595/mo
Zestimate® history
Owner options
List your home for rent
$3,595/mo
Rent Zestimate®
Find your next renter with Zillow Rental Manager. Plus, with online applications, you can quickly screen prospective tenants – for free.
$3,595/mo
Rent Zestimate®
Refinance and save
$3,829/mo
Est. payment
Refinancing to a lower rate could help reduce your monthly payments and save thousands over the life of the loan.
$3,829/mo
Est. payment
Explore your selling options
Work with a Zillow partner agent
Leverage their expertise and Zillow's premium Showcase listings to get your home seen by more buyers.
Get startedList with your own agent
Get your home in front of millions of buyers by listing it on Zillow.
Learn how to do itSell it yourself
Take full control of how buyers see your home on Zillow by listing For Sale by Owner (FSBO).
List your homeWhat's special
Brand new community clubhouseUpgraded tiled showerOpen floor planStunning kitchenWalk-in pantryFitness centerLaundry room
Zillow last checked:
Listing updated:
Listed by:
Kevin Morris (804)652-9025,
Long & Foster REALTORS
Bought with:
NON MLS USER MLS
NON MLS OFFICE
Source: CVRMLS,MLS#: 2402098 Originating MLS: Central Virginia Regional MLS
Originating MLS: Central Virginia Regional MLSFacts & features
Interior
Bedrooms & bathrooms
- Bedrooms: 4
- Bathrooms: 3
- Full bathrooms: 3
Other
- Description: Tub & Shower
- Level: First
Other
- Description: Tub & Shower
- Level: Second
Heating
- Electric
Cooling
- Central Air, Electric
Appliances
- Included: Dishwasher, Exhaust Fan, Electric Water Heater, Disposal, Microwave, Oven, Range, Water Heater
- Laundry: Washer Hookup, Dryer Hookup
Features
- Dining Area, Eat-in Kitchen, Granite Counters, High Ceilings, Bath in Primary Bedroom, Pantry, Recessed Lighting, Walk-In Closet(s)
- Flooring: Carpet, Ceramic Tile, Vinyl
- Doors: Insulated Doors
- Has basement: No
- Attic: None
Interior area
- Total interior livable area: 2,421 sqft
- Finished area above ground: 2,421
Property
Parking
- Total spaces: 1
- Parking features: Attached, Driveway, Garage, Off Street, Paved, On Street
- Attached garage spaces: 1
- Has uncovered spaces: Yes
Features
- Levels: Two
- Stories: 2
- Patio & porch: Rear Porch, Deck, Porch
- Exterior features: Deck, Sprinkler/Irrigation, Lighting, Porch, Paved Driveway
- Pool features: Community, Pool
- Fencing: None
Details
- Parcel number: N0001294087
- Special conditions: Corporate Listing
Construction
Type & style
- Home type: Townhouse
- Architectural style: Row House,Two Story
- Property subtype: Townhouse, Single Family Residence
- Attached to another structure: Yes
Materials
- Brick, Drywall, Frame
- Foundation: Slab
- Roof: Shingle
Condition
- New Construction,Under Construction
- New construction: Yes
- Year built: 2023
Utilities & green energy
- Sewer: Public Sewer
- Water: Public
Community & HOA
Community
- Features: Common Grounds/Area, Clubhouse, Fitness, Home Owners Association
- Security: Fire Sprinkler System, Smoke Detector(s)
- Subdivision: The Outpost at Brewers Row
HOA
- Has HOA: Yes
- Amenities included: Landscaping
- Services included: Common Areas, Maintenance Grounds, Maintenance Structure, Snow Removal, Trash
- HOA fee: $240 monthly
Location
- Region: Richmond
Financial & listing details
- Price per square foot: $238/sqft
- Date on market: 11/13/2025
- Ownership: Corporate
- Ownership type: Corporation
Price history
| Date | Event | Price |
|---|---|---|
| 5/3/2024 | Sold | $577,380$238/sqft |
Source:  CVRMLS #2402098 Report a problem CVRMLS #2402098 Report a problem | ||
| 4/5/2024 | Pending sale | $577,380$238/sqft |
Source: CVRMLS #2402098 Report a problem | ||
| 3/6/2024 | Price change | $577,380-2.5%$238/sqft |
Source: CVRMLS #2402098 Report a problem | ||
| 1/26/2024 | Listed for sale | $592,380$245/sqft |
Source: CVRMLS #2402098 Report a problem | ||
| 12/12/2023 | Listing removed | -- |
Source: CVRMLS #2321286 Report a problem | ||
| 5/22/2023 | Price change | $592,380-2.9%$245/sqft |
Source: CVRMLS #2311859 Report a problem | ||
| 5/17/2023 | Listed for sale | $610,380$252/sqft |
Source: CVRMLS #2311859 Report a problem | ||
| 4/25/2023 | Listing removed | -- |
Source:  Long & Foster Broker Feed Report a problem Long & Foster Broker Feed Report a problem | ||
| 1/6/2023 | Listed for sale | $610,380$252/sqft |
Source: CVRMLS #2300371 Report a problem | ||
Public tax history
Tax history is unavailable.
Neighborhood: The Diamond
Nearby homes
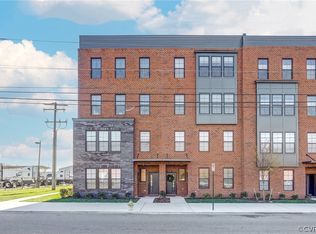
- $599,0004 bd3 ba2.5k sqft1449 Overbrook Rd, Richmond, VA 23220Sold
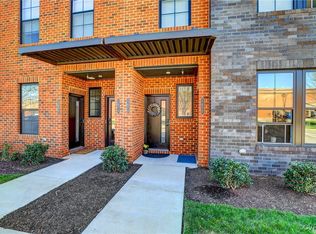
- $495,2003 bd3 ba1.5k sqft2445 Ownby Ln, Richmond, VA 23220Off Market
- $450,0003 bd3 ba1.5k sqft1477 Overbrook Rd, Richmond, VA 23220Sold
- $630,0003 bd3 ba2.5k sqft1475 Overbrook Rd, Richmond, VA 23220Sold
- $539,9004 bd4 ba2.5k sqft1473 Overbrook Rd, Richmond, VA 23220Pending
- $475,1003 bd3 ba1.5k sqft1471 Overbrook Rd, Richmond, VA 23220Off Market
- $475,5003 bd3 ba1.5k sqft1469 Overbrook Rd, Richmond, VA 23220Off Market
- $592,9003 bd3 ba2.5k sqft1467 Overbrook Rd, Richmond, VA 23220Off Market
- $3,2843 bd3 ba1.7k sqft2402 Ownby Ln #G, Richmond, VA 23220For Rent
Nearby schools
GreatSchools rating
- 6/10Linwood Holton Elementary SchoolGrades: PK-5Distance: 1.4 mi
- NAMary Scott PreschoolGrades: Distance: 1.9 mi
- 6/10John Marshall High SchoolGrades: 9-12Distance: 2.1 mi
Schools provided by the listing agent
- Elementary: Holton
- Middle: Henderson
- High: John Marshall
Source: CVRMLS. This data may not be complete. We recommend contacting the local school district to confirm school assignments for this home.
Get a cash offer in 3 minutes
Find out how much your home could sell for in as little as 3 minutes with a no-obligation cash offer.
Estimated market value
$592,600
Get a cash offer in 3 minutes
Find out how much your home could sell for in as little as 3 minutes with a no-obligation cash offer.
Estimated market value
$592,600
- Virginia
- Richmond City
- Richmond
- 23220
- The Diamond
- 2441 Ownby Ln Unit B14
Nearby cities
Nearby neighborhoods
Nearby zip codes
Other Richmond Topics
