Nestled in the well established South Lakeland community of West Oaks, this beautifully updated 3 bedroom 2 bath pool home offers everything you could want! With 1530 Sqft of living space and a 2-car garage, this home has been freshly painted INSIDE and OUT. No CARPET! The home boasts laminate flooring and ceramic tile throughout. Entering in through the screened front porch, the living room area flows into the kitchen and dining spaces. The kitchen features granite countertops, stainless steel appliances, new fixtures, and a large walk-in pantry. The dining area features French doors that open up to a large extended screened back patio that is separate from the pool area. There is enough space to add a hot tub and to enjoy large family gatherings. A 50 amp outlet has already been installed for your hot tub addition! The Primary suite has a large walk-in closet and primary bathroom has been updated with a new countertop and new fixtures. Each Guest bedroom provides ample room. The Guest bathroom has also been updated with a new countertop and new fixtures. Out back, the screened 14 x 28 pool is perfect for Florida living! The pool deck has been freshly painted. HVAC 2 years old, Pool Screens and Double-Pane Windows installed in recent years. Brand new ceiling fan on back porch. Washer and dryer convey with the property. The Irrigation system has been recently updated with all new sprinkler heads. There are new outside hose spigots, new landscaping, and best of all - NO HOA! ROOF WILL BE REPLACED PRIOR TO CLOSING!! The owners have left very little for you to do to this home. It is truly turn-key! Schedule your showing today!
Sold for $364,999
$364,999
2441 PARKLAND DRIVE, LAKELAND, FL 33811
3beds
1,530sqft
Single Family Residence
Built in 1989
0.28 Acres Lot
$366,000 Zestimate®
$239/sqft
$2,365 Estimated rent
Home value
$366,000
$333,000 - $403,000
$2,365/mo
Zestimate® history
Owner options
List your home for rent
$2,365/mo
Rent Zestimate®
Find your next renter with Zillow Rental Manager. Plus, with online applications, you can quickly screen prospective tenants – for free.
$2,365/mo
Rent Zestimate®
Refinance and save
$2,468/mo
Est. payment
Refinancing to a lower rate could help reduce your monthly payments and save thousands over the life of the loan.
$2,468/mo
Est. payment
Explore your selling options
Work with a Zillow partner agent
Leverage their expertise and Zillow's premium Showcase listings to get your home seen by more buyers.
Get startedList with your own agent
Get your home in front of millions of buyers by listing it on Zillow.
Learn how to do itSell it yourself
Take full control of how buyers see your home on Zillow by listing For Sale by Owner (FSBO).
List your homeWhat's special
Ceramic tileFrench doorsLaminate flooringKitchen features granite countertopsStainless steel appliancesNew landscapingLarge walk-in pantry
Zillow last checked:
Listing updated:
Listed by:
Tameshia Moore 863-660-2497,
DREAM REALTY GROUP 863-450-7973
Bought with:
Renee Revis, 3144238
COLDWELL BANKER REALTY
Source: Stellar MLS,MLS#: L4957081 Originating MLS: Lakeland
Originating MLS: Lakeland
Facts & features
Interior
Bedrooms & bathrooms
- Bedrooms: 3
- Bathrooms: 2
- Full bathrooms: 2
Primary bedroom
- Description: Room3
- Features: Ceiling Fan(s), Walk-In Closet(s)
- Level: First
- Area: 180 Square Feet
- Dimensions: 15x12
Bedroom 2
- Description: Room4
- Features: Ceiling Fan(s), Built-in Closet
- Level: First
- Area: 121 Square Feet
- Dimensions: 11x11
Bedroom 3
- Description: Room5
- Features: Ceiling Fan(s), Built-in Closet
- Level: First
- Area: 121 Square Feet
- Dimensions: 11x11
Balcony porch lanai
- Description: Room7
- Level: First
- Area: 300 Square Feet
- Dimensions: 10x30
Dining room
- Description: Room8
- Level: First
- Area: 144 Square Feet
- Dimensions: 12x12
Foyer
- Description: Room6
- Level: First
- Area: 70 Square Feet
- Dimensions: 5x14
Kitchen
- Description: Room1
- Features: Granite Counters, Pantry
- Level: First
- Area: 100 Square Feet
- Dimensions: 10x10
Living room
- Description: Room2
- Features: Ceiling Fan(s)
- Level: First
- Area: 210 Square Feet
- Dimensions: 15x14
Heating
- Central
Cooling
- Central Air
Appliances
- Included: Dishwasher, Disposal, Dryer, Microwave, Range, Refrigerator, Washer
- Laundry: In Garage
Features
- Ceiling Fan(s), Kitchen/Family Room Combo, Open Floorplan, Solid Wood Cabinets, Split Bedroom, Stone Counters, Thermostat, Walk-In Closet(s)
- Flooring: Ceramic Tile, Epoxy, Laminate
- Doors: French Doors
- Windows: Blinds, Double Pane Windows, Shutters
- Has fireplace: No
Interior area
- Total structure area: 2,275
- Total interior livable area: 1,530 sqft
Property
Parking
- Total spaces: 2
- Parking features: Off Street, Workshop in Garage
- Attached garage spaces: 2
Features
- Levels: One
- Stories: 1
- Patio & porch: Front Porch, Patio, Screened
- Exterior features: Garden, Irrigation System, Private Mailbox, Rain Gutters
- Has private pool: Yes
- Pool features: Deck, Gunite, In Ground, Screen Enclosure, Tile
- Fencing: Fenced
Lot
- Size: 0.28 Acres
- Features: In County, Landscaped, Level, Oversized Lot, Street Dead-End
- Residential vegetation: Mature Landscaping
Details
- Parcel number: 232910139691020940
- Zoning: R
- Special conditions: None
Construction
Type & style
- Home type: SingleFamily
- Architectural style: Florida
- Property subtype: Single Family Residence
Materials
- Block
- Foundation: Block, Slab
- Roof: Shingle
Condition
- New construction: No
- Year built: 1989
Utilities & green energy
- Sewer: Septic Tank
- Water: Public
- Utilities for property: Public
Community & HOA
Community
- Security: Smoke Detector(s)
- Pet fee: $0 monthly
- Subdivision: WEST OAKS SUB
HOA
- Has HOA: No
Location
- Region: Lakeland
Financial & listing details
- Price per square foot: $239/sqft
- Tax assessed value: $301,731
- Annual tax amount: $4,622
- Date on market: 11/4/2025
- Cumulative days on market: 10 days
- Listing terms: Cash,Conventional,FHA,VA Loan
- Ownership: Fee Simple
- Total actual rent: 0
- Road surface type: Paved
Price history
| Date | Event | Price |
|---|---|---|
| 12/22/2025 | Sold | $364,999$239/sqft |
Source:  Stellar MLS #L4957081 Report a problem Stellar MLS #L4957081 Report a problem | ||
| 11/15/2025 | Pending sale | $364,999$239/sqft |
Source: Stellar MLS #L4957081 Report a problem | ||
| 11/4/2025 | Listed for sale | $364,999+101.7%$239/sqft |
Source: Stellar MLS #L4957081 Report a problem | ||
| 1/5/2007 | Sold | $181,000$118/sqft |
Source: Public Record Report a problem | ||
Public tax history
| Year | Property taxes | Tax assessment |
|---|---|---|
| 2025 | $3,828 +5.1% | $292,108 +10% |
| 2024 | $3,641 +5.6% | $265,553 +10% |
| 2023 | $3,449 +6.7% | $241,412 +10% |
| 2022 | $3,232 +16.9% | $219,465 +10% |
| 2021 | $2,764 +3.4% | $199,514 +4.3% |
| 2020 | $2,673 +5.9% | $191,280 +9.1% |
| 2019 | $2,524 -15.3% | $175,335 +4% |
| 2018 | $2,982 +4.4% | $168,665 +13.3% |
| 2017 | $2,855 +205.6% | $148,817 +46.4% |
| 2016 | $934 -1.8% | $101,683 +0.7% |
| 2015 | $951 -24.7% | $100,976 +0.8% |
| 2014 | $1,264 +33.7% | $100,175 +1.5% |
| 2013 | $945 +3.7% | $98,695 +1.7% |
| 2012 | $911 -24.5% | $97,045 -15.8% |
| 2011 | $1,206 -8.5% | $115,196 -4.5% |
| 2010 | $1,318 -30.2% | $120,673 -19.8% |
| 2009 | $1,889 -2.5% | $150,527 -6.5% |
| 2008 | $1,937 | $160,955 |
| 2007 | -- | -- |
| 2006 | $1,017 | -- |
| 2005 | -- | -- |
| 2004 | -- | -- |
| 2003 | $864 +1.1% | $76,839 +2.4% |
| 2002 | $854 +2.4% | $75,038 +1.6% |
| 2001 | $834 | $73,856 |
Find assessor info on the county website
Neighborhood: Medulla
Nearby homes
- $270,0003 bd2 ba1.3k sqft2435 Parkland Dr, Lakeland, FL 33811For Sale

- $312,0003 bd2 ba1.4k sqft2447 Parkland Dr, Lakeland, FL 33811Off Market
- $312,0003 bd2 ba1.5k sqft5106 Ashwood Dr, Lakeland, FL 33811Off Market
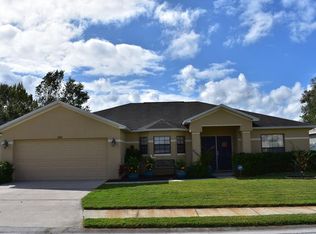
- $311,5003 bd2 ba1.6k sqft5110 Ashwood Dr, Lakeland, FL 33811Off Market
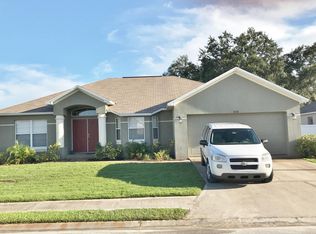
- $316,4003 bd2 ba1.7k sqft5114 Ashwood Dr, Lakeland, FL 33811Off Market
- $373,2003 bd2 ba2.4k sqft5102 Ashwood Dr, Lakeland, FL 33811Off Market
- $310,0004 bd2 ba1.3k sqft5205 Parkland Ct, Lakeland, FL 33811Off Market
- $341,8003 bd2 ba1.6k sqft2448 Parkland Dr, Lakeland, FL 33811Off Market
Nearby schools
GreatSchools rating
- 2/10Medulla Elementary SchoolGrades: PK-5Distance: 1.6 mi
- 4/10Southwest Middle SchoolGrades: 6-8Distance: 3.6 mi
- 5/10George W. Jenkins Senior High SchoolGrades: 9-12Distance: 4.7 mi
Schools provided by the listing agent
- Elementary: Medulla Elem
- High: George Jenkins High
Source: Stellar MLS. This data may not be complete. We recommend contacting the local school district to confirm school assignments for this home.
Get a cash offer in 3 minutes
Find out how much your home could sell for in as little as 3 minutes with a no-obligation cash offer.
Estimated market value
$366,000
Get a cash offer in 3 minutes
Find out how much your home could sell for in as little as 3 minutes with a no-obligation cash offer.
Estimated market value
$366,000
- Florida
- Polk County
- Lakeland
- 33811
- Medulla
- 2441 PARKLAND DRIVE
