Welcome to 2441 Pheasant Run Circle - located in the Quail Lakes community! This home is located in one of Stockton's most sought-after neighborhoods, offering the perfect blend of tranquility and convenience. With easy access to Interstate 5, commuting is a breeze, and nearshopping centers provide everything you need just minutes away. As part of the vibrant Quail Lakes community, you'll have access to a range of amenities, including well-maintained tennis courts and a community pool perfect for staying active or enjoying some leisure time with friends and family. The home itself boasts an open-concept floor plan, creating a seamless flow between the kitchen, dining area, and family room. The heart of the home is the family room, which features a cozy fireplace, perfect for relaxing evenings. The kitchen offers plenty of counter space, making it ideal for both daily living and entertaining, with views that allow you to stay connected with the activity in the family room. The spacious master bedroom is a true retreat, complete with an ensuite bathroom for privacy and convenience. You can access the rear yard from the Master Bedroom to a outstanding tree filled back yard. This home is perfect for the first time home buyer and just right for a growing family.
Closed
$470,000
2441 Pheasant Run Cir, Stockton, CA 95207
3beds
1,831sqft
Single Family Residence
Built in 1979
7,553 Square Feet Lot
$491,600 Zestimate®
$257/sqft
$3,592 Estimated rent
Home value
$491,600
$467,000 - $516,000
$3,592/mo
Zestimate® history
Owner options
List your home for rent
$3,592/mo
Rent Zestimate®
Find your next renter with Zillow Rental Manager. Plus, with online applications, you can quickly screen prospective tenants – for free.
$3,592/mo
Rent Zestimate®
Refinance and save
$3,736/mo
Est. payment
Refinancing to a lower rate could help reduce your monthly payments and save thousands over the life of the loan.
$3,736/mo
Est. payment
Explore your selling options
Work with a Zillow partner agent
Leverage their expertise and Zillow's premium Showcase listings to get your home seen by more buyers.
Get startedList with your own agent
Get your home in front of millions of buyers by listing it on Zillow.
Learn how to do itSell it yourself
Take full control of how buyers see your home on Zillow by listing For Sale by Owner (FSBO).
List your homeWhat's special
Cozy fireplaceEnsuite bathroomOpen-concept floor planSpacious master bedroom
Zillow last checked:
Listing updated:
Listed by:
Randy Thomas DRE #01037761 209-810-8830,
Cornerstone Real Estate Group
Bought with:
Rita Nwankwo, DRE #01774857
HomeSmart PV and Associates
Source: MetroList Services of CA,MLS#: 224116799Originating MLS: MetroList Services, Inc.
Facts & features
Interior
Bedrooms & bathrooms
- Bedrooms: 3
- Bathrooms: 3
- Full bathrooms: 2
- Partial bathrooms: 1
Rooms
- Room types: Dining Room, Family Room, Laundry, Living Room
Primary bedroom
- Features: Outside Access
Primary bathroom
- Features: Closet, Tub w/Shower Over
Dining room
- Features: Dining/Family Combo
Kitchen
- Features: Pantry Cabinet, Granite Counters, Kitchen/Family Combo
Heating
- Central
Cooling
- Ceiling Fan(s), Central Air
Appliances
- Included: Gas Water Heater, Dishwasher, Disposal, Microwave, Plumbed For Ice Maker, Free-Standing Electric Oven
- Laundry: Laundry Room, Inside Room
Features
- Flooring: Carpet, Linoleum, Tile
- Number of fireplaces: 1
- Fireplace features: Gas Log
Interior area
- Total structure area: 0
- Total interior livable area: 1,831 sqft
Property
Parking
- Total spaces: 2
- Parking features: Garage Door Opener, Garage Faces Front, Uncovered Parking Spaces 2+
- Garage spaces: 2
- Has uncovered spaces: Yes
Features
- Fencing: Back Yard,Wood,Full
Lot
- Size: 7,553 Square Feet
- Features: Auto Sprinkler F&R, Curb(s)/Gutter(s), Street Lights, Landscape Back, Landscape Front
- Topography: Level,Level
Details
- Parcel number: 112110570000
- Zoning: R1
- Special conditions: Other
Construction
Type & style
- Home type: SingleFamily
- Architectural style: Ranch,Traditional
- Property subtype: Single Family Residence
Materials
- Concrete, Stucco, Frame, Glass, Wood
- Foundation: Slab
- Roof: Cement,Shingle
Condition
- Year built: 1979
Utilities & green energy
- Electric: 220 Volts
- Water: Public
- Utilities for property: Cable Available, Electric, Natural Gas Available, Natural Gas Connected, Public, Sewer Connected, Underground Utilities, Sewer In & Connected
Community & HOA
HOA
- Has HOA: Yes
- Amenities included: Pool, Recreation Facilities, Tennis Court(s)
- Services included: Common Areas, Pool
- HOA fee: $600 annually
Location
- Region: Stockton
Financial & listing details
- Price per square foot: $257/sqft
- Tax assessed value: $479,400
- Date on market: 9/20/2026
- Road surface type: Asphalt, Paved Sidewalk
Price history
| Date | Event | Price |
|---|---|---|
| 11/14/2024 | Sold | $470,000+1.1%$257/sqft |
Source: MetroList Services of CA #224116799 Report a problem | ||
| 10/28/2024 | Pending sale | $464,950$254/sqft |
Source: MetroList Services of CA #224116799 Report a problem | ||
| 10/17/2024 | Listed for sale | $464,950$254/sqft |
Source: MetroList Services of CA #224116799 Report a problem | ||
Public tax history
| Year | Property taxes | Tax assessment |
|---|---|---|
| 2026 | -- | $479,400 +58.5% |
| 2025 | $3,822 +4% | $302,541 +2% |
| 2024 | $3,675 +2.4% | $296,610 +2% |
| 2023 | $3,591 +3.7% | $290,795 +2% |
| 2022 | $3,464 +4.1% | $285,094 +2% |
| 2021 | $3,326 -1.9% | $279,505 +1% |
| 2020 | $3,391 +0.4% | $276,640 +2% |
| 2019 | $3,376 +1.9% | $271,217 +2% |
| 2018 | $3,312 +5.6% | $265,900 +2% |
| 2017 | $3,135 -1.8% | $260,687 +2% |
| 2016 | $3,192 +10.7% | $255,576 +1.5% |
| 2015 | $2,884 | $251,739 +7.1% |
| 2014 | $2,884 | $235,000 +14.1% |
| 2013 | -- | $206,000 +19.8% |
| 2012 | -- | $172,000 -6.5% |
| 2011 | -- | $184,000 -19.3% |
| 2010 | -- | $228,000 -3% |
| 2009 | -- | $234,947 +2% |
| 2008 | -- | $230,341 +2% |
| 2007 | -- | $225,826 +2% |
| 2006 | -- | $221,399 +2% |
| 2005 | -- | $217,059 +2% |
| 2004 | -- | $212,804 +1.9% |
| 2003 | -- | $208,904 +13.5% |
| 2002 | -- | $184,000 |
| 2001 | -- | $184,000 |
Find assessor info on the county website
Neighborhood: Quail Lakes - Venetian Bridges
Nearby homes
- $512,3003 bd2 ba2.1k sqft2437 Pheasant Run Cir, Stockton, CA 95207Off Market
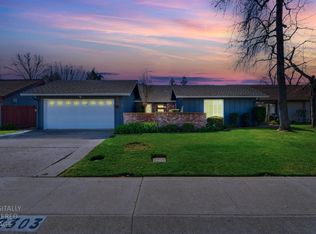
- $495,0003 bd2 ba2.1k sqft2303 Pheasant Run Cir, Stockton, CA 95207Sold
- $636,4004 bd3 ba2.6k sqft2375 Pheasant Run Cir, Stockton, CA 95207Off Market
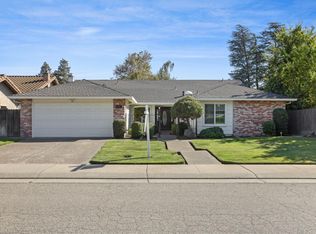
- $525,0003 bd2 ba2.1k sqft2433 Pheasant Run Cir, Stockton, CA 95207Sold
- $480,1003 bd2 ba1.8k sqft2307 Pheasant Run Cir, Stockton, CA 95207Off Market
- $591,5003 bd3 ba2.2k sqft2371 Pheasant Run Cir, Stockton, CA 95207Off Market
- $535,3003 bd2 ba2.2k sqft2379 Pheasant Run Cir, Stockton, CA 95207Off Market
- $616,7003 bd2 ba3.2k sqft2363 Pheasant Run Cir, Stockton, CA 95207Off Market
Nearby schools
GreatSchools rating
- 4/10Madison Elementary SchoolGrades: K-8Distance: 1.8 mi
- 3/10Cesar Chavez High SchoolGrades: 9-12Distance: 3.9 mi
- 2/10Hoover Elementary SchoolGrades: K-8Distance: 1.9 mi
Get a cash offer in 3 minutes
Find out how much your home could sell for in as little as 3 minutes with a no-obligation cash offer.
Estimated market value
$491,600
Get a cash offer in 3 minutes
Find out how much your home could sell for in as little as 3 minutes with a no-obligation cash offer.
Estimated market value
$491,600
- California
- San Joaquin County
- Stockton
- 95207
- Quail Lakes - Venetian Bridges
- 2441 Pheasant Run Cir
