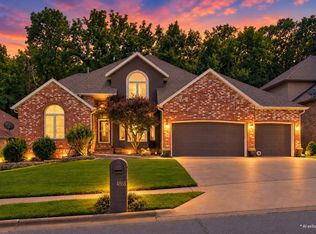
Welcome to Emerald Park in southeast Springfield! This spacious 5-bedroom, 4.5-bath basement home offers an abundance of room for family, friends and everyday living. From the moment you step inside, you'll appreciate the tall ceilings, multiple living areas, and formal dining room, along with wood flooring that adds warmth throughout the home. The large kitchen offers plenty of cabinetry and workspace, making it a natural gathering spot for family and friends.The generously sized bedrooms offer plenty of room, while the home's expansive layout creates countless opportunities for entertaining and enjoying time together. Fireplaces add warmth and character, and the basement provides even more space and possibilities. Step outside to a backyard surrounded by mature trees, creating a peaceful and private setting to enjoy the outdoors.With so much space and so many possibilities, this home is ready for its next chapter. Competitively priced and offering tremendous potential, this is an opportunity to bring your vision to a home with plenty of room to grow, gather and make your own.
Pending
$549,900
2441 S Forrest Heights Avenue, Springfield, MO 65809
5beds
4,711sqft
Single Family Residence
Built in 1999
0.3 Acres Lot
$540,500 Zestimate®
$117/sqft
$50/mo HOA
What's special
Generously sized bedroomsFormal dining roomTall ceilings
- 24 days
- 1,103
- 48
Likely to sell faster than
Zillow last checked:
Listing updated:
Listed by:
Ogden Bolin Real Estate Group 417-224-4835,
Murney Associates - Nixa
Source: SOMOMLS as distributed by MLS GRID,MLS#: 60333202
Facts & features
Interior
Bedrooms & bathrooms
- Bedrooms: 5
- Bathrooms: 5
- Full bathrooms: 4
- 1/2 bathrooms: 1
Rooms
- Room types: Office, Living Areas (3+)
Heating
- Central, Natural Gas
Cooling
- Central Air
Appliances
- Included: Electric Cooktop, Microwave, Dishwasher
- Laundry: Main Level, W/D Hookup
Features
- Wet Bar, Marble Counters, Laminate Counters, Granite Counters, High Ceilings, Walk-In Closet(s)
- Flooring: Carpet
- Basement: Finished,Storage Space,Full
- Has fireplace: Yes
Interior area
- Total structure area: 5,316
- Total interior livable area: 4,711 sqft
- Finished area above ground: 2,644
- Finished area below ground: 2,067
Property
Parking
- Total spaces: 3
- Parking features: Garage Faces Front
- Attached garage spaces: 3
Features
- Levels: One
- Stories: 1
- Patio & porch: Covered, Deck, Rear Porch
Lot
- Size: 0.3 Acres
Details
- Parcel number: 1235300111
Construction
Type & style
- Home type: SingleFamily
- Architectural style: Other
- Property subtype: Single Family Residence
Materials
- Brick, Stucco
- Foundation: Crawl Space
- Roof: Composition
Condition
- Year built: 1999
Utilities & green energy
- Sewer: Public Sewer
- Water: Public
Community & HOA
Community
- Subdivision: Emerald Park
HOA
- Services included: Play Area, Basketball Court, Trash, Tennis Court(s), Pool, Common Area Maintenance
- HOA fee: $600 annually
Location
- Region: Springfield
Financial & listing details
- Price per square foot: $117/sqft
- Tax assessed value: $445,500
- Annual tax amount: $4,067
- Date on market: 9/5/2026
- Listing terms: Cash,VA Loan,FHA,Conventional
Estimated market value
$540,500
$513,000 - $568,000
$3,788/mo
Price history
| Date | Event | Price |
|---|---|---|
| 9/15/2026 | Pending sale | $549,900$117/sqft |
Source:  SOMOMLS as distributed by MLS GRID #60333202 Report a problem SOMOMLS as distributed by MLS GRID #60333202 Report a problem | ||
| 9/5/2026 | Listed for sale | $549,900$117/sqft |
Source: SOMOMLS as distributed by MLS GRID #60333202 Report a problem | ||
Public tax history
| Year | Property taxes | Tax assessment |
|---|---|---|
| 2025 | $4,068 +0% | $84,650 +15.8% |
| 2024 | $4,068 +5.3% | $73,070 |
| 2023 | $3,864 +6.4% | $73,070 +9.2% |
| 2022 | $3,632 | $66,920 |
| 2021 | $3,632 -4.7% | $66,920 |
| 2020 | $3,809 +11.3% | $66,920 +8.1% |
| 2018 | $3,424 +7.6% | $61,880 +6.5% |
| 2017 | $3,182 | $58,080 |
| 2016 | $3,182 | $58,080 |
| 2015 | $3,182 +0.8% | $58,080 +4.9% |
| 2014 | $3,158 | $55,370 -1.8% |
| 2012 | -- | $56,370 |
| 2011 | -- | $56,370 -7.7% |
| 2010 | -- | $61,060 +0.8% |
| 2006 | $2,492 | $60,590 |
| 2005 | $2,492 +3% | $60,590 +4.7% |
| 2004 | $2,419 +0.4% | $57,860 |
| 2003 | $2,408 +1.6% | $57,860 |
| 2002 | $2,370 +1.7% | $57,860 |
| 2001 | $2,331 | $57,860 |
Find assessor info on the county website
Monthly payment
Est. payment
Payment breakdown
Explore the cost of this home by adjusting the details. Changes won't be saved.Climate risks
Neighborhood: 65809
Nearby schools
Schools provided by the listing agent
- Elementary: SGF-Wilder
- Middle: SGF-Pershing
- High: SGF-Glendale
Source: SOMOMLS as distributed by MLS GRID. This data may not be complete. We recommend contacting the local school district to confirm school assignments for this home.
- $602,3005 bd4 ba5k sqft2429 S Forrest Heights Ave, Springfield, MO 65809Off Market
- $589,1005 bd3 ba4.2k sqft2453 S Forrest Heights Ave, Springfield, MO 65809Off Market
- $606,7004 bd5 ba4.7k sqft2417 S Forrest Heights Ave, Springfield, MO 65809Off Market
- $661,100-- bd-- ba-- sqft2131 S Forrest Heights Ave, Springfield, MO 65809Off Market
Similar homes
- $625,0004 bd4 ba4.1k sqft2361 S Celebration Avenue, Springfield, MO 65809Active

 MLS ID #60329759, Tyler Richardson, Keller Williams Local. SOMOMLS as distributed by MLS GRID
 - $589,9005 bd3 ba3.8k sqft1854 S Oakmont Avenue, Springfield, MO 65809Active
 MLS ID #60329640, Paulina Najbar, Keller Williams Local. SOMOMLS as distributed by MLS GRID
 - $599,0007 bd6 ba6.8k sqft4868 E Utica Street, Springfield, MO 65809Active
 MLS ID #60328262, Michael F. Thomas, Alpha Realty MO, LLC. SOMOMLS as distributed by MLS GRID
 - $634,9004 bd4 ba3.9k sqft3955 E Eastmoor Street, Springfield, MO 65809Active
 MLS ID #60328665, Debbie L Pell, Pell Realty. SOMOMLS as distributed by MLS GRID
 - $549,0005 bd4 ba4.1k sqft2291 E Mirabeau Street, Springfield, MO 65804ActiveMLS ID #60327473, Thomas W Kissee, Tom Kissee Real Estate Co. SOMOMLS as distributed by MLS GRID
- $725,0006 bd4 ba5.8k sqft4139 E Windsong Street, Springfield, MO 65809ActiveMLS ID #60331895, Hilary Pennarts, ReeceNichols - Springfield. SOMOMLS as distributed by MLS GRID
- $449,9004 bd3 ba3.4k sqft4107 E Latoka Street, Springfield, MO 65809ActiveMLS ID #60329443, Bill J Abbott, Murney Associates - Primrose. SOMOMLS as distributed by MLS GRID
- $539,9004 bd3 ba3.1k sqft3331 E Fox Grape Street, Springfield, MO 65804ActiveMLS ID #60326427, Laura L. Duckworth, EXP Realty LLC. SOMOMLS as distributed by MLS GRID
- $550,0004 bd3 ba2.7k sqft1272 Hayden Court E, Springfield, MO 65804ActiveMLS ID #60334944, Team Serrano, Assist 2 Sell. SOMOMLS as distributed by MLS GRID
- $539,9004 bd3 ba3.4k sqft5072 E Hedgerow Drive, Springfield, MO 65802ActiveMLS ID #60331641, Charity Fitzgerald, Cantrell Real Estate. SOMOMLS as distributed by MLS GRID
- $435,0005 bd3 ba3.5k sqft395 S Yellowwood Drive, Springfield, MO 65809ActiveMLS ID #60327446, Adam Graddy, Keller Williams Local. SOMOMLS as distributed by MLS GRID
- $585,0004 bd5 ba3.5k sqft5079 E Farm Road 122, Springfield, MO 65802ActiveMLS ID #60328270, Adam Graddy, Keller Williams Local. SOMOMLS as distributed by MLS GRID
- $399,0004 bd3 ba2.7k sqft1628 S Charing Road, Springfield, MO 65809ActiveMLS ID #60326610, Adam Graddy, Keller Williams Local. SOMOMLS as distributed by MLS GRID
- $438,0003 bd3 ba3k sqft3786 E Kingsbury Street, Springfield, MO 65809ActiveMLS ID #60329573, Team Serrano, Assist 2 Sell. SOMOMLS as distributed by MLS GRID
- $515,0004 bd5 ba3.1k sqft956 E University Street, Springfield, MO 65807ActiveMLS ID #60323789, Orvil L Skiles, Keller Williams Local. SOMOMLS as distributed by MLS GRID
- $381,0002 bd3 ba4.2k sqft761 S Augusta Drive, Springfield, MO 65809ActiveMLS ID #60333897, Patrick J Murney, Murney Associates - Primrose. SOMOMLS as distributed by MLS GRID
- $593,3854 bd4 ba5k sqft385 Jones Road, Ozark, MO 65721ActiveMLS ID #60335119, Revoir Real Estate Group, Epique Realty. SOMOMLS as distributed by MLS GRID
- $550,0004 bd3 ba3.8k sqft5125 S Chatsworth Avenue, Springfield, MO 65810ActiveMLS ID #60331445, Caleb Wigant, ReeceNichols - Springfield. SOMOMLS as distributed by MLS GRID
- $365,0004 bd3 ba2.4k sqft1328 E Bennett Street, Springfield, MO 65804ActiveMLS ID #60335116, Laura L. Duckworth, EXP Realty LLC. SOMOMLS as distributed by MLS GRID
- $689,9003 bd3 ba3.4k sqft1950 S Farm Road 199, Springfield, MO 65809ActiveMLS ID #60318711, Sean Taylor, Alpha Realty MO, LLC. SOMOMLS as distributed by MLS GRID
