Skip main navigation
Sold for $370,000
  • $370,000

    2441 SE 38th St, Ocala, FL 34480

    3beds
    1,830sqft
    Single Family Residence
    Built in 1986
    0.31 Acres Lot
    $363,400 Zestimate®
    $202/sqft
    $2,241 Estimated rent

    Home value

    $363,400

    $327,000 - $403,000

    $2,241/mo

    Zestimate® history
    Loading
    Loading...

    Owner options

    List your home for rent

    $2,241/mo

    Rent Zestimate®

    Find your next renter with Zillow Rental Manager. Plus, with online applications, you can quickly screen prospective tenants – for free.

    Learn more

    $2,241/mo

    Rent Zestimate®

    Refinance and save

    $2,483/mo

    Est. payment

    Refinancing to a lower rate could help reduce your monthly payments and save thousands over the life of the loan.

    See today's rates

    $2,483/mo

    Est. payment

    Explore your selling options

    Work with a Zillow partner agent

    Leverage their expertise and Zillow's premium Showcase listings to get your home seen by more buyers.

    Get started

    List with your own agent

    Get your home in front of millions of buyers by listing it on Zillow.

    Learn how to do it

    Sell it yourself

    Take full control of how buyers see your home on Zillow by listing For Sale by Owner (FSBO).

    List your home

    What's special

    Cozy fireplaceInground poolCovered parkingVersatile bonus roomComfortable family roomVersatile cabanaGas range and cooktop
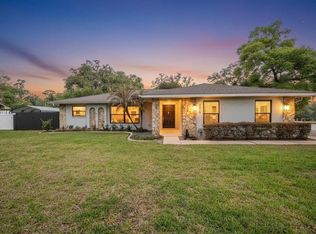
    PRICE IMPROVEMENT!! Discover this extraordinary pool home, uniquely designed and ideally located just minutes from downtown Ocala, where you can enjoy a wealth of shopping and dining experiences. This remarkable residence boasts three spacious bedrooms and two modern bathrooms, complemented by an inviting inground pool with versatile cabana and covered patio. The large kitchen, updated in 2024, with a gas range and cooktop is perfect for culinary adventures, while the cozy fireplace in the adjacent family room adds warmth and charm. You'll find a separate living room, a formal dining room for entertaining, a comfortable family room, and a versatile bonus room that can adapt to your needs. Nestled on a beautifully landscaped oversized lot, this property offers a fenced backyard with double gates on both sides providing unhindered access to the backyard, abundant space for the two well-equipped workshops, covered parking, and a garden area ready for your next creative project. Don’t miss the opportunity to make this captivating home yours!

    Zillow last checked:

    Listing updated:

    Listing Provided by:

    Valerie Williams 352-427-7750,

    A-Z REALTY SERVICES, INC. 352-817-1372

    Bought with:

    Blaine Wyker, 3443428

    REAL BROKER, LLC

    Source: Stellar MLS,MLS#: OM703378MLS LogoOriginating MLS: Ocala - Marion

    Facts & features

    Interior

    Bedrooms & bathrooms
    • Bedrooms: 3
    • Bathrooms: 2
    • Full bathrooms: 2
    Primary bedroom
    • Features: En Suite Bathroom, Walk-In Closet(s)
    • Level: First
    • Area: 192 Square Feet
    • Dimensions: 12x16
    Bedroom 1
    • Features: Ceiling Fan(s), Built-in Closet
    • Level: First
    • Area: 156 Square Feet
    • Dimensions: 12x13
    Bedroom 2
    • Features: Ceiling Fan(s), Built-in Closet
    • Level: First
    • Area: 144 Square Feet
    • Dimensions: 12x12
    Dining room
    • Level: First
    • Area: 132 Square Feet
    • Dimensions: 12x11
    Family room
    • Level: First
    • Area: 204 Square Feet
    • Dimensions: 12x17
    Kitchen
    • Features: Pantry
    • Level: First
    • Area: 144 Square Feet
    • Dimensions: 12x12
    Living room
    • Features: Ceiling Fan(s)
    • Level: First
    • Area: 168 Square Feet
    • Dimensions: 12x14
    Heating
    • Central, Natural Gas
    Cooling
    • Central Air
    Appliances
    • Included: Dryer, Gas Water Heater, Microwave, Range, Refrigerator, Washer
    • Laundry: In Garage
    Features
    • Ceiling Fan(s), Eating Space In Kitchen, Kitchen/Family Room Combo, Primary Bedroom Main Floor, Solid Surface Counters, Solid Wood Cabinets, Thermostat, Tray Ceiling(s), Walk-In Closet(s)
    • Flooring: Bamboo, Ceramic Tile
    • Doors: French Doors
    • Windows: Window Treatments
    • Has fireplace: Yes
    • Fireplace features: Family Room, Wood Burning
    Interior area
    • Total structure area: 2,050
    • Total interior livable area: 1,830 sqft

    Property

    Parking
    • Total spaces: 4
    • Parking features: Converted Garage, Covered
    • Attached garage spaces: 2
    • Carport spaces: 2
    • Covered spaces: 4
    Features
    • Levels: One
    • Stories: 1
    • Patio & porch: Covered, Front Porch, Rear Porch
    • Exterior features: Irrigation System, Private Mailbox
    • Has private pool: Yes
    • Pool features: In Ground
    • Fencing: Vinyl
    Lot
    • Size: 0.31 Acres
    • Dimensions: 100 x 135
    • Features: In County
    • Residential vegetation: Mature Landscaping, Trees/Landscaped
    Details
    • Additional structures: Cabana, Other, Shed(s), Workshop
    • Parcel number: 2985001003
    • Zoning: R1
    • Special conditions: None

    Construction

    Type & style
    • Home type: SingleFamily
    • Architectural style: Ranch
    • Property subtype: Single Family Residence
    Materials
    • Block, Stucco
    • Foundation: Slab
    • Roof: Shingle
    Condition
    • New construction: No
    • Year built: 1986

    Utilities & green energy

    • Sewer: Public Sewer
    • Water: Public
    • Utilities for property: Cable Available, Electricity Connected, Natural Gas Connected, Sewer Connected, Water Connected

    Community & neighborhood

    Location
    • Region: Ocala
    • Subdivision: SHADY WOOD

    HOA & financial

    HOA
    • Has HOA: No
    Other fees
    • Pet fee: $0 monthly
    Other financial information
    • Total actual rent: 0

    Other

    Other facts
    • Listing terms: Assumable,Cash,FHA,VA Loan
    • Ownership: Fee Simple
    • Road surface type: Paved

    Price history

    DateEventPrice
    10/3/2025Sold$370,000-3.6%$202/sqft
    Source: Stellar MLS #OM703378 Report a problem
    8/24/2025Pending sale$384,000$210/sqft
    Source: Stellar MLS #OM703378 Report a problem
    8/2/2025Price change$384,000-1.3%$210/sqft
    Source: Stellar MLS #OM703378 Report a problem
    6/10/2025Listed for sale$389,000+440.3%$213/sqft
    Source: Stellar MLS #OM703378 Report a problem
    6/14/2010Sold$72,000-8.9%$39/sqft
    Source: Public Record Report a problem
    3/6/2010Listed for sale$79,000-19%$43/sqft
    Source: Preferred Land & Homes, Inc. Report a problem
    1/5/2010Sold$97,500-58.5%$53/sqft
    Source: Public Record Report a problem
    3/11/2008Listing removed$234,900$128/sqft
    Source: NCI #None Report a problem
    2/1/2008Listed for sale$234,900$128/sqft
    Source: NCI #None Report a problem

    Public tax history

    YearProperty taxesTax assessment
    2024$1,467 +3%$114,432 +3%
    2023$1,424 +3.2%$111,099 +3%
    2022$1,380 +0.7%$107,863 +3%
    2021$1,370 +1%$104,721 +1.4%
    2020$1,356 +1.9%$103,275 +2.3%
    2019$1,331 $100,953 +1.9%
    2018$1,331 +7.2%$99,071 +2.1%
    2017$1,242 +2.7%$97,033 +2.1%
    2016$1,210 $95,037 +0.7%
    2015$1,210 +6.3%$94,376 +0.8%
    2014$1,138 +2.7%$93,627 +1.5%
    2013$1,108 +1.7%$92,243 +1.7%
    2012$1,090 +3.7%$90,701 +3%
    2011$1,051 -43.3%$88,059 -14.2%
    2010$1,852 -13.8%$102,650 -18.4%
    2009$2,149 -15.2%$125,772 -18.7%
    2008$2,535 +118.1%$154,617 +79.2%
    2007$1,163 -5%$86,295 +2.5%
    2006$1,224 +3.7%$84,191 +3%
    2005$1,180 $81,739 +3%
    2004$1,180 +13.8%$79,359 +15.8%
    2002$1,037 +9%$68,544 +4.6%
    2001$952 $65,500
    2000$952 $65,500

    Find assessor info on the county website

    Neighborhood: 34480

    Nearby schools

    GreatSchools rating
    Get a cash offer in 3 minutes
    Find out how much your home could sell for in as little as 3 minutes with a no-obligation cash offer.
    Estimated market value
    $363,400
    Get a cash offer in 3 minutes
    Find out how much your home could sell for in as little as 3 minutes with a no-obligation cash offer.
    Estimated market value
    $363,400