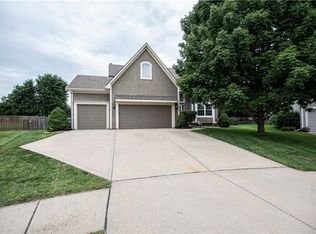
Gorgeous 2 story home on big cul de sac lot! Exterior painted September 2023. Step into a 2 story entry with tons of natural light. Recently refinished/restained hardwood floors start in the entry, continue through to the breakfast room & kitchen! The kitchen has been updated with white cabinets, s/s appliances (refrigerator stays). Kitchen has granite countertops, large island & pantry. Spacious breakfast room. Living area on main level is all open, great room has white built ins on either side of the gas fireplace with updated tile surround, ceiling fan & plantation shutters. Formal dining has vaulted ceiling, indirect lighting at ceiling. Wide staircase leads up to 2nd level. Primary suite has vaulted ceiling, ceiling fan, large sitting room and private bath. Bathroom has tile floors, jetted tub, dbl vanity, large shower & spacious walk-in closet. 2nd level has additional bedroom with large walk-in closet. 2 more bedrooms have large closets. All bedrooms have ceiling fans. Hall bath updated with painted vanity, new tile floor, shower/tub. This home offers a bedroom level laundry room with built ins and easy access door to the attic for bonus storage space. Lower level is finished and offers a lot of additional living space, full egress window means area could include additional bedrooms space. Storage in remaining unfinished space. The outdoor living space on this home is exceptional. Step out from the breakfast room to a new, expanded paver patio that extends 41' across the back of the home, 13' deep except where it goes behind the 3rd car garage! The lush yard, established landscape, large fenced backyard with fantastic playset in a pea-gravel play area. Beautiful trees and mature bushes and flowering plants around the home. ALL appliances stay, including kitchen refrigerator, laundry washer & dryer. Exterior paint just completed in the last 30 days!
Sold
Zillow last checked:
Listing updated:
Bought with:
Shelley Lee, 2014030804
ReeceNichols - Lees Summit
Source: Heartland MLS as distributed by MLS GRID,MLS#: 2458511
Price history
| Date | Event | Price |
|---|---|---|
| 11/21/2023 | Sold | -- |
Source:  Heartland MLS as distributed by MLS GRID #2458511 Report a problem Heartland MLS as distributed by MLS GRID #2458511 Report a problem | ||
| 10/16/2023 | Pending sale | $415,000$150/sqft |
Source: Heartland MLS as distributed by MLS GRID #2458511 Report a problem | ||
| 10/14/2023 | Listed for sale | $415,000+36.5%$150/sqft |
Source: Heartland MLS as distributed by MLS GRID #2458511 Report a problem | ||
| 2/26/2019 | Sold | -- |
Source: Heartland MLS as distributed by MLS GRID #2142806 Report a problem | ||
| 1/25/2019 | Pending sale | $304,000$110/sqft |
Source: BHG Kansas City Homes #2142806 Report a problem | ||
| 1/24/2019 | Price change | $304,000-2.6%$110/sqft |
Source: BHG Kansas City Homes #2142806 Report a problem | ||
| 12/5/2018 | Price change | $312,000-2.3%$113/sqft |
Source: BHG Kansas City Homes #2136469 Report a problem | ||
| 11/12/2018 | Price change | $319,500-1.7%$116/sqft |
Source: BHG Kansas City Homes #2136469 Report a problem | ||
| 10/28/2018 | Listed for sale | $324,900+16.5%$118/sqft |
Source: BHG Kansas City Homes #2136469 Report a problem | ||
| 11/4/2016 | Sold | -- |
Source: Heartland MLS as distributed by MLS GRID #45001_2015428 Report a problem | ||
| 9/8/2016 | Price change | $279,000-3.5%$101/sqft |
Source: Owner Report a problem | ||
| 7/6/2016 | Listed for sale | $289,000+31.4%$105/sqft |
Source: Owner Report a problem | ||
| 3/30/2016 | Sold | -- |
Source: Agent Provided Report a problem | ||
| 3/16/2016 | Pending sale | $219,900$80/sqft |
Source: Realty Platinum Professionals #1971871 Report a problem | ||
| 2/11/2016 | Price change | $219,900-4.3%$80/sqft |
Source: Realty Platinum Professionals #1971871 Report a problem | ||
| 1/15/2016 | Listed for sale | $229,900$83/sqft |
Source: Realty Platinum Professionals #1971871 Report a problem | ||
| 11/23/2015 | Sold | -- |
Source: Public Record Report a problem | ||
Get a cash offer in 3 minutes
Find out how much your home could sell for in as little as 3 minutes with a no-obligation cash offer.
Estimated market value
$450,500
