Skip main navigation
Sold for $715,000
  • $715,000

    2441 Star View Dr, Livermore, CO 80536

    2beds
    3,026sqft
    Cabin
    Built in 2004
    40 Acres Lot
    $749,800 Zestimate®
    $236/sqft
    $3,691 Estimated rent

    Home value

    $749,800

    $712,000 - $787,000

    $3,691/mo

    Zestimate® history
    Loading
    Loading...

    Owner options

    List your home for rent

    $3,691/mo

    Rent Zestimate®

    Find your next renter with Zillow Rental Manager. Plus, with online applications, you can quickly screen prospective tenants – for free.

    Learn more

    $3,691/mo

    Rent Zestimate®

    Refinance and save

    $4,099/mo

    Est. payment

    Refinancing to a lower rate could help reduce your monthly payments and save thousands over the life of the loan.

    See today's rates

    $4,099/mo

    Est. payment

    Explore your selling options

    Work with a Zillow partner agent

    Leverage their expertise and Zillow's premium Showcase listings to get your home seen by more buyers.

    Get started

    List with your own agent

    Get your home in front of millions of buyers by listing it on Zillow.

    Learn how to do it

    Sell it yourself

    Take full control of how buyers see your home on Zillow by listing For Sale by Owner (FSBO).

    List your home

    What's special

    Picturesque private pondInviting wrap-around porchMaple cabinetryWarm natural wood finishes
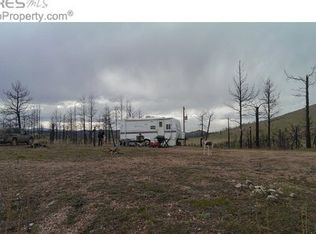
    Situated on a private 40-acre parcel and surrounded on three sides by Roosevelt National Forest, this beautifully appointed custom log home offers an extraordinary blend of privacy, craftsmanship, and breathtaking natural beauty. Perfectly positioned with a picturesque private pond providing a peaceful setting and attracting abundant wildlife and the majestic Mummy Range Mountains, this property delivers a true Colorado mountain living experience. Inside, impeccable craftsmanship is showcased by soaring 24-foot cathedral ceilings, warm natural wood finishes, and expansive windows that frame the stunning landscape. The thoughtfully designed layout includes a spacious walk-out basement, providing additional living space and seamless access to the outdoors. The kitchen features stainless steel appliances and maple cabinetry, creating both style and functionality for everyday living or entertaining. Step outside onto the inviting wrap-around porch, the perfect place to take in peaceful mountain mornings, wildlife sightings, and unforgettable sunsets. Additional highlights include a 1,400 sq. ft. oversized detached garage, offering plenty of space for vehicles, recreational gear, or a workshop. For added flexibility, the main-level dining room could easily be converted into a third main-level bedroom, allowing buyers to customize the home to suit their needs. This rare property combines refined mountain living with unmatched privacy and panoramic views-an exceptional opportunity to own a truly special piece of Northern Colorado.

    Zillow last checked:

    Listing updated:

    Listed by:

    Alexis Foster 970-310-6999,

    Group Centerra

    Bought with:

    Rob Crouch, 100047578

    Roots Real Estate

    Source: IRES as distributed by MLS GRID,MLS#: 1052993MLS Logo

    Facts & features

    Interior

    Bedrooms & bathrooms
    • Bedrooms: 2
    • Bathrooms: 3
    • Full bathrooms: 1
    • 3/4 bathrooms: 2
    • Main level bathrooms: 1
    Primary bedroom
    • Description: Carpet
    • Features: 3/4 Primary Bath
    • Level: Basement
    • Area: 154 Square Feet
    • Dimensions: 14 x 11
    Bedroom 2
    • Description: Carpet
    • Level: Basement
    • Area: 176 Square Feet
    • Dimensions: 11 x 16
    Dining room
    • Description: Wood
    • Level: Main
    • Area: 160 Square Feet
    • Dimensions: 10 x 16
    Family room
    • Description: Carpet
    • Level: Upper
    • Area: 630 Square Feet
    • Dimensions: 21 x 30
    Kitchen
    • Description: Tile
    • Level: Main
    • Area: 150 Square Feet
    • Dimensions: 10 x 15
    Laundry
    • Description: Other
    • Level: Basement
    • Area: 110 Square Feet
    • Dimensions: 10 x 11
    Living room
    • Description: Wood
    • Level: Main
    • Area: 420 Square Feet
    • Dimensions: 20 x 21
    Recreation room
    • Description: Carpet
    • Level: Basement
    • Area: 240 Square Feet
    • Dimensions: 15 x 16
    Heating
    • Baseboard, Wood Stove, Radiant, 2 or more Heat Sources
    Cooling
    • Ceiling Fan(s)
    Appliances
    • Included: No Inclusions
    • Laundry: Washer/Dryer Hookup
    Features
    • Eat-in Kitchen, Separate Dining Room, Cathedral Ceiling(s), Open Floorplan, Workshop, Natural Woodwork, Beamed Ceilings
    • Flooring: Wood
    • Basement: Full,Partially Finished,Walk-Out Access,Daylight
    • Has fireplace: Yes
    • Fireplace features: Free Standing, Great Room
    Interior area
    • Total structure area: 1,810
    • Total interior livable area: 3,026 sqft
    • Finished area above ground: 1,810

    Property

    Parking
    • Total spaces: 3
    • Parking features: RV Access/Parking, Detached, >8' Garage Door, Oversized
    • Garage spaces: 3
    • Details: Detached
    Accessibility
    • Accessibility features: Main Floor Bath
    Features
    • Levels: One and One Half
    • Stories: 1
    • Patio & porch: Patio, Deck
    • Fencing: Partial,Wire
    • Has view: Yes
    • View description: Mountain(s), Hills, Water, Panoramic
    • Has water view: Yes
    • Water view: Water
    • Waterfront features: Abuts Pond/Lake, Pond(s)
    Lot
    • Size: 40 Acres
    • Features: Wooded, Evergreen Trees, Rock Outcropping, Abuts National Forest, Unincorporated
    Details
    • Additional structures: Storage, Outbuilding
    • Parcel number: R1361759
    • Zoning: O
    • Special conditions: Private Owner
    • Horses can be raised: Yes
    • Horse amenities: Horse(s) Allowed

    Construction

    Type & style
    • Home type: SingleFamily
    • Architectural style: Cabin
    • Property subtype: Cabin
    Materials
    • Stone, Log
    • Roof: Metal
    Condition
    • New construction: No
    • Year built: 2004

    Utilities & green energy

    • Electric: PV REA
    • Gas: Propane
    • Sewer: Septic Tank
    • Water: Well
    • Utilities for property: Electricity Available, Propane, Wood/Coal, Satellite Avail
    Green energy
    • Energy efficient items: Sun Space

    Community & neighborhood

    Location
    • Region: Livermore
    • Subdivision: N/A

    Other

    Other facts
    • Listing terms: Cash,Conventional
    • Road surface type: Dirt

    Price history

    DateEventPrice
    6/3/2026Sold$715,000-7.7%$236/sqft
    Source: IRES as distributed by MLS GRID #1052993 Report a problem
    3/31/2026Pending sale$775,000$256/sqft
    Source: IRES as distributed by MLS GRID #1052993 Report a problem
    3/5/2026Listed for sale$775,000+56.6%$256/sqft
    Source: IRES as distributed by MLS GRID #1052993 Report a problem
    12/18/2017Sold$495,000$164/sqft
    Source: IRES as distributed by MLS GRID #834232 Report a problem
    11/1/2017Pending sale$495,000$164/sqft
    Source: The Group, Inc. #834232 Report a problem
    10/24/2017Price change$495,000-1%$164/sqft
    Source: The Group, Inc. #834232 Report a problem
    10/6/2017Listed for sale$500,000+2%$165/sqft
    Source: Group Mulberry #834232 Report a problem
    5/30/2017Sold$490,000$162/sqft
    Source: Public Record Report a problem
    4/27/2017Pending sale$490,000$162/sqft
    Source: Coldwell Banker Residential Brokerage - Fort Collins #818027 Report a problem
    4/27/2017Listed for sale$490,000+226.7%$162/sqft
    Source: Coldwell Banker Residential Brokerage - Fort Collins #818027 Report a problem
    12/10/1999Sold$150,000$50/sqft
    Source: Public Record Report a problem

    Public tax history

    YearProperty taxesTax assessment
    2024$6,048 +42%$65,144 -1%
    2023$4,258 -1.1%$65,777 +49.6%
    2022$4,305 +19.4%$43,959 -2.8%
    2021$3,605 -0.4%$45,224 +20.5%
    2020$3,620 +23.9%$37,545 -0.7%
    2019$2,923 $37,807 +15.9%
    2018$2,923 $32,623 +2.7%
    2017$2,923 +3.1%$31,752 +28.1%
    2016$2,835 +28.4%$24,795 0%
    2015$2,208 +122.7%$24,800 +124.2%
    2014$991 $11,060 -15%
    2013-- $13,010 -52.8%
    2012-- $27,540
    2011-- $27,540 +30.8%
    2010-- $21,060
    2009-- $21,060 +48%
    2008-- $14,230
    2007-- $14,230 +56.7%
    2006-- $9,080
    2005-- $9,080

    Find assessor info on the county website

    Neighborhood: 80536

    Nearby schools

    GreatSchools rating
    Schools provided by the listing agent
    • Elementary: Livermore
    • Middle: Cache La Poudre
    • High: Poudre

    Source: IRES as distributed by MLS GRID. This data may not be complete. We recommend contacting the local school district to confirm school assignments for this home.

    Get pre-qualified for a loan
    At Zillow Home Loans, we can pre-qualify you in as little as 5 minutes with no impact to your credit score.

    An equal housing lender. NMLS #10287.