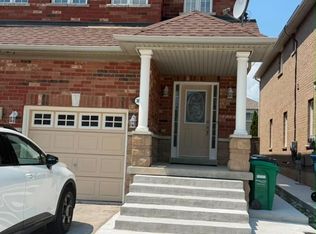
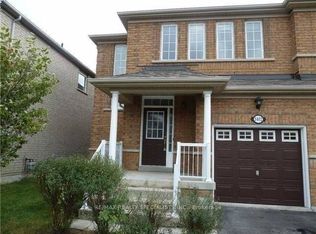
Welcome to this beautifully renovated upper-level home in the sought-after Central Erin Mills neighbourhood! Recently updated with a brand-new kitchen, new main-level flooring and fully renovated bathrooms, this home offers a fresh, modern feel throughout. The stunning kitchen features white cabinetry, quartz countertops, gold accents, stainless steel appliances and ample storage. Enjoy spacious living and dining areas, plus a separate family room, perfect for entertaining, family gatherings or simply relaxing. The updated bathrooms feature stylish finishes, including a double vanity in the ensuite and glass-enclosed shower. Additional conveniences include private laundry exclusively for the upper unit, along with exclusive access to the garage and backyard. Located within the John Fraser Secondary School attendance boundary and conveniently close to parks, Erin Mills Town Centre, Credit Valley Hospital, restaurants and major highways. A fantastic opportunity to enjoy a beautifully updated home in a well-established neighbourhood!
IDX information is provided exclusively for consumers' personal, non-commercial use, that it may not be used for any purpose other than to identify prospective properties consumers may be interested in purchasing, and that data is deemed reliable but is not guaranteed accurate by the MLS .
House for rent
Singlefamily
Available now
Air conditioner, central air
In unit laundry
3 Parking spaces parking
Forced air, natural gas
What's special
Brand-new kitchenNew main-level flooringFully renovated bathroomsStunning kitchenWhite cabinetryQuartz countertopsGold accents
- 7 days |
- -- |
- -- |
Zillow last checked:
Listing updated:
Travel times

Let’s turn your rent into credit progress
Build credit history with every on-time payment and get credit for the payment you’re already making.
Facts & features
Interior
Bedrooms & bathrooms
- Bedrooms: 3
- Bathrooms: 3
- Full bathrooms: 3
Heating
- Forced Air, Natural Gas
Cooling
- Air Conditioner, Central Air
Appliances
- Included: Dryer, Washer
- Laundry: In Unit, Laundry Closet
Features
- Flooring: Carpet Free
Property
Parking
- Total spaces: 3
- Details: Contact manager
Features
- Stories: 2
- Exterior features: Hospital, School, School Bus Route
- Pool features: Contact manager
Details
- Parcel number: 132360403
Construction
Type & style
- Home type: SingleFamily
- Property subtype: SingleFamily
Materials
- Roof: Asphalt Shingle
Community & HOA
Community
- Features: Park
Location
- Region: Mississauga
Financial & listing details
- Lease term: Contact For Details
Nearby apartments for rent


Neighborhood: Central Erin Mills
Nearby schools
GreatSchools rating
No schools nearby
We couldn't find any schools near this home.