Skip main navigation
Sold
  • Price Unknown

    2441 Thatcher Dr, Dallas, TX 75206

    3beds
    2,080sqft
    Townhouse
    Built in 2014
    1,916.64 Square Feet Lot
    $646,500 Zestimate®
    $--/sqft
    $4,652 Estimated rent

    Home value

    $646,500

    $595,000 - $698,000

    $4,652/mo

    Zestimate® history
    Loading
    Loading...

    Owner options

    List your home for rent

    $4,652/mo

    Rent Zestimate®

    Find your next renter with Zillow Rental Manager. Plus, with online applications, you can quickly screen prospective tenants – for free.

    Learn more

    $4,652/mo

    Rent Zestimate®

    Refinance and save

    $225/mo

    Est. payment

    Refinancing to a lower rate could help reduce your monthly payments and save thousands over the life of the loan.

    See today's rates

    $225/mo

    Est. payment

    Explore your selling options

    Work with a Zillow partner agent

    Leverage their expertise and Zillow's premium Showcase listings to get your home seen by more buyers.

    Get started

    List with your own agent

    Get your home in front of millions of buyers by listing it on Zillow.

    Learn how to do it

    Sell it yourself

    Take full control of how buyers see your home on Zillow by listing For Sale by Owner (FSBO).

    List your home

    What's special

    Private balconyFresh paintHardwood flooring throughoutOpen-concept floor planLow-maintenance artificial turfRare over-sized wrap-around yardRemote control shades
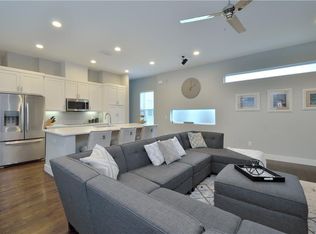
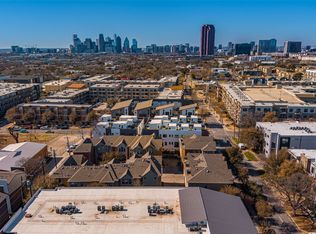
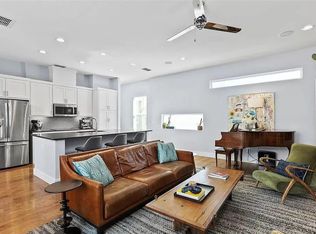
    Located in the heart of the highly desirable Knox-Henderson-Upper Eastside area, this modern 2080 sqft corner-unit townhome is located in a gated community and offers an exceptional blend of style, space and walkability. The 3 story residence features fresh paint, remote control shades, hardwood flooring throughout and a rare over-sized wrap-around yard with low-maintenance artificial turf - perfect for pets & outdoor entertaining. The first floor welcomes you with a foyer and a spacious guest suite complete with an ensuite bath and walk-in closet (currently being utilized as a stay-at-home office). The second level has an open-concept floor plan and seamlessly connects the kitchen, dining and living areas, along with access to a private balcony. The third floor is home to the laundry, primary suite and a secondary bedroom, each featuring ensuite bathrooms. The primary retreat includes a walk-in closet and a spa-inspired bath with dual sinks and a walk-in shower. Set within a private, gated community, the home provides both privacy and security. Enjoy an unbeatable location just steps away from upscale dining, local bars and boutique shopping as well as near the long-awaited Henderson Avenue Mixed Use Development expected to be completed by Fall 2026!!

    Zillow last checked:

    Listing updated:

    Listed by:

    Denise Johnson 0587659 817-601-0865,

    Compass RE Texas, LLC 682-226-6938

    Bought with:

    Claudia Frye, 0786187

    Briggs Freeman Sotheby's Int'l

    Source: NTREIS,MLS#: 21144498

    Facts & features

    Interior

    Bedrooms & bathrooms
    • Bedrooms: 3
    • Bathrooms: 4
    • Full bathrooms: 3
    • 1/2 bathrooms: 1
    Primary bedroom
    • Features: Dual Sinks, En Suite Bathroom, Walk-In Closet(s)
    • Level: Third
    • Dimensions: 17 x 15
    Bedroom
    • Features: En Suite Bathroom, Split Bedrooms
    • Level: First
    • Dimensions: 12 x 11
    Bedroom
    • Features: En Suite Bathroom
    • Level: Third
    • Dimensions: 11 x 11
    Primary bathroom
    • Level: Third
    • Dimensions: 0 x 0
    Dining room
    • Level: Second
    • Dimensions: 11 x 12
    Other
    • Level: First
    • Dimensions: 0 x 0
    Other
    • Level: Third
    • Dimensions: 0 x 0
    Half bath
    • Level: Second
    • Dimensions: 0 x 0
    Kitchen
    • Features: Breakfast Bar, Built-in Features, Eat-in Kitchen, Stone Counters
    • Level: Second
    • Dimensions: 20 x 12
    Living room
    • Level: Second
    • Dimensions: 10 x 12
    Utility room
    • Features: Closet, Utility Room
    • Level: Third
    • Dimensions: 6 x 3
    Heating
    • Central, Electric
    Cooling
    • Central Air, Ceiling Fan(s), Electric
    Appliances
    • Included: Dryer, Dishwasher, Electric Cooktop, Electric Oven, Disposal, Microwave, Washer
    • Laundry: Dryer Hookup, ElectricDryer Hookup
    Features
    • Decorative/Designer Lighting Fixtures, High Speed Internet, Kitchen Island, Cable TV, Wired for Sound
    • Flooring: Ceramic Tile, Wood
    • Has basement: No
    • Has fireplace: No
    Interior area
    • Total interior livable area: 2,080 sqft

    Property

    Parking
    • Total spaces: 2
    • Parking features: Electric Gate, Garage, Garage Door Opener
    • Attached garage spaces: 2
    Features
    • Levels: Three Or More
    • Patio & porch: Patio, Balcony
    • Exterior features: Balcony, Private Yard
    • Pool features: None
    • Fencing: Wood
    Lot
    • Size: 1,916 sqft
    Details
    • Parcel number: 001993000C11E0000

    Construction

    Type & style
    • Home type: Townhouse
    • Architectural style: Contemporary/Modern
    • Property subtype: Townhouse
    • Attached to another structure: Yes
    Materials
    • Brick
    • Foundation: Slab
    • Roof: Other
    Condition
    • Year built: 2014

    Utilities & green energy

    • Sewer: Public Sewer
    • Water: Public
    • Utilities for property: Sewer Available, Water Available, Cable Available

    Community & neighborhood

    Security
    • Security features: Security System, Smoke Detector(s)
    Community
    • Community features: Fenced Yard, Gated, Community Mailbox
    Location
    • Region: Dallas
    • Subdivision: Capitol Ave Twnhms Add

    HOA & financial

    HOA
    • Has HOA: Yes
    • HOA fee: $225 monthly
    • Services included: Association Management, Maintenance Grounds, Maintenance Structure
    • Association name: Fowler
    • Association phone: 972-460-6654

    Other

    Other facts
    • Listing terms: Cash,Conventional,FHA,VA Loan

    Price history

    DateEventPrice
    5/21/2026Sold--
    Source: NTREIS #21144498 Report a problem
    2/26/2026Price change$660,000-1.5%$317/sqft
    Source: NTREIS #21144498 Report a problem
    1/29/2026Listed for sale$670,000+24.1%$322/sqft
    Source: NTREIS #21144498 Report a problem
    8/2/2021Sold--
    Source: Dave Perry Miller RE solds #14594646_75206 Report a problem
    6/29/2021Pending sale$540,000$260/sqft
    Source: Dave Perry Miller & Associates - An Ebby Halliday Company #14594646 Report a problem
    6/9/2021Listed for sale$540,000$260/sqft
    Source: Dave Perry Miller & Associates - An Ebby Halliday Company #14594646 Report a problem
    8/17/2015Sold--
    Source: Agent Provided Report a problem

    Public tax history

    YearProperty taxesTax assessment
    2025$14,786 +16.1%$664,040 +16.5%
    2024$12,740 -2.6%$570,000
    2023$13,080 +13.4%$570,000 +24.1%
    2022$11,533 +15.8%$459,420
    2021$9,957 -7.8%$459,420 -5%
    2020$10,799 +2.2%$483,600 +2.9%
    2019$10,567 +0.6%$470,000
    2018$10,504 +15.6%$470,000 +15.1%
    2017$9,085 0%$408,300
    2016$9,085 +764.8%$408,300 +920.8%
    2015$1,051 $40,000 +4.4%
    2014$1,051 $38,300

    Find assessor info on the county website

    Neighborhood: 75206

    Nearby schools

    GreatSchools rating
    Schools provided by the listing agent
    • Elementary: Geneva Heights
    • Middle: Long
    • High: Woodrow Wilson
    • District: Dallas ISD

    Source: NTREIS. This data may not be complete. We recommend contacting the local school district to confirm school assignments for this home.

    Get a cash offer in 3 minutes
    Find out how much your home could sell for in as little as 3 minutes with a no-obligation cash offer.
    Estimated market value
    $646,500
    Get a cash offer in 3 minutes
    Find out how much your home could sell for in as little as 3 minutes with a no-obligation cash offer.
    Estimated market value
    $646,500