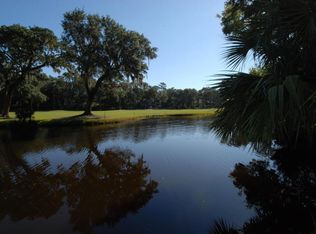
Tucked away on one of the most desirable streets on Seabrook Island, this sprawling contemporary residence offers a rare combination of privacy, scale, and breathtaking Lowcountry views. Set on an expansive 0.64-acre homesite, the property overlooks a serene waterway and manicured golf course beyond, creating a peaceful backdrop that changes beautifully with the light and seasons. With abundant natural sunlight, generous living spaces, and exceptional potential, this home is perfectly suited for a buyer seeking a special island retreat they can truly make their own.From the moment you arrive, the sense of space is undeniable. The oversized lot provides both privacy and flexibility, allowing the home to sit comfortably within its natural surroundings while still offering ample roofor future enhancements. Inside, the home opens to bright, airy interiors designed to take full advantage of the stunning views. The abundance of windows invite sunlight to pour in throughout the day, illuminating the living spaces and creating a seamless connection between indoors and out. The main living area is anchored by dramatic architectural details, including exposed beams that span the ceiling and add warmth and character to the contemporary design. A fireplace serves as a welcoming focal point, making the space equally suited for relaxed evenings or entertaining family and friends. From here, the living areas flow effortlessly to the screened porch, where coastal breezes and tranquil vistas over the golf course and waterway provide the perfect setting for morning coffee, evening cocktails, or simply unwinding after a day at the beach. Currently configured with three bedrooms and three bathrooms, the home offers a flexible floor plan with remarkable expansion potential. There is the possibility to convert the layout into a five-bedroom residence, accommodating larger families or frequent guests with ease. In addition, the attached FROG (Finished Room Over Garage) offers even more versatility ideal for a private guest suite, home office, studio, or media room. This adaptability makes the home equally appealing as a full-time residence, vacation getaway, or multigenerational retreat. The primary suite is thoughtfully positioned to capture the views and natural light, offering a peaceful escape within the home. Additional bedrooms are generously sized and well-placed, providing comfort and privacy for guests. Throughout the home, the existing layout presents an excellent canvas for updates and personalization, allowing a new owner to tailor finishes, fixtures, and design elements to their own taste and vision. One of the most compelling features of this property is its location. A bike ride away from the beach accesses, the home makes it easy to enjoy Seabrook Island's pristine shoreline, whether for long walks, bike rides, or days spent soaking up the sun. The property is also conveniently near all club amenities, including golf, dining, swimming and social offerings placing the best of island living right at your fingertips. The views truly set this home apart. Overlooking both the golf course and the waterway, the scenery is nothing short of spectacular. Sunrises and sunsets paint the landscape in ever-changing colors, while the natural beauty of Seabrook Island provides a constant sense of calm and escape. These absolutely gorgeous views are visible from multiple rooms, reinforcing the home's connection to its surroundings and enhancing everyday living. This is a rare opportunity to own a substantial home on an oversized lot in one of Seabrook Island's most sought-after locations. With its abundant sunlight, strong architectural bones, flexible floor plan, and extraordinary views, the property offers the perfect blend of lifestyle and potential. Ideal for a buyer who wants to create a customized coastal retreat, this home invites you to reimagine its interiors while enjoying the unmatched setting, privacy, and charm that Seabrook Island is known for. Seabrook Island's 2,200 acres of natural splendor serves as a reminder of the pleasures of a slow-paced, coastal way of life. Generations of residents and guests have created lasting memories while immersed in the most peaceful of settings on the hidden semi-tropical barrier island. Seabrook Island, SC is a private, welcoming oceanfront destination home to SIC Audubon Sanctuary Golf Courses as well as an Audubon International Certified Sustainable Community. From lush maritime forests and serene marshes to miles of pristine beaches, Seabrook Island works to keep the serene natural sanctuary thriving. Members of the Seabrook Island Club have access to two championship golf courses, Willard Byrd designed Ocean Winds and Robert Trent Jones, Sr. designed Crooked Oaks, a tournament grade tennis center, pickle ball courts, full-service equestrian center, fitness center and an aquatics options. Residents have access to 4 miles of natural beaches, dining venues, shopping and a plethora of social clubs and activities. Enjoy strolling at Freshfields Village for an amazing shopping experience, or pop in any time of the day for a variety of dining options. For the boating enthusiast, Bohicket Marina is a full-service marina with 200 wet slips, 114 dry storage slips, a quaint market and wonderful restaurants.
Closed
$1,650,000
2441 Bent Twig Dr, Johns Island, SC 29455
3beds
3,952sqft
Single Family Residence
Built in 1985
0.64 Acres Lot
$1,653,900 Zestimate®
$418/sqft
$5,500 Estimated rent
Home value
$1,653,900
$1.57M - $1.74M
$5,500/mo
Zestimate® history
Owner options
List your home for rent
$5,500/mo
Rent Zestimate®
Find your next renter with Zillow Rental Manager. Plus, with online applications, you can quickly screen prospective tenants – for free.
$5,500/mo
Rent Zestimate®
Refinance and save
$7,429/mo
Est. payment
Refinancing to a lower rate could help reduce your monthly payments and save thousands over the life of the loan.
$7,429/mo
Est. payment
Explore your selling options
Work with a Zillow partner agent
Leverage their expertise and Zillow's premium Showcase listings to get your home seen by more buyers.
Get startedList with your own agent
Get your home in front of millions of buyers by listing it on Zillow.
Learn how to do itSell it yourself
Take full control of how buyers see your home on Zillow by listing For Sale by Owner (FSBO).
List your homeWhat's special
Generous living spacesSprawling contemporary residenceFlexible floor planStrong architectural bonesAbundant natural sunlight
Zillow last checked:
Listing updated:
Listed by:
Seabrook Island Real Estate
Bought with:
Dunes Properties of Charleston Inc
Source: CTMLS,MLS#: 26003720
Facts & features
Interior
Bedrooms & bathrooms
- Bedrooms: 3
- Bathrooms: 3
- Full bathrooms: 3
Rooms
- Room types: Living/Dining Combo, Office, Eat-In-Kitchen, Frog Attached, Laundry
Heating
- Electric, Heat Pump
Cooling
- Has cooling: Yes
Appliances
- Laundry: Laundry Room
Features
- Beamed Ceilings, Ceiling - Blown, Ceiling - Cathedral/Vaulted, Kitchen Island, Unfinished Frog, Walk-In Closet(s), Eat-in Kitchen, Frog Attached
- Flooring: Ceramic Tile, Wood
- Windows: Skylight(s)
- Number of fireplaces: 1
- Fireplace features: Living Room, One
Interior area
- Total structure area: 3,952
- Total interior livable area: 3,952 sqft
Property
Parking
- Total spaces: 2
- Parking features: Garage, Attached
- Attached garage spaces: 2
Features
- Levels: One and One Half
- Stories: 2
- Entry location: Ground Level
- Patio & porch: Deck, Screened
Lot
- Size: 0.64 Acres
- Features: On Golf Course
Details
- Parcel number: 1471000019
Construction
Type & style
- Home type: SingleFamily
- Architectural style: Contemporary
- Property subtype: Single Family Residence
Materials
- Wood Siding
- Foundation: Crawl Space
- Roof: Asphalt
Condition
- New construction: No
- Year built: 1985
Utilities & green energy
- Sewer: Public Sewer
- Water: Public
- Utilities for property: Berkeley Elect Co-Op, SI W/S Comm
Community & HOA
Community
- Features: Club Membership Available, Equestrian Center, Fitness Center, Gated, Golf, Park, Pool, RV / Boat Storage, Security, Tennis Court(s), Trash, Walk/Jog Trails
- Subdivision: Seabrook Island
Location
- Region: Johns Island
Financial & listing details
- Price per square foot: $418/sqft
- Tax assessed value: $1,588,600
- Annual tax amount: $3,017
- Date on market: 2/15/2026
- Listing terms: Cash,Conventional
Price history
| Date | Event | Price |
|---|---|---|
| 4/24/2026 | Sold | $1,650,000-5.7%$418/sqft |
Source:  CTMLS #26003720 Report a problem CTMLS #26003720 Report a problem | ||
| 2/15/2026 | Listed for sale | $1,750,000+133.3%$443/sqft |
Source: CTMLS #26003720 Report a problem | ||
| 12/13/2004 | Sold | $750,000$190/sqft |
Source: Public Record Report a problem | ||
Public tax history
| Year | Property taxes | Tax assessment |
|---|---|---|
| 2025 | $3,017 +7.6% | $34,500 +15% |
| 2024 | $2,805 +3.6% | $30,000 |
| 2023 | $2,708 +1.3% | $30,000 |
| 2022 | $2,672 -5.8% | $30,000 |
| 2021 | $2,837 -3.1% | $30,000 |
| 2020 | $2,927 | $30,000 -5.9% |
| 2019 | $2,927 | $31,870 |
| 2017 | $2,927 -2.1% | $31,870 |
| 2016 | $2,988 +6.2% | $31,870 |
| 2015 | $2,813 -5.1% | $31,870 |
| 2014 | $2,963 | -- |
| 2011 | $2,963 +10.1% | -- |
| 2010 | $2,692 -0.7% | $30,000 |
| 2009 | $2,711 +9.4% | $30,000 |
| 2008 | $2,478 -67.5% | $30,000 -33.3% |
| 2006 | $7,633 -7.7% | $45,010 -7.8% |
| 2005 | $8,265 +35.8% | $48,840 +60.6% |
| 2004 | $6,086 +1.4% | $30,420 |
| 2003 | $6,004 +4.5% | $30,420 |
| 2002 | $5,745 +22.6% | $30,420 +50% |
| 2000 | $4,685 | $20,280 |
Find assessor info on the county website
Neighborhood: 29455
Nearby homes
- $2,671,9004 bd4 ba6.2k sqft2447 The Bent Twig, Johns Island, SC 29455Off Market
- $954,0002 bd2 ba1.9k sqft2435 Bent Twig Dr, Johns Island, SC 29455Off Market
- $325,0000.45 Acres2429 Bent Twig Dr, JOHNS ISLAND, SC 29455Off Market
- $1,323,8003 bd3 ba2.3k sqft2470 The Bent Twig, Seabrook Island, SC 29455Off Market

- $1,145,8003 bd3 ba1.9k sqft2460 The Bent Twig, Seabrook Island, SC 29455Off Market
- $---- bd-- ba-- sqft2460 The Bent Twig, Johns Island, SC 29455Off Market
- $1,600,0004 bd4 ba2.8k sqft2455 The Bent Twig, Johns Island, SC 29455Sold
- $300,000-- bd-- ba-- sqft2429 The Bent Twig, Johns Island, SC 29455Off Market
Nearby schools
GreatSchools rating
- 8/10Mt. Zion Elementary SchoolGrades: PK-5Distance: 10.2 mi
- 7/10Haut Gap Middle SchoolGrades: 6-8Distance: 11.5 mi
- 2/10St. Johns High SchoolGrades: 9-12Distance: 11.3 mi
Schools provided by the listing agent
- Elementary: Angel Oak ES 4K-1/Johns Island ES 2-5
- Middle: Haut Gap
- High: St. Johns
Source: CTMLS. This data may not be complete. We recommend contacting the local school district to confirm school assignments for this home.
Get a cash offer in 3 minutes
Find out how much your home could sell for in as little as 3 minutes with a no-obligation cash offer.
Estimated market value
$1,653,900
Get a cash offer in 3 minutes
Find out how much your home could sell for in as little as 3 minutes with a no-obligation cash offer.
Estimated market value
$1,653,900
- South Carolina
- Charleston County
- Seabrook Island
- 29455
- 2441 Bent Twig Dr
Nearby cities
Nearby zip codes
Other Seabrook Island Topics
