Skip main navigation
Closed
  • $402,000

    2441 W Walton St APT 2, Chicago, IL 60622

    2beds
    --sqft
    Condominium, Single Family Residence
    Built in 1997
    -- sqft lot
    $477,400 Zestimate®
    $--/sqft
    $2,928 Estimated rent

    Home value

    $477,400

    $449,000 - $516,000

    $2,928/mo

    Zestimate® history
    Loading
    Loading...

    Owner options

    List your home for rent

    $2,928/mo

    Rent Zestimate®

    Find your next renter with Zillow Rental Manager. Plus, with online applications, you can quickly screen prospective tenants – for free.

    Learn more

    $2,928/mo

    Rent Zestimate®

    Refinance and save

    $2,957/mo

    Est. payment

    Refinancing to a lower rate could help reduce your monthly payments and save thousands over the life of the loan.

    See today's rates

    $2,957/mo

    Est. payment

    Explore your selling options

    Work with a Zillow partner agent

    Leverage their expertise and Zillow's premium Showcase listings to get your home seen by more buyers.

    Get started

    List with your own agent

    Get your home in front of millions of buyers by listing it on Zillow.

    Learn how to do it

    Sell it yourself

    Take full control of how buyers see your home on Zillow by listing For Sale by Owner (FSBO).

    List your home

    What's special

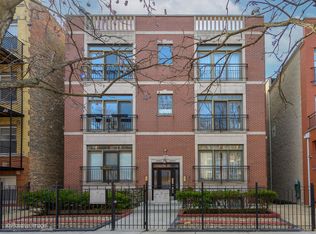
    Full brick buildingSpacious balconyGarage parking spotNew interior doorsDesignated dining spacePrivate storage unitGenerous closet
    Welcome home to your bright and spacious 2 bed, 2 bath condo in trendy Ukrainian Village! Enjoy open-concept living as you flow from the kitchen with stainless appliances, granite counters, and large breakfast bar into a designated dining space and then a living room with a cozy fireplace. Floor length windows and a glass door lead to a charming Juliet balcony that overlooks quaint and quiet Walton Street. Primary bedroom features a beautifully renovated ensuite bath that hit all the marks on interior design standards! Marble tile, herringbone floor-to-ceiling backsplash and gold accents make up the high-end space! Access the spacious balcony from glass doors in the primary bedroom or use the unit's back door to access for grilling and guests. Bed 2 has a generous closet and a full bath adjacent to it. Professionally painted in July 2023, hardwood floors, new interior doors, Nest system, and 2020 furnace, among other updates. In-unit washer/dryer housed behind a sliding barn door. Garage parking spot and a large, private storage unit plus second basement storage unit complete the feature list. Full brick building. Walk to all that Division, Chicago and Western have to offer - your favorite restaurants, bars, shops, gyms, and more!

    Zillow last checked:

    Listing updated:

    Listing courtesy of:

    Julia Brenner Lindquist 847-924-1414,

    @properties Christie's International Real Estate,

    Patrick Hechinger,

    @properties Christie's International Real Estate

    Bought with:

    Darrell Scott

    Compass

    Source: MRED as distributed by MLS GRID,MLS#: 11829725MLS Logo

    Facts & features

    Interior

    Bedrooms & bathrooms
    • Bedrooms: 2
    • Bathrooms: 2
    • Full bathrooms: 2
    Primary bedroom
    • Features: Flooring (Hardwood), Window Treatments (Screens), Bathroom (Full)
    • Level: Main
    • Area: 168 Square Feet
    • Dimensions: 14X12
    Bedroom 2
    • Features: Flooring (Hardwood)
    • Level: Main
    • Area: 110 Square Feet
    • Dimensions: 11X10
    Deck
    • Level: Main
    • Area: 168 Square Feet
    • Dimensions: 14X12
    Dining room
    • Features: Flooring (Hardwood)
    • Level: Main
    • Dimensions: COMBO
    Kitchen
    • Features: Kitchen (Eating Area-Breakfast Bar, Granite Counters), Flooring (Hardwood)
    • Level: Main
    • Area: 135 Square Feet
    • Dimensions: 15X9
    Laundry
    • Level: Main
    • Area: 16 Square Feet
    • Dimensions: 4X4
    Living room
    • Features: Flooring (Hardwood)
    • Level: Main
    • Area: 345 Square Feet
    • Dimensions: 23X15
    Storage
    • Level: Lower
    • Area: 28 Square Feet
    • Dimensions: 7X4
    Storage
    • Level: Basement
    • Area: 16 Square Feet
    • Dimensions: 4X4
    Heating
    • Natural Gas
    Cooling
    • Central Air
    Appliances
    • Included: Range, Microwave, Dishwasher, Refrigerator, Freezer, Washer, Dryer, Disposal, Stainless Steel Appliance(s)
    • Laundry: Washer Hookup, In Unit
    Features
    • Storage
    • Flooring: Hardwood
    • Basement: None
    • Number of fireplaces: 1
    • Fireplace features: Gas Starter, Living Room
    Interior area
    • Total structure area: 0

    Property

    Parking
    • Total spaces: 1
    • Parking features: On Site, Detached, Garage
    • Garage spaces: 1
    Accessibility
    • Accessibility features: No Disability Access
    Details
    • Parcel number: 16014230471002
    • Special conditions: None

    Construction

    Type & style
    • Home type: Condo
    • Property subtype: Condominium, Single Family Residence
    Materials
    • Brick
    Condition
    • New construction: No
    • Year built: 1997

    Utilities & green energy

    • Sewer: Public Sewer
    • Water: Lake Michigan

    Community & neighborhood

    Location
    • Region: Chicago

    HOA & financial

    HOA
    • Has HOA: Yes
    • HOA fee: $129 monthly
    • Amenities included: Storage
    • Services included: Water, Parking, Insurance, Security, Exterior Maintenance, Lawn Care, Scavenger, Snow Removal

    Other

    Other facts
    • Listing terms: Conventional
    • Ownership: Condo

    Price history

    DateEventPrice
    8/22/2023Sold$402,000+0.8%
    Source: MRED as distributed by MLS GRID #11829725 Report a problem
    8/10/2023Pending sale$399,000
    Source: MRED as distributed by MLS GRID #11829725 Report a problem
    7/15/2023Contingent$399,000
    Source: MRED as distributed by MLS GRID #11829725 Report a problem
    7/12/2023Listed for sale$399,000+18.4%
    Source: MRED as distributed by MLS GRID #11829725 Report a problem
    6/25/2018Sold$337,000-4.8%
    Source: Public Record Report a problem
    12/13/2017Listing removed$354,000
    Source: Redfin Corporation #09720765 Report a problem
    10/23/2017Price change$354,000-1.4%
    Source: Redfin Corporation #09720765 Report a problem
    8/14/2017Listed for sale$359,000+16%
    Source: Redfin Corporation #09720765 Report a problem
    7/1/2005Sold$309,500+37.6%
    Source: Public Record Report a problem
    3/22/2001Sold$225,000
    Source: Public Record Report a problem

    Public tax history

    YearProperty taxesTax assessment
    2024-- $37,031 +35.3%
    2023$5,092 +3.3%$27,376
    2022$4,927 -10.5%$27,376
    2021$5,505 +9%$27,376 +20.7%
    2020$5,052 +0.3%$22,676 -9.6%
    2019$5,039 +1.7%$25,079
    2018$4,954 -21.6%$25,079 -14.5%
    2017$6,318 +7.5%$29,349
    2016$5,878 +9.3%$29,349
    2015$5,378 +26%$29,349 +27.6%
    2014$4,269 +2%$23,007
    2013$4,184 +1.4%$23,007
    2012$4,128 +5%$23,007 -5.2%
    2011$3,933 -0.4%$24,274
    2010$3,950 +4.4%$24,274
    2009$3,785 -1.7%$24,274 -9.6%
    2008$3,850 +1%$26,839
    2007$3,812 -1.1%$26,839
    2006$3,853 +3.9%$26,839 +18.3%
    2005$3,707 +10.5%$22,688
    2004$3,356 +1.7%$22,688
    2003$3,301 $22,688

    Find assessor info on the county website

    Neighborhood: Humboldt Park

    Nearby schools

    GreatSchools rating
    Schools provided by the listing agent
    • District: 299

    Source: MRED as distributed by MLS GRID. This data may not be complete. We recommend contacting the local school district to confirm school assignments for this home.

    Get a cash offer in 3 minutes
    Find out how much your home could sell for in as little as 3 minutes with a no-obligation cash offer.
    Estimated market value
    $477,400
    Get a cash offer in 3 minutes
    Find out how much your home could sell for in as little as 3 minutes with a no-obligation cash offer.
    Estimated market value
    $477,400