Open house Saturday May 17, 2-4pm. Nestled in the serene neighborhood of Lake Ridge you will find this custom built beauty. A spacious 4-bedroom, 3.5-bath property that offers the perfect blend of comfort, style, and versatility. Nestled on a beautifully front treed lot, the home features an inviting layout with plenty of natural light. The living room, kitchen, family room and primary bedroom have incredible views of the backyard and pool. Great open plan floor that offers a living room with 2 story ceilings and beautiful fireplace, three bedrooms, eat in kitchen and office on the first floor. A loft, theater room, bedroom, bath and balcony on the second floor that overlooks the sparkling pool and remaining one acre lot. Plenty of renovations have been done to update this beauty include: Roof 2019, paint inside & out 2022, LVP flooring 2022 downstairs, 2023 upstairs, master bath 2022, both guest baths 2023, kitchen- quartz countertops 2023, 16x16 storage unit on concrete slab with electric 2023, garage door & tracks 2024, 2 HVAC units 2024. The home also has a greenhouse, dog-run, peach, pear and nectarine trees already on this lovely property and producing fruit. Home has been virtually staged.
Sold
Price Unknown
2441 Waterstone Dr, Cedar Hill, TX 75104
4beds
3,440sqft
Single Family Residence
Built in 2002
1 Acres Lot
$648,000 Zestimate®
$--/sqft
$4,548 Estimated rent
Home value
$648,000
$590,000 - $713,000
$4,548/mo
Zestimate® history
Owner options
List your home for rent
$4,548/mo
Rent Zestimate®
Find your next renter with Zillow Rental Manager. Plus, with online applications, you can quickly screen prospective tenants – for free.
$4,548/mo
Rent Zestimate®
Refinance and save
$315/mo
Est. payment
Refinancing to a lower rate could help reduce your monthly payments and save thousands over the life of the loan.
$315/mo
Est. payment
Explore your selling options
Work with a Zillow partner agent
Leverage their expertise and Zillow's premium Showcase listings to get your home seen by more buyers.
Get startedList with your own agent
Get your home in front of millions of buyers by listing it on Zillow.
Learn how to do itSell it yourself
Take full control of how buyers see your home on Zillow by listing For Sale by Owner (FSBO).
List your homeWhat's special
Beautiful fireplaceLvp flooringPlenty of natural lightQuartz countertopsInviting layoutOpen plan floor
Zillow last checked:
Listing updated:
Listed by:
Dorothy Forrest 901-335-6560,
Ultima Real Estate 972-980-9393
Bought with:
Denton Aguam
Keller Williams Legacy
Source: NTREIS,MLS#: 20933873
Facts & features
Interior
Bedrooms & bathrooms
- Bedrooms: 4
- Bathrooms: 4
- Full bathrooms: 3
- 1/2 bathrooms: 1
Primary bedroom
- Features: Ceiling Fan(s), Dual Sinks, En Suite Bathroom, Jetted Tub, Linen Closet, Separate Shower, Walk-In Closet(s)
- Level: First
- Dimensions: 15 x 16
Bedroom
- Features: Ceiling Fan(s), En Suite Bathroom, Split Bedrooms
- Level: First
- Dimensions: 11 x 11
Bedroom
- Features: Ceiling Fan(s), Split Bedrooms, Walk-In Closet(s)
- Level: First
- Dimensions: 11 x 11
Bedroom
- Features: Ceiling Fan(s)
- Level: Second
- Dimensions: 11 x 10
Primary bathroom
- Features: Built-in Features, Dual Sinks, En Suite Bathroom, Jetted Tub, Linen Closet, Stone Counters, Separate Shower, Walk-In Closet(s)
- Level: First
- Dimensions: 18 x 7
Breakfast room nook
- Features: Ceiling Fan(s)
- Level: First
- Dimensions: 7 x 12
Family room
- Features: Ceiling Fan(s)
- Level: First
- Dimensions: 18 x 16
Other
- Features: Built-in Features, En Suite Bathroom, Solid Surface Counters
- Level: First
- Dimensions: 5 x 5
Other
- Features: Built-in Features, Double Vanity, Linen Closet, Stone Counters, Separate Shower
- Level: Second
- Dimensions: 11 x 5
Kitchen
- Features: Breakfast Bar, Built-in Features, Eat-in Kitchen, Kitchen Island, Pantry, Pot Filler, Stone Counters, Walk-In Pantry
- Level: First
- Dimensions: 11 x 11
Laundry
- Features: Built-in Features, Utility Sink
- Level: First
- Dimensions: 5 x 7
Living room
- Features: Ceiling Fan(s), Fireplace
- Level: First
- Dimensions: 16 x 20
Loft
- Features: Ceiling Fan(s)
- Level: Second
- Dimensions: 11 x 9
Media room
- Features: Built-in Features, Ceiling Fan(s)
- Level: Second
- Dimensions: 24 x 17
Office
- Features: Built-in Features, Ceiling Fan(s)
- Level: First
- Dimensions: 11 x 11
Heating
- Central
Cooling
- Central Air
Appliances
- Included: Double Oven, Dishwasher, Gas Cooktop, Disposal, Gas Water Heater, Microwave, Vented Exhaust Fan
- Laundry: Laundry in Utility Room
Features
- Wet Bar, Built-in Features, Cathedral Ceiling(s), Decorative/Designer Lighting Fixtures, Double Vanity, Eat-in Kitchen, High Speed Internet, Kitchen Island, Loft, Open Floorplan, Pantry, Vaulted Ceiling(s), Walk-In Closet(s)
- Flooring: Luxury Vinyl Plank
- Windows: Bay Window(s), Window Coverings
- Has basement: No
- Number of fireplaces: 1
- Fireplace features: Gas, Gas Log, Living Room
Interior area
- Total interior livable area: 3,440 sqft
Property
Parking
- Total spaces: 2
- Parking features: Additional Parking, Concrete, Door-Multi, Driveway, Garage, Garage Door Opener, Inside Entrance, Kitchen Level, Lighted, Garage Faces Side
- Attached garage spaces: 2
- Has uncovered spaces: Yes
Features
- Levels: Two
- Stories: 2
- Patio & porch: Other, Patio, Balcony, Covered
- Exterior features: Balcony, Dog Run, Lighting, Private Yard, Rain Gutters, Storage
- Pool features: Fenced, In Ground, Outdoor Pool, Pool, Pool Sweep
- Fencing: Wrought Iron
Lot
- Size: 1 Acres
- Features: Acreage, Back Yard, Lawn, Landscaped, Sprinkler System, Few Trees
Details
- Additional structures: Greenhouse, Outbuilding, Pergola, Storage
- Parcel number: 16027900013090000
- Other equipment: Irrigation Equipment
Construction
Type & style
- Home type: SingleFamily
- Architectural style: Detached
- Property subtype: Single Family Residence
Materials
- Foundation: Slab
- Roof: Composition
Condition
- Year built: 2002
Utilities & green energy
- Sewer: Public Sewer
- Water: Public
- Utilities for property: Cable Available, Electricity Available, Electricity Connected, Propane, Phone Available, Sewer Available, Separate Meters, Underground Utilities, Water Available
Community & HOA
Community
- Features: Clubhouse, Curbs, Fishing, Playground, Park, Sidewalks
- Security: Security System Owned, Security System, Security Gate, Smoke Detector(s), Security Lights, Wireless
- Subdivision: Lake Ridge Sec 16
HOA
- Has HOA: Yes
- Services included: Maintenance Grounds
- HOA fee: $315 annually
- HOA name: Lake Ridge at Joe Wilson Lake POA
- HOA phone: 855-877-2472
Location
- Region: Cedar Hill
Financial & listing details
- Tax assessed value: $643,790
- Annual tax amount: $14,965
- Date on market: 5/13/2025
- Cumulative days on market: 4 days
- Listing terms: Cash,Conventional,FHA,USDA Loan,VA Loan
- Electric utility on property: Yes
Price history
| Date | Event | Price |
|---|---|---|
| 6/27/2025 | Sold | -- |
Source: NTREIS #20933873 Report a problem | ||
| 6/23/2025 | Pending sale | $650,000$189/sqft |
Source: NTREIS #20933873 Report a problem | ||
| 5/19/2025 | Contingent | $650,000$189/sqft |
Source: NTREIS #20933873 Report a problem | ||
| 5/13/2025 | Listed for sale | $650,000+1.6%$189/sqft |
Source: NTREIS #20933873 Report a problem | ||
| 4/1/2025 | Listing removed | $639,999$186/sqft |
Source: NTREIS #20706290 Report a problem | ||
| 2/6/2025 | Price change | $639,999-1.5%$186/sqft |
Source: NTREIS #20706290 Report a problem | ||
| 1/1/2025 | Listed for sale | $649,999-2.8%$189/sqft |
Source: NTREIS #20706290 Report a problem | ||
| 12/8/2024 | Listing removed | $669,000$194/sqft |
Source: NTREIS #20706290 Report a problem | ||
| 12/3/2024 | Listed for sale | $669,000$194/sqft |
Source: NTREIS #20706290 Report a problem | ||
| 9/30/2024 | Pending sale | $669,000$194/sqft |
Source: NTREIS #20706290 Report a problem | ||
| 9/7/2024 | Listing removed | $669,000$194/sqft |
Source: NTREIS #20706290 Report a problem | ||
| 8/31/2024 | Contingent | $669,000$194/sqft |
Source: NTREIS #20706290 Report a problem | ||
| 8/22/2024 | Listed for sale | $669,000+11.3%$194/sqft |
Source: NTREIS #20706290 Report a problem | ||
| 10/12/2022 | Sold | -- |
Source: NTREIS #20003592 Report a problem | ||
| 9/9/2022 | Pending sale | $601,000$175/sqft |
Source: NTREIS #20003592 Report a problem | ||
| 8/29/2022 | Contingent | $601,000$175/sqft |
Source: NTREIS #20003592 Report a problem | ||
| 8/11/2022 | Price change | $601,000-0.2%$175/sqft |
Source: NTREIS #20003592 Report a problem | ||
| 7/29/2022 | Price change | $602,000-4.6%$175/sqft |
Source: NTREIS #20003592 Report a problem | ||
| 7/15/2022 | Price change | $631,000-1.7%$183/sqft |
Source: NTREIS #20003592 Report a problem | ||
| 7/1/2022 | Price change | $642,000-2%$187/sqft |
Source: NTREIS #20003592 Report a problem | ||
| 6/15/2022 | Listed for sale | $655,000$190/sqft |
Source: NTREIS #20003592 Report a problem | ||
| 5/21/2022 | Pending sale | $655,000$190/sqft |
Source: NTREIS #20003592 Report a problem | ||
| 5/5/2022 | Price change | $655,000-3.2%$190/sqft |
Source: NTREIS #20003592 Report a problem | ||
| 4/21/2022 | Listed for sale | $677,000$197/sqft |
Source: NTREIS #20003592 Report a problem | ||
| 4/5/2022 | Listing removed | $677,000$197/sqft |
Source: NTREIS #20003592 Report a problem | ||
| 3/31/2022 | Price change | $677,000-3.6%$197/sqft |
Source: NTREIS #20003592 Report a problem | ||
| 3/4/2022 | Listed for sale | $702,000$204/sqft |
Source: NTREIS #20003592 Report a problem | ||
Public tax history
| Year | Property taxes | Tax assessment |
|---|---|---|
| 2025 | $12,228 | $643,790 -0.2% |
| 2024 | -- | $645,040 +0.2% |
| 2023 | -- | $643,840 |
| 2022 | $16,400 +65.8% | $643,840 +53.3% |
| 2021 | $9,890 -2.2% | $420,000 |
| 2020 | $10,109 -0.7% | $420,000 +0.7% |
| 2019 | $10,183 -2.9% | $417,000 |
| 2018 | $10,491 -3.7% | $417,000 |
| 2017 | $10,890 +10.5% | $417,000 +11.2% |
| 2016 | $9,859 +19% | $374,920 -1.7% |
| 2015 | $8,283 | $381,580 +23.5% |
| 2014 | $8,283 | $308,970 |
| 2013 | -- | -- |
| 2012 | -- | -- |
| 2011 | -- | -- |
| 2010 | -- | -- |
| 2009 | -- | -- |
| 2008 | -- | -- |
| 2007 | -- | -- |
| 2005 | -- | -- |
| 2004 | -- | -- |
| 2003 | -- | -- |
| 2002 | -- | -- |
| 2001 | -- | -- |
Find assessor info on the county website
Neighborhood: Lake Ridge
Nearby homes
- $540,4003 bd3 ba2.8k sqft2445 Waterstone Dr, Cedar Hill, TX 75104Off Market
- $518,6004 bd3 ba2.5k sqft2437 Waterstone Dr, Cedar Hill, TX 75104Off Market
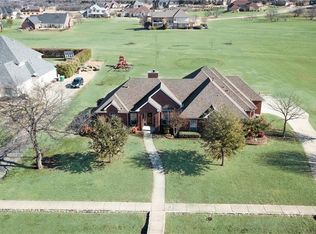
- $818,2007 bd5 ba5.9k sqft2449 Waterstone Dr, Cedar Hill, TX 75104Off Market
- $180,0001.08 Acres2433 Waterstone Dr, Cedar Hill, TX 75104Off Market

- $180,000-- bd-- ba-- sqft2424 Sweeping Meadows Ln, Cedar Hill, TX 75104Off Market
- $619,7004 bd3 ba4.3k sqft2440 Waterstone Dr, Cedar Hill, TX 75104Off Market
- $630,8004 bd3 ba3.1k sqft2428 Sweeping Meadows Ln, Cedar Hill, TX 75104Off Market
- $644,9004 bd4 ba4.4k sqft2420 Sweeping Meadows Ln, Cedar Hill, TX 75104Off Market
Nearby schools
GreatSchools rating
- 5/10Lakeridge Elementary SchoolGrades: PK-5Distance: 1.4 mi
- 5/10W S Permenter Middle SchoolGrades: 6-8Distance: 3.5 mi
- 2/10Cedar Hill High SchoolGrades: 9-12Distance: 3.6 mi
Schools provided by the listing agent
- Elementary: Lakeridge
- Middle: Permenter
- High: Cedar Hill
- District: Cedar Hill ISD
Source: NTREIS. This data may not be complete. We recommend contacting the local school district to confirm school assignments for this home.
Get a cash offer in 3 minutes
Find out how much your home could sell for in as little as 3 minutes with a no-obligation cash offer.
Estimated market value
$648,000
Get a cash offer in 3 minutes
Find out how much your home could sell for in as little as 3 minutes with a no-obligation cash offer.
Estimated market value
$648,000
- Texas
- Dallas County
- Cedar Hill
- 75104
- Lake Ridge
- 2441 Waterstone Dr
Nearby cities
Nearby neighborhoods
Nearby zip codes
Other Cedar Hill Topics
