Skip main navigation
Sold
Street View
  • Price Unknown

    2441 Wildoak Dr, Dallas, TX 75228

    3beds
    1,716sqft
    Single Family Residence
    Built in 1958
    10,018 Square Feet Lot
    $485,500 Zestimate®
    $--/sqft
    $2,537 Estimated rent

    Home value

    $485,500

    $456,000 - $515,000

    $2,537/mo

    Zestimate® history
    Loading
    Loading...

    Owner options

    List your home for rent

    $2,537/mo

    Rent Zestimate®

    Find your next renter with Zillow Rental Manager. Plus, with online applications, you can quickly screen prospective tenants – for free.

    Learn more

    $2,537/mo

    Rent Zestimate®

    Refinance and save

    Refinancing to a lower rate could help reduce your monthly payments and save thousands over the life of the loan.

    See today's rates

    Explore your selling options

    Work with a Zillow partner agent

    Leverage their expertise and Zillow's premium Showcase listings to get your home seen by more buyers.

    Get started

    List with your own agent

    Get your home in front of millions of buyers by listing it on Zillow.

    Learn how to do it

    Sell it yourself

    Take full control of how buyers see your home on Zillow by listing For Sale by Owner (FSBO).

    List your home

    What's special

    Oversized islandFrench doorsNew insulationExpansive backyardOversized garageUpdated bathsNew roof
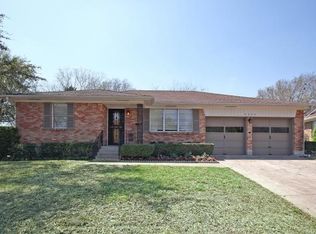
    Extensively remodeled in 2018, this home is full of style, light, & character. Sit on the front porch while you enjoy the view of a beautiful, private corner lot. Welcoming you with an open floor plan, the home features a chef's dream kitchen with 5 burner gas range, & SS dishwasher, a trash pullout, oversized island including a microwave & storage on both sides. The kitchen, dining, & LR all conspire to create a perfect evening at home with family or an entertainer's platform for seamless hosting. HW floors throughout the home & a decorative fireplace (2019) to create a cozy space you'll never want to leave. French doors open up into the expansive backyard and patio where endless memories will be made. Owner took meticulous care providing a new roof & new garage door opener in 2021. New insulation in the attic & extensive duct cleaning in 2023. Updated baths, plenty of closet space, oversized garage This house exemplifies what a home should feel like...make it yours! Motivated Seller!

    Zillow last checked:

    Listing updated:

    Listed by:

    David Gates 0696377 214-572-1400,

    Dave Perry Miller Real Estate 214-572-1400

    Bought with:

    Brittney Kosev

    BK Real Estate

    Source: NTREIS,MLS#: 20398741

    Facts & features

    Interior

    Bedrooms & bathrooms
    • Bedrooms: 3
    • Bathrooms: 2
    • Full bathrooms: 2
    Primary bedroom
    • Features: Linen Closet, Walk-In Closet(s)
    • Level: First
    • Dimensions: 14 x 10
    Bedroom
    • Features: Walk-In Closet(s)
    • Level: First
    • Dimensions: 10 x 11
    Bedroom
    • Level: First
    • Dimensions: 11 x 11
    Dining room
    • Level: First
    • Dimensions: 18 x 14
    Kitchen
    • Features: Breakfast Bar, Built-in Features, Eat-in Kitchen, Kitchen Island, Stone Counters
    • Level: First
    • Dimensions: 12 x 14
    Living room
    • Features: Fireplace
    • Level: First
    • Dimensions: 21 x 14
    Heating
    • Heat Pump, Natural Gas
    Cooling
    • Central Air
    Appliances
    • Included: Some Gas Appliances, Dishwasher, Disposal, Gas Range, Gas Water Heater, Microwave, Plumbed For Gas, Vented Exhaust Fan
    Features
    • Chandelier, Decorative/Designer Lighting Fixtures, Eat-in Kitchen, High Speed Internet, Kitchen Island, Open Floorplan, Walk-In Closet(s)
    • Flooring: Hardwood, Tile
    • Windows: Window Coverings
    • Has basement: No
    • Number of fireplaces: 1
    • Fireplace features: Electric
    Interior area
    • Total interior livable area: 1,716 sqft

    Property

    Parking
    • Total spaces: 2
    • Parking features: Door-Single, Garage Faces Rear
    • Attached garage spaces: 2
    Features
    • Levels: One
    • Stories: 1
    • Exterior features: Private Yard
    • Pool features: None
    • Fencing: Privacy
    Lot
    • Size: 10,018 Square Feet
    • Dimensions: 135 x 141
    • Features: Back Yard, Corner Lot, Lawn, Landscaped
    Details
    • Parcel number: 00000666037000000

    Construction

    Type & style
    • Home type: SingleFamily
    • Architectural style: Traditional,Detached
    • Property subtype: Single Family Residence
    Materials
    • Brick
    • Foundation: Pillar/Post/Pier
    • Roof: Asphalt,Composition
    Condition
    • Year built: 1958

    Utilities & green energy

    • Sewer: Public Sewer
    • Water: Public
    • Utilities for property: Cable Available, Electricity Connected, Natural Gas Available, Sewer Available, Separate Meters, Water Available

    Community & HOA

    Community
    • Security: Security System, Carbon Monoxide Detector(s), Fire Alarm, Smoke Detector(s)
    • Subdivision: Claremont 03 Inst
    HOA
    • Has HOA: No
    Location
    • Region: Dallas

    Financial & listing details

    • Tax assessed value: $466,450
    • Annual tax amount: $9,395
    • Date on market: 8/17/2023
    • Cumulative days on market: 39 days
    • Exclusions: Kitchen Refrigerator
    • Electric utility on property: Yes

    Price history

    DateEventPrice
    10/24/2023Sold--
    Source: NTREIS #20398741 Report a problem
    10/10/2023Pending sale$465,000$271/sqft
    Source: NTREIS #20398741 Report a problem
    10/4/2023Contingent$465,000$271/sqft
    Source: Dave Perry Miller & Associates - An Ebby Halliday Company #20398741 Report a problem
    10/2/2023Pending sale$465,000$271/sqft
    Source: Dave Perry Miller & Associates - An Ebby Halliday Company #20398741 Report a problem
    9/25/2023Contingent$465,000$271/sqft
    Source: NTREIS #20398741 Report a problem
    9/14/2023Price change$465,000-3.1%$271/sqft
    Source: NTREIS #20398741 Report a problem
    8/17/2023Listed for sale$479,900+31.3%$280/sqft
    Source: NTREIS #20398741 Report a problem
    9/20/2018Sold--
    Source: Agent Provided Report a problem
    9/6/2018Pending sale$365,500$213/sqft
    Source: C21 Fine Homes Judge Fite #13888609 Report a problem
    8/7/2018Price change$365,500-1.1%$213/sqft
    Source: CENTURY 21 Nathan Grace #13888609 Report a problem
    7/12/2018Listed for sale$369,500-1.4%$215/sqft
    Source: Fine Homes Nathan Grace #13888609 Report a problem
    6/6/2018Listing removed$374,900$218/sqft
    Source: CENTURY 21 Nathan Grace #13814825 Report a problem
    4/11/2018Price change$374,900+0.1%$218/sqft
    Source: CENTURY 21 Nathan Grace #13814825 Report a problem
    2/26/2018Price change$374,500-1.3%$218/sqft
    Source: CENTURY 21 Nathan Grace #13759946 Report a problem
    12/18/2017Listed for sale$379,500$221/sqft
    Source: Fine Homes Nathan Grace #13745553 Report a problem

    Public tax history

    YearProperty taxesTax assessment
    2025$10,386 -0.4%$466,450
    2024$10,425 $466,450
    Find assessor info on the county website

    Neighborhood: 75228

    Nearby schools

    GreatSchools rating
    Schools provided by the listing agent
    • Elementary: Bayles
    • Middle: Gaston
    • High: Adams
    • District: Dallas ISD

    Source: NTREIS. This data may not be complete. We recommend contacting the local school district to confirm school assignments for this home.

    Get a cash offer in 3 minutes
    Find out how much your home could sell for in as little as 3 minutes with a no-obligation cash offer.
    Estimated market value
    $485,500
    Get a cash offer in 3 minutes
    Find out how much your home could sell for in as little as 3 minutes with a no-obligation cash offer.
    Estimated market value
    $485,500