Welcome to your private retreat in the heart of one of Central Florida’s most desirable golf & lake access communities! This beautifully updated 4-bedroom, 3-bath pool home offers 2,434 square feet of modern living with a thoughtful 3-way split bedroom plan. Step inside to a light and fresh interior with contemporary gray tones, striking dark moldings, and an inviting electric fireplace. The open kitchen is a chef’s dream, featuring stainless steel Jenn-Air appliances, quartz countertops, a closet pantry, built-in desk, and even a beverage fridge and deep freezer in the garage for added convenience. Designed for entertaining, the home boasts a spacious screened lanai with a sparkling pool and heated spa—both with newer equipment—plus an additional outdoor patio perfect for gatherings. The oversized, fully fenced yard offers privacy and space to play, relax, or garden. The large primary suite is a true retreat with dual custom closets and a luxurious spa-style bath showcasing three shower heads and a jetted soaking tub. Bedrooms 3 and 4 share a Jack-and-Jill bathroom, while Bedroom 2 has its own access to the pool bath—ideal for guests or multi-generational living. Located in a highly amenitized community with deeded access to spring-fed Lake Brantley (including private boat ramp), kayak launch to the Wekiva River, and an array of recreational options: tennis, pickleball, volleyball, baseball, golf, two clubhouses, and an on-site restaurant. This home is the complete package—modern, move-in ready, and perfectly placed for the Florida lifestyle.
Sold for $610,000
$610,000
2441 WILLOW SPRINGS COURT, APOPKA, FL 32712
4beds
2,434sqft
Single Family Residence
Built in 1989
0.32 Acres Lot
$611,400 Zestimate®
$251/sqft
$2,921 Estimated rent
Home value
$611,400
$556,000 - $673,000
$2,921/mo
Zestimate® history
Owner options
List your home for rent
$2,921/mo
Rent Zestimate®
Find your next renter with Zillow Rental Manager. Plus, with online applications, you can quickly screen prospective tenants – for free.
$2,921/mo
Rent Zestimate®
Refinance and save
$4,431/mo
Est. payment
Refinancing to a lower rate could help reduce your monthly payments and save thousands over the life of the loan.
$4,431/mo
Est. payment
Explore your selling options
Work with a Zillow partner agent
Leverage their expertise and Zillow's premium Showcase listings to get your home seen by more buyers.
Get startedList with your own agent
Get your home in front of millions of buyers by listing it on Zillow.
Learn how to do itSell it yourself
Take full control of how buyers see your home on Zillow by listing For Sale by Owner (FSBO).
List your homeWhat's special
Contemporary gray tonesModern livingQuartz countertopsJack-and-jill bathroomStainless steel jenn-air appliancesLarge primary suiteLuxurious spa-style bath
Zillow last checked:
Listing updated:
Listed by:
Kelly Hildebrand 407-310-5035,
FANNIE HILLMAN & ASSOCIATES 407-644-1234
Bought with:
Michael Mello, PA, 3308770
PREFERRED REAL ESTATE BROKERS II
Source: Stellar MLS,MLS#: O6331245 Originating MLS: Orlando Regional
Originating MLS: Orlando Regional
Facts & features
Interior
Bedrooms & bathrooms
- Bedrooms: 4
- Bathrooms: 3
- Full bathrooms: 3
Rooms
- Room types: Family Room, Dining Room, Living Room
Primary bedroom
- Description: Room11
- Features: Ceiling Fan(s), Dual Closets
- Level: First
- Area: 240 Square Feet
- Dimensions: 15x16
Bedroom 2
- Description: Room6
- Features: Built-in Closet
- Level: First
- Area: 120 Square Feet
- Dimensions: 10x12
Bedroom 3
- Description: Room8
- Features: Jack & Jill Bathroom, Built-in Closet
- Level: First
- Area: 40 Square Feet
- Dimensions: 5x8
Bedroom 4
- Description: Room10
- Features: Jack & Jill Bathroom, Ceiling Fan(s), Built-in Closet
- Level: First
- Area: 130 Square Feet
- Dimensions: 10x13
Primary bathroom
- Description: Room12
- Features: Tub with Separate Shower Stall, Makeup/Vanity Space, Window/Skylight in Bath, Multiple Shower Heads, Water Closet/Priv Toilet
- Level: First
- Area: 100 Square Feet
- Dimensions: 10x10
Bathroom 2
- Description: Room7
- Features: Shower No Tub
- Level: First
- Area: 40 Square Feet
- Dimensions: 5x8
Bathroom 3
- Description: Room9
- Features: Jack & Jill Bathroom
- Level: First
- Area: 72 Square Feet
- Dimensions: 12x6
Dinette
- Description: Room4
- Level: First
- Area: 77 Square Feet
- Dimensions: 11x7
Dining room
- Description: Room1
- Level: First
- Area: 110 Square Feet
- Dimensions: 10x11
Family room
- Description: Room5
- Level: First
- Area: 280 Square Feet
- Dimensions: 20x14
Kitchen
- Description: Room3
- Features: Breakfast Bar, Built-In Shelving, Built-in Features, Stone Counters, Exhaust Fan, Pantry
- Level: First
- Area: 72 Square Feet
- Dimensions: 9x8
Living room
- Description: Room2
- Level: First
- Area: 168 Square Feet
- Dimensions: 14x12
Heating
- Central, Electric
Cooling
- Central Air
Appliances
- Included: Bar Fridge, Convection Oven, Dishwasher, Disposal, Freezer, Gas Water Heater, Microwave, Range, Refrigerator
- Laundry: Inside, Laundry Room
Features
- Built-in Features, Dry Bar, Kitchen/Family Room Combo, Primary Bedroom Main Floor, Solid Surface Counters, Solid Wood Cabinets, Split Bedroom, Thermostat, Walk-In Closet(s)
- Flooring: Carpet, Laminate, Luxury Vinyl, Tile
- Doors: Outdoor Shower
- Windows: Shades, Skylight(s), Window Treatments
- Has fireplace: Yes
- Fireplace features: Electric, Family Room
Interior area
- Total structure area: 3,307
- Total interior livable area: 2,434 sqft
Property
Parking
- Total spaces: 2
- Parking features: Garage Door Opener
- Attached garage spaces: 2
- Details: Garage Dimensions: 21X21
Features
- Levels: One
- Stories: 1
- Patio & porch: Covered, Rear Porch, Screened
- Exterior features: Irrigation System, Outdoor Shower, Rain Gutters, Sprinkler Metered
- Has private pool: Yes
- Pool features: Gunite, In Ground, Lighting, Pool Sweep, Screen Enclosure
- Has spa: Yes
- Spa features: Heated, In Ground
- Fencing: Vinyl
- Waterfront features: Lake, Lake Privileges, River Access, Boat Ramp - Private, Skiing Allowed
- Body of water: LAKE BRANTLEY, WEKIVA RIVER
Lot
- Size: 0.32 Acres
- Dimensions: 89 x 191 x 101 x 132
- Features: In County, Near Golf Course, Oversized Lot, Sidewalk, Sloped, Street Dead-End
- Residential vegetation: Fruit Trees, Mature Landscaping
Details
- Parcel number: 282036853400180
- Zoning: P-D
- Special conditions: None
Construction
Type & style
- Home type: SingleFamily
- Architectural style: Custom
- Property subtype: Single Family Residence
Materials
- Block, Stucco, Wood Frame (FSC Certified)
- Foundation: Slab
- Roof: Shingle
Condition
- Completed
- New construction: No
- Year built: 1989
Utilities & green energy
- Sewer: Public Sewer
- Water: Public
- Utilities for property: BB/HS Internet Available, Cable Connected, Electricity Connected, Fire Hydrant, Phone Available, Sewer Connected, Street Lights, Underground Utilities, Water Connected
Community & HOA
Community
- Features: Lake, Private Boat Ramp, River, Association Recreation - Owned, Clubhouse, Deed Restrictions, Fitness Center, Golf, Park, Playground, Restaurant, Sidewalks, Tennis Court(s)
- Security: Security Lights, Smoke Detector(s)
- Pet fee: $0 monthly
- Subdivision: SWEETWATER COUNTRY CLUB SEC B
HOA
- Has HOA: Yes
- Amenities included: Basketball Court, Clubhouse, Golf Course, Park, Pickleball Court(s), Playground, Recreation Facilities, Tennis Court(s), Vehicle Restrictions
- Services included: Common Area Taxes, Reserve Fund, Recreational Facilities
- HOA fee: $70 monthly
- HOA name: First Service Residential
- HOA phone: 407-644-0010
Location
- Region: Apopka
Financial & listing details
- Price per square foot: $251/sqft
- Tax assessed value: $436,161
- Annual tax amount: $5,181
- Date on market: 7/29/2025
- Cumulative days on market: 25 days
- Ownership: Fee Simple
- Total actual rent: 0
- Electric utility on property: Yes
- Road surface type: Paved, Asphalt
Price history
| Date | Event | Price |
|---|---|---|
| 9/26/2025 | Sold | $610,000-3.5%$251/sqft |
Source:  Stellar MLS #O6331245 Report a problem Stellar MLS #O6331245 Report a problem | ||
| 8/24/2025 | Pending sale | $632,400$260/sqft |
Source: Stellar MLS #O6331245 Report a problem | ||
| 7/29/2025 | Listed for sale | $632,400+88.8%$260/sqft |
Source: Stellar MLS #O6331245 Report a problem | ||
| 9/26/2017 | Sold | $335,000-0.7%$138/sqft |
Source: Public Record Report a problem | ||
| 8/18/2017 | Listed for sale | $337,500$139/sqft |
Source: LOVELAND PROPERTIES #O5522016 Report a problem | ||
| 8/18/2017 | Pending sale | $337,500$139/sqft |
Source: LOVELAND PROPERTIES #O5522016 Report a problem | ||
| 8/1/2017 | Price change | $337,500-0.7%$139/sqft |
Source: LOVELAND PROPERTIES #O5522016 Report a problem | ||
| 7/19/2017 | Price change | $339,900-2.8%$140/sqft |
Source: LOVELAND PROPERTIES #O5522016 Report a problem | ||
| 7/5/2017 | Listed for sale | $349,700$144/sqft |
Source: LOVELAND PROPERTIES #O5522016 Report a problem | ||
Public tax history
| Year | Property taxes | Tax assessment |
|---|---|---|
| 2024 | $4,930 +7% | $315,441 +3% |
| 2023 | $4,606 +3.8% | $306,253 +3% |
| 2022 | $4,439 +1.9% | $297,333 +3% |
| 2021 | $4,355 +1% | $288,673 +1.4% |
| 2020 | $4,313 +1.3% | $284,687 +2.3% |
| 2019 | $4,256 +0.4% | $278,286 +1.9% |
| 2018 | $4,238 | $273,097 +1.6% |
| 2017 | $4,238 +33.6% | $268,674 +1.7% |
| 2016 | $3,172 -1.5% | $264,132 +6.8% |
| 2015 | $3,220 -1.4% | $247,305 +18.5% |
| 2014 | $3,267 +1.9% | $208,749 +5.4% |
| 2013 | $3,206 -3.4% | $198,098 -2.3% |
| 2012 | $3,318 -2.6% | $202,808 -2.3% |
| 2011 | $3,407 +0.9% | $207,636 -2.1% |
| 2010 | $3,377 | $212,150 -18.3% |
| 2009 | -- | $259,811 -17.3% |
| 2008 | $3,446 -1.8% | $314,143 -5% |
| 2007 | $3,508 -5.7% | $330,786 +5.2% |
| 2006 | $3,721 +1.1% | $314,394 +32.5% |
| 2005 | $3,682 +4.6% | $237,238 +2.5% |
| 2004 | $3,521 +0.5% | $231,398 +0.3% |
| 2003 | $3,505 +2.9% | $230,794 +3.1% |
| 2002 | $3,406 | $223,924 |
Find assessor info on the county website
Neighborhood: 32712
Nearby homes
- $575,2004 bd3 ba2.6k sqft2433 Willow Springs Ct, Apopka, FL 32712Off Market
- $585,8004 bd3 ba2.7k sqft2449 Willow Springs Ct, Apopka, FL 32712Off Market
- $593,6004 bd3 ba3k sqft1258 Majestic Oak Dr, Apopka, FL 32712Off Market
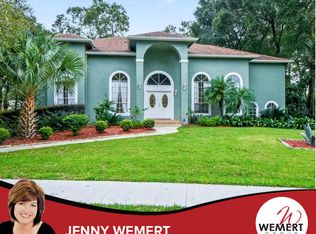
- $499,9003 bd3 ba2.5k sqft1240 Majestic Oak Dr, Apopka, FL 32712Off Market

- $348,3002 bd2 ba1.3k sqft2434B Willow Springs Ct, Apopka, FL 32712Off Market
- $602,8003 bd3 ba2.7k sqft1264 Majestic Oak Dr, Apopka, FL 32712Off Market
- $650,9005 bd3 ba2.7k sqft2425 Willow Springs Ct, Apopka, FL 32712Off Market
- $629,8005 bd3 ba2.3k sqft2448 Willow Springs Ct, Apopka, FL 32712Off Market
Nearby schools
GreatSchools rating
- 5/10Clay Springs Elementary SchoolGrades: PK-5Distance: 0.9 mi
- 5/10Piedmont Lakes Middle SchoolGrades: 6-8Distance: 4.4 mi
- 3/10Wekiva High SchoolGrades: 9-12Distance: 4.4 mi
Schools provided by the listing agent
- Elementary: Clay Springs Elem
- Middle: Piedmont Lakes Middle
- High: Wekiva High
Source: Stellar MLS. This data may not be complete. We recommend contacting the local school district to confirm school assignments for this home.
Get a cash offer in 3 minutes
Find out how much your home could sell for in as little as 3 minutes with a no-obligation cash offer.
Estimated market value
$611,400
Get a cash offer in 3 minutes
Find out how much your home could sell for in as little as 3 minutes with a no-obligation cash offer.
Estimated market value
$611,400
- Florida
- Orange County
- Apopka
- 32712
- 2441 WILLOW SPRINGS COURT
Nearby cities
Nearby neighborhoods
Nearby zip codes
Other Apopka Topics
