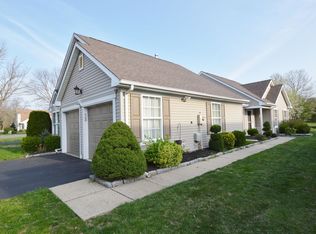
HURRY! DON'T MISS THIS WELL CARED FOR LAKE RIDGE II MODEL WITH 3 BEDROOMS, 3 FULL BATHS AND A LOFT FOR A TOTAL OF 2,375 SQ. FT. ~ UPDATES INCLUDE NEW FURNACE & A/C 2019, NEW ROOF (COMPLETE TEAR OFF) 2017, NEW GE REFRIGERATOR, BRAND NEW CARPETS IN LIVING ROOM, GUEST BEDROOM, STAIRS, AND THE ENTIRE 2ND FLOOR ~ ENTRY FOYER WITH COAT CLOSET AND HARDWOOD FLOORS ~ LIVING ROOM WITH CUSTOM STAINED GLASS IN THE PALLADIAN WINDOW, CATHEDRAL CEILINGS AND RECESSED LIGHTS ~ DINING ROOM WITH HARDWOOD FLOORS AND RECESSED LIGHTS ~ EAT IN KITCHEN WITH 42'' UPPER CABINETS (4 WITH GLASS DOORS), 12'' BASE CABINETS, TILE FLOORS AND A BREAKFAST NOOK ~ ADJACENT EXPANDED FAMILY ROOM WITH CATHEDRAL CEILINGS, RECESSED LIGHTS, GAS FIREPLACE AND A PELLA DOOR WITH ''STORE IN THE DOOR SCREENS'' WHICH LEAD TO THE TRIPLE WIDE FULL LENGTH REAR PATIO ~ MASTER BEDROOM WITH CATHEDRAL CEILINGS, CUSTOM STAINED GLASS PALLADIAN WINDOW, CEILING FAN, TWO WALK IN CLOSETS AND AN ENSUTE BATH WITH TWIN SINKS, A JETTED TUB AND A DOUBLE STALL SHOWER ~ GUEST BEDROOM WITH A DOUBLE CLOSET AND GUEST BATH WITH UPDATED TILES AND A TUB ~ 2ND FLOOR "CLOSED LOFT" AREA AND A 3RD BEDROOM WITH CEILING FAN, DOUBLE CLOSET AND AN ENSUITE BATH WITH A TUB ~ LAUNDRY ROOM WITH WHIRLPOOL WASHER AND DRYER AND A UTILITY SINK ~ DIRECT ENTRY TWO CAR GARAGE WITH PULL DOWN STAIRS FOR ADDITIONAL STORAGE ~ HIGHLY DESIRED LAKE RIDGE IS A 24 HOUR MANNED GATED ACTIVE ADULT COMMUNITY WHICH OFFERS LOW HOA FEES, LOW TAXES, A HEATED INDOOR POOL WHICH IS OPEN ALL YEAR, AN OUTDOOR POOL, A FITNESS CENTER, TENNIS AND PICKLEBALL COURTS, ZUMBA, AEROBICS,YOGA, BOWLING, BRIDGE, BOCCE, DANCE, MAHJONGG, CARD ROOMS, BILLIARDS ROOM, SOCIAL ROOM, LIBRARY, COMMUNITY BUS FOR SHOPPING, 21 SOCIAL CLUBS, MANY ACTIVITIES AND SO MUCH MORE ~ SOMETHING FOR EVERYONE ~ TRULY A MUST SEE HOME ~ COME JOIN US AND HAVE FUN!
Sold for $465,000
$465,000
2441 Woodbine Lane, Toms River, NJ 08755
3beds
2,375sqft
Adult Community
Built in 1997
5,662 Square Feet Lot
$595,400 Zestimate®
$196/sqft
$3,528 Estimated rent
Home value
$595,400
$560,000 - $637,000
$3,528/mo
Zestimate® history
Owner options
List your home for rent
$3,528/mo
Rent Zestimate®
Find your next renter with Zillow Rental Manager. Plus, with online applications, you can quickly screen prospective tenants – for free.
$3,528/mo
Rent Zestimate®
Refinance and save
$3,714/mo
Est. payment
Refinancing to a lower rate could help reduce your monthly payments and save thousands over the life of the loan.
$3,714/mo
Est. payment
Explore your selling options
Work with a Zillow partner agent
Leverage their expertise and Zillow's premium Showcase listings to get your home seen by more buyers.
Get startedList with your own agent
Get your home in front of millions of buyers by listing it on Zillow.
Learn how to do itSell it yourself
Take full control of how buyers see your home on Zillow by listing For Sale by Owner (FSBO).
List your homeWhat's special
Card roomsOutdoor poolNew furnaceHeated indoor poolSocial roomBilliards roomUtility sink
Zillow last checked:
Listing updated:
Listed by:
Elaine C Certa-Morrison 201-286-4276,
RE/MAX Elite
Bought with:
Elaine C Certa-Morrison, 1111662
RE/MAX Elite
Source: MoreMLS,MLS#: 22400005
Facts & features
Interior
Bedrooms & bathrooms
- Bedrooms: 3
- Bathrooms: 3
- Full bathrooms: 3
Rooms
- Room types: Loft
Heating
- Natural Gas, Forced Air
Cooling
- Central Air
Features
- Recessed Lighting
- Flooring: Tile, Wood, Other
- Windows: Palladium Window, Stained Glass
- Basement: None
- Attic: Pull Down Stairs
- Number of fireplaces: 1
Interior area
- Total structure area: 2,375
- Total interior livable area: 2,375 sqft
Property
Parking
- Total spaces: 2
- Parking features: Asphalt, Double Wide Drive, Driveway
- Attached garage spaces: 2
- Has uncovered spaces: Yes
Features
- Stories: 2
- Exterior features: Controlled Access
- Has private pool: Yes
- Pool features: Heated, In Ground, Indoor
Lot
- Size: 5,662 Square Feet
Details
- Parcel number: 08001350800017
- Zoning description: Planned Residential
Construction
Type & style
- Home type: SingleFamily
- Property subtype: Adult Community
Materials
- Foundation: Slab
Condition
- Year built: 1997
Utilities & green energy
- Sewer: Public Sewer
Community & HOA
Community
- Security: Security Guard
- Subdivision: Lake Ridge
HOA
- Has HOA: Yes
- Services included: Trash, Common Area, Lawn Maintenance, Pool, Snow Removal
- HOA fee: $609 quarterly
Location
- Region: Toms River
Financial & listing details
- Price per square foot: $196/sqft
- Tax assessed value: $313,900
- Annual tax amount: $5,236
- Date on market: 1/1/2024
- Inclusions: Washer, Ceiling Fan(s), Dishwasher, Dryer, Microwave, Stove, Refrigerator, Gas Cooking
- Exclusions: PERSONAL PROPERTY
Price history
| Date | Event | Price |
|---|---|---|
| 2/15/2024 | Sold | $465,000+3.3%$196/sqft |
Source:  MoreMLS #22400005 Report a problem MoreMLS #22400005 Report a problem | ||
| 1/23/2024 | Pending sale | $450,000$189/sqft |
Source: MoreMLS #22400005 Report a problem | ||
| 1/1/2024 | Listed for sale | $450,000$189/sqft |
Source: MoreMLS #22400005 Report a problem | ||
| 1/1/2024 | Listing removed | -- |
Source: MoreMLS #22329626 Report a problem | ||
| 10/24/2023 | Listed for sale | $450,000+29.3%$189/sqft |
Source: MoreMLS #22329626 Report a problem | ||
| 5/21/2004 | Sold | $348,000+54.7%$147/sqft |
Source: Public Record Report a problem | ||
| 9/18/2000 | Sold | $225,000+12%$95/sqft |
Source: Public Record Report a problem | ||
| 5/2/1997 | Sold | $200,850$85/sqft |
Source: Public Record Report a problem | ||
Public tax history
| Year | Property taxes | Tax assessment |
|---|---|---|
| 2023 | $5,236 -8.8% | $313,900 |
| 2022 | $5,740 | $313,900 |
| 2021 | $5,740 +5% | $313,900 +36.6% |
| 2020 | $5,467 +1% | $229,800 |
| 2019 | $5,412 +0.7% | $229,800 |
| 2018 | $5,375 +2.4% | $229,800 |
| 2017 | $5,249 +3.7% | $229,800 |
| 2016 | $5,060 +5.2% | $229,800 |
| 2015 | $4,810 +3% | $229,800 |
| 2014 | $4,672 -1.3% | $229,800 |
| 2013 | $4,735 -3% | $229,800 -22.9% |
| 2012 | $4,881 +5.9% | $298,000 -8.4% |
| 2011 | $4,608 -1.7% | $325,200 |
| 2010 | $4,690 +99% | $325,200 -11.3% |
| 2009 | $2,357 +5% | $366,700 +109.3% |
| 2008 | $2,246 +1.4% | $175,200 |
| 2007 | $2,215 +11.8% | $175,200 |
| 2006 | $1,981 | $175,200 |
| 2004 | -- | $175,200 |
| 2003 | -- | $175,200 |
| 2002 | -- | $175,200 |
| 2001 | -- | $175,200 |
Find assessor info on the county website
Neighborhood: 08755
Nearby homes
- $474,2002 bd2 ba1.6k sqft2437 Woodbine Ln, Toms River, NJ 08755Off Market
- $459,3002 bd2 ba1.5k sqft2453 Woodbine Ln, Toms River, NJ 08755Off Market

- $427,7002 bd2 ba1.4k sqft2433 Woodbine Ln, Toms River, NJ 08755Off Market

- $180,9002 bd2 ba1.7k sqft2471 Woodbine Ln, Toms River, NJ 08755Off Market
- $476,0002 bd2 ba1.8k sqft2347 Greendale Ct, Toms River, NJ 08755Sold
- $459,4002 bd2 ba1.7k sqft2442 Woodbine Ln, Toms River, NJ 08755Off Market
- $472,9002 bd2 ba1.8k sqft2446 Woodbine Ln, Toms River, NJ 08755Off Market
- $482,9002 bd2 ba1.7k sqft2429 Woodbine Ln, Toms River, NJ 08755Off Market
Nearby schools
GreatSchools rating
- 5/10Joseph A Citta Elementary SchoolGrades: PK-5Distance: 1.5 mi
- 5/10Toms River Intermediate NorthGrades: 6-8Distance: 4.2 mi
- 3/10Toms River High - North High SchoolGrades: 9-12Distance: 4.9 mi
Get a cash offer in 3 minutes
Find out how much your home could sell for in as little as 3 minutes with a no-obligation cash offer.
Estimated market value
$595,400
Get a cash offer in 3 minutes
Find out how much your home could sell for in as little as 3 minutes with a no-obligation cash offer.
Estimated market value
$595,400
- New Jersey
- Ocean County
- Toms River
- 08755
- 2441 Woodbine Lane
Nearby cities
Nearby neighborhoods
Nearby zip codes
Other Toms River Topics
