Skip main navigation
Sold for $1,150,000
  • $1,150,000

    2441 Yates Avenue, Bronx, NY 10469

    7beds
    2,995sqft
    Triplex, Multi Family
    Built in 1935
    -- sqft lot
    $1,240,900 Zestimate®
    $384/sqft
    $3,280 Estimated rent

    Home value

    $1,240,900

    $1.10M - $1.38M

    $3,280/mo

    Zestimate® history
    Loading
    Loading...

    Owner options

    List your home for rent

    $3,280/mo

    Rent Zestimate®

    Find your next renter with Zillow Rental Manager. Plus, with online applications, you can quickly screen prospective tenants – for free.

    Learn more

    $3,280/mo

    Rent Zestimate®

    Refinance and save

    $7,110/mo

    Est. payment

    Refinancing to a lower rate could help reduce your monthly payments and save thousands over the life of the loan.

    See today's rates

    $7,110/mo

    Est. payment

    Explore your selling options

    Work with a Zillow partner agent

    Leverage their expertise and Zillow's premium Showcase listings to get your home seen by more buyers.

    Get started

    List with your own agent

    Get your home in front of millions of buyers by listing it on Zillow.

    Learn how to do it

    Sell it yourself

    Take full control of how buyers see your home on Zillow by listing For Sale by Owner (FSBO).

    List your home

    What's special

    Abundant natural lightFully finished basementHerb gardensQuiet tree-lined streetMature fruit treesSpacious versatile living optionsClassic architectural charm
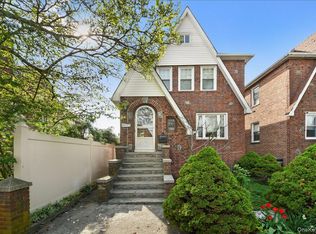
    Welcome to This Stunning Tudor-Style Two-Family Gem Located in The Heart of Pelham Parkway nestled on an Expansive 50 x 100 Lot, plus additional 25x100 [Vacant Lot #43] on a quiet, Tree-Lined Street. This Rare Find Blends Classic Architectural Charm with Spacious, Versatile Living Options-Perfect for Homeowners and investors alike. This Oversized Home features 2 beautifully maintained apartments a Spacious 3 bedroom Unit and a Comfortable 2 bedroom Unit, each offering Generous layouts filled with abundant Natural Light and Timeless character. Enjoy the Convenience of a Fully Finished Basement with Wine Cantina, Ideal for A Family Room, Recreational space or Home Office. Step into Your Private Lush and Palatial Backyard retreat with Mature Fruit Trees, Herb Gardens and serene landscape to Escape and truly Relax! In Addition, There is a Spacious Detached 2 Car Garage that Adds Tremendous Value & Convenience, with Plenty of Additional Driveway space for Parking or Storage! Just Minutes from Shopping and All Transportation! A Must See!

    Zillow last checked:

    Listing updated:

    Listed by:

    Vincent Buccieri 718-597-1777,

    Today Realty Corp. 718-597-1777

    Bought with:

    Vincent Buccieri, 10301203112

    Today Realty Corp.

    Source: OneKey® MLS as distributed by MLS GRID,MLS#: 895248MLS Logo

    Facts & features

    Interior

    Bedrooms & bathrooms
    • Bedrooms: 7
    • Bathrooms: 5
    • Full bathrooms: 5
    Heating
    • Has Heating (Unspecified Type)
    Cooling
    • Has cooling: Yes
    Appliances
    • Laundry: Common Area
    Features
    • First Floor Bedroom, First Floor Full Bath
    • Flooring: Ceramic Tile, Combination, Hardwood
    • Basement: Finished,Full
    • Attic: Finished,Full
    • Has fireplace: No
    Interior area
    • Total structure area: 2,995
    • Total interior livable area: 2,995 sqft

    Property

    Parking
    • Total spaces: 6
    • Parking features: Driveway
    • Garage spaces: 2
    • Has uncovered spaces: Yes
    Lot
    • Size: 5,000 Square Feet
    Details
    • Parcel number: 044530044
    • Special conditions: None

    Construction

    Type & style
    • Home type: MultiFamily
    • Architectural style: Tudor
    • Property subtype: Triplex, Multi Family
    Materials
    • Brick
    Condition
    • Actual
    • Year built: 1935

    Utilities & green energy

    • Gas: Separate Gas Meters: 2
    • Sewer: Public Sewer
    • Water: Public
    • Utilities for property: Cable Connected, Natural Gas Available

    Community & HOA

    Location
    • Region: Bronx

    Financial & listing details

    • Price per square foot: $384/sqft
    • Tax assessed value: $70,980
    • Annual tax amount: $9,755
    • Date on market: 7/30/2025
    • Cumulative days on market: 202 days
    • Listing agreement: Exclusive Right To Sell
    • Tenant pays: All Utilities
    • Electric utility on property: Yes

    Price history

    DateEventPrice
    4/23/2026Sold$1,150,000-11.5%$384/sqft
    Source: OneKey® MLS as distributed by MLS GRID #895248 Report a problem
    9/23/2025Pending sale$1,299,000$434/sqft
    Source: OneKey® MLS as distributed by MLS GRID #895248 Report a problem
    9/5/2025Listing removed$1,299,000$434/sqft
    Source: OneKey® MLS as distributed by MLS GRID #895248 Report a problem
    7/30/2025Listed for sale$1,299,000-3.8%$434/sqft
    Source: OneKey® MLS as distributed by MLS GRID #895248 Report a problem
    7/15/2025Listing removed$1,350,000$451/sqft
    Source: OneKey® MLS as distributed by MLS GRID #816639 Report a problem
    1/31/2025Listed for sale$1,350,000$451/sqft
    Source: OneKey® MLS as distributed by MLS GRID #816639 Report a problem

    Public tax history

    YearProperty taxesTax assessment
    2025$9,787 +0.3%$70,980 +19.1%
    2024$9,755 +0.7%$59,580 +11.3%
    2023$9,687 $53,520 -6.2%
    2022-- $57,060 -4.7%
    2021-- $59,880 +13.3%
    2020$8,596 +0.3%$52,860 +4.4%
    2019$8,567 +3%$50,640 +27.4%
    2018$8,315 +8.8%$39,750 +6%
    2017$7,644 +157.9%$37,500 +4.5%
    2016$2,964 $35,870 +6%
    2015$2,964 +62.7%$33,840 +0.3%
    2014$1,822 $33,729 +1.7%
    2013-- $33,177 +0.2%
    2012-- $33,114 +6%
    2011-- $31,242 +4.9%
    2010-- $29,794 +6%
    2009-- $28,108 +1.7%
    2008-- $27,648 +0.2%
    2007-- $27,595 +6%
    2006-- $26,035 +4.9%
    2005-- $24,829 +6%
    2004-- $23,424 +1.7%
    2003-- $23,040 +0.2%
    2002-- $22,996 +6%
    2001-- $21,696 +4.9%
    2000-- $20,691
    Find assessor info on the county website

    Neighborhood: Bronxwood

    Nearby schools

    GreatSchools rating
    Schools provided by the listing agent
    • Elementary: Ps 89
    • Middle: Baychester Middle School
    • High: Astor Collegiate Academy

    Source: OneKey® MLS as distributed by MLS GRID. This data may not be complete. We recommend contacting the local school district to confirm school assignments for this home.