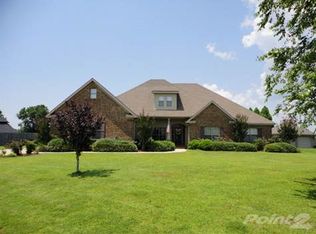
Custom brick home on a beautifully maintained 0.76-acre fully fenced lot offering over 3,200 square feet of thoughtfully designed living space. Soaring ceilings, an open-concept layout, custom cabinetry, and quality craftsmanship create an inviting blend of comfort and functionality. The spacious sunroom provides flexible year-round living space, while the screened-in patio is ideal for relaxing or entertaining outdoors. The expansive backyard offers ample room for a future pool, garden, or additional outdoor amenities. A detached two-car garage provides valuable space for storage, hobbies, a workshop, recreational equipment, or other uses. Additional features include a dedicated irrigation well, WHOLE HOUSE GENERATOR for added peace of mind, and a UV light added to the HVAC system in 2025. Combining generous indoor and outdoor living spaces with quality construction and practical upgrades, this property presents a unique opportunity in an established neighborhood. Buyer to verify all information during due diligence.
Active under contract
Price cut: $15K (6/9)
$600,000
24410 Saxson Ct, Daphne, AL 36526
5beds
3,255sqft
Residential
Built in 2007
0.76 Acres Lot
$-- Zestimate®
$184/sqft
$33/mo HOA
What's special
Quality craftsmanshipOpen-concept layoutCustom cabinetrySoaring ceilingsCustom brick home
- 54 days |
- 834 |
- 34 |
Likely to sell faster than
Zillow last checked:
Listing updated:
Listed by:
Leslie Ezell PHONE:251-223-0338,
Bellator Real Estate, LLC
Source: Baldwin Realtors,MLS#: 396580
Facts & features
Interior
Bedrooms & bathrooms
- Bedrooms: 5
- Bathrooms: 4
- Full bathrooms: 3
- 1/2 bathrooms: 1
- Main level bedrooms: 4
Rooms
- Room types: Sun Room, Great Room
Primary bedroom
- Features: 1st Floor Primary, Walk-In Closet(s)
- Level: Main
- Area: 294
- Dimensions: 21 x 14
Bedroom 2
- Level: Main
- Area: 182
- Dimensions: 14 x 13
Bedroom 3
- Level: Main
- Area: 196
- Dimensions: 14 x 14
Bedroom 4
- Level: Main
- Area: 169
- Dimensions: 13 x 13
Primary bathroom
- Features: Double Vanity, Soaking Tub, Separate Shower
Dining room
- Features: Breakfast Area-Kitchen, Breakfast Room, Separate Dining Room
- Level: Main
- Area: 168
- Dimensions: 14 x 12
Family room
- Level: Main
- Area: 441
- Dimensions: 21 x 21
Kitchen
- Level: Main
- Area: 208
- Dimensions: 16 x 13
Heating
- Electric, Heat Pump
Cooling
- Ceiling Fan(s)
Appliances
- Included: Dishwasher, Disposal, Microwave, Refrigerator, Cooktop
- Laundry: Main Level, Inside
Features
- Entrance Foyer, Ceiling Fan(s), En-Suite, High Ceilings, High Speed Internet
- Flooring: Carpet, Tile, Wood
- Windows: Window Treatments, Double Pane Windows
- Has basement: No
- Number of fireplaces: 1
- Fireplace features: Gas Log, Great Room
Interior area
- Total structure area: 3,255
- Total interior livable area: 3,255 sqft
Property
Parking
- Total spaces: 2
- Parking features: Attached, Detached, Garage, Three or More Vehicles, Side Entrance, Garage Door Opener
- Has attached garage: Yes
- Covered spaces: 2
Features
- Levels: One
- Stories: 1
- Patio & porch: Covered, Screened, Rear Porch
- Exterior features: Irrigation Sprinkler
- Fencing: Fenced
- Has view: Yes
- View description: Northern View
Lot
- Size: 0.76 Acres
- Features: Less than 1 acre
Details
- Additional structures: Storage
- Parcel number: 4307250000007.083
- Zoning description: Single Family Residence
Construction
Type & style
- Home type: SingleFamily
- Architectural style: Traditional
- Property subtype: Residential
Materials
- Brick, Vinyl Siding, Frame
- Foundation: Slab
- Roof: Composition
Condition
- Resale
- New construction: No
- Year built: 2007
Utilities & green energy
- Gas: Gas-Natural
- Sewer: Public Sewer
- Water: Public
- Utilities for property: Natural Gas Connected
Community & HOA
Community
- Features: Gazebo
- Subdivision: Avalon
HOA
- Has HOA: Yes
- Services included: Association Management, Insurance, Maintenance Grounds, Taxes-Common Area
- HOA fee: $400 annually
Location
- Region: Daphne
Financial & listing details
- Price per square foot: $184/sqft
- Tax assessed value: $595,000
- Annual tax amount: $1,842
- Price range: $600K - $600K
- Date on market: 5/15/2026
- Ownership: Whole/Full
Estimated market value
Not available
Estimated sales range
Not available
Not available
Price history
| Date | Event | Price |
|---|---|---|
| 6/9/2026 | Price change | $600,000-2.4%$184/sqft |
Source: | ||
| 5/15/2026 | Listed for sale | $615,000+48.2%$189/sqft |
Source: | ||
| 9/18/2018 | Sold | $415,000-5.5%$127/sqft |
Source: | ||
| 7/24/2018 | Listed for sale | $439,000$135/sqft |
Source: RE/MAX of Gulf Shores #271862 Report a problem | ||
Public tax history
| Year | Property taxes | Tax assessment |
|---|---|---|
| 2025 | $1,439 +0.1% | $59,500 +0.1% |
| 2024 | $1,437 +11.1% | $59,440 +10.9% |
| 2023 | $1,294 | $53,600 +16.1% |
| 2022 | -- | $46,180 +12% |
| 2021 | $1,133 +2.3% | $41,240 +0.2% |
| 2020 | $1,107 -1.2% | $41,140 +3.3% |
| 2019 | $1,120 +9.8% | $39,820 +4.7% |
| 2018 | $1,020 +4.3% | $38,020 +4.1% |
| 2017 | $978 | $36,520 +2% |
| 2016 | $978 +2% | $35,820 -0.6% |
| 2015 | $958 +2.6% | $36,040 +3.1% |
| 2014 | $934 | $34,960 +4.9% |
| 2013 | $934 | $33,320 -2.9% |
| 2011 | -- | $34,320 -4.3% |
| 2010 | -- | $35,860 -4.2% |
| 2009 | $1,003 -9.1% | $37,420 -8.7% |
| 2008 | $1,103 +122.3% | $41,000 +136.2% |
| 2007 | $496 | $17,360 |
Find assessor info on the county website
Monthly payment
Est. payment$--/mo
Payment breakdown
Explore the cost of this home by adjusting the details. Changes won't be saved.All calculations are estimates and provided by Zillow, Inc. for informational purposes only. Actual amounts may vary.
HOA fees may include property taxes on listings classified as Co-Ops. Contact the listing agent and/or owner for fee details.
Mortgage interest rates are dependent on a number of factors, including credit score, down payment, and repayment length. Interest rate data provided by Zillow Group Marketplace, Inc. as of 1/1/1970 from various mortgage lenders with which we have lead or other similar arrangements; the Estimated Payment is an average of those rates.
See how much you could borrow to make a competitive offer.
Climate risks
Neighborhood: 36526
Nearby schools
GreatSchools rating
- 10/10Belforest Elementary SchoolGrades: K-6Distance: 1.6 mi
- 6/10Daphne Middle SchoolGrades: 7-8Distance: 3.5 mi
- 10/10Daphne High SchoolGrades: 9-12Distance: 4.5 mi
Schools provided by the listing agent
- Elementary: Belforest Elementary School
- Middle: Daphne Middle
- High: Daphne High
Source: Baldwin Realtors. This data may not be complete. We recommend contacting the local school district to confirm school assignments for this home.
A local agent can set up tours, give advice and negotiate with sellers.
- Alabama
- Baldwin County
- Daphne
- 36526
- 24410 Saxson Ct