Skip main navigation
Sold
  • $693,900

    24410 Timberlake Dr, Greenwood, MO 64034

    6beds
    5,210sqft
    Single Family Residence
    Built in 1990
    2.9 Acres Lot
    $693,900 Zestimate®
    $133/sqft
    $5,239 Estimated rent

    Home value

    $693,900

    $638,000 - $763,000

    $5,239/mo

    Zestimate® history
    Loading
    Loading...

    Owner options

    List your home for rent

    $5,239/mo

    Rent Zestimate®

    Find your next renter with Zillow Rental Manager. Plus, with online applications, you can quickly screen prospective tenants – for free.

    Learn more

    $5,239/mo

    Rent Zestimate®

    Refinance and save

    $4,793/mo

    Est. payment

    Refinancing to a lower rate could help reduce your monthly payments and save thousands over the life of the loan.

    See today's rates

    $4,793/mo

    Est. payment

    Explore your selling options

    Work with a Zillow partner agent

    Leverage their expertise and Zillow's premium Showcase listings to get your home seen by more buyers.

    Get started

    List with your own agent

    Get your home in front of millions of buyers by listing it on Zillow.

    Learn how to do it

    Sell it yourself

    Take full control of how buyers see your home on Zillow by listing For Sale by Owner (FSBO).

    List your home

    What's special

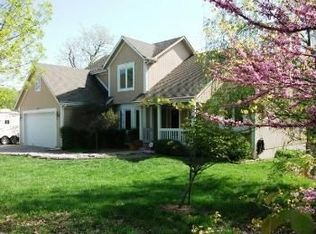
    The New Owner of This Unique and Charming Estate that sits on nearly 3 hard to find treed acres will enjoy peaceful park-like views from almost every window in their new home. Located on a corner lot in Timberlake Estates, Open the front door and discover you may have finally found "The One" as you step inside the warm and welcoming entry full of natural light and vaulted ceilings throughout. This home offers Over 5000 sq ft of freedom to enjoy as you please and entertaining a breeze. Main level is complete with a formal dining room, eat-in kitchen with adjoining hearth room, gorgeous stone/brick see through 2 level fireplace, pantry, laundry room, great room, access to your two tiered deck and separate owners wing with walk-closet and huge en suite bath. Travel upstairs to find 2 bedrooms with a jack and jill bath. The lower level has plenty of options for guests and/or mother in-law quarters with 3 additional bedrooms, bath, custom bar, media room, family room, and remarkable storage area with access to the Enormous 3+ car garage, big enough for your boat, cars, with room left over for all of the toys too. Parking space is no problem with the circular driveway, a fenced portion of the yard is perfect for pets and maybe the horse or other animals you have always wanted. Only a short stroll to James A Reed State Park and exclusive access to Nelly Don Lake, yet minutes from town, highway access, award winning schools, and shopping. Priced below value so make this house your home and submit your offer today.

    This property is not currently displayed as for sale or rent on Zillow. This may be different from what's on other websites or public sources.


    Zillow last checked:

    Listing updated:

    Listed by:

    Elizabeth Chiesa 816-682-6315,

    1 Perfect Door, INC

    Bought with:

    Michael Russell, 1999023788

    Platinum Realty LLC

    Source: Heartland MLS as distributed by MLS GRID,MLS#: 2395783MLS Logo

    Facts & features

    Interior

    Bedrooms & bathrooms
    • Bedrooms: 6
    • Bathrooms: 4
    • Full bathrooms: 2
    • 1/2 bathrooms: 2
    Primary bedroom
    • Features: Built-in Features, Carpet, Ceiling Fan(s)
    • Level: First
    • Dimensions: 21 x 16
    Bedroom 2
    • Features: All Carpet, All Drapes/Curtains, Ceiling Fan(s), Walk-In Closet(s)
    • Level: Second
    • Dimensions: 14 x 15
    Bedroom 3
    • Features: Carpet, Walk-In Closet(s)
    • Level: Second
    • Dimensions: 15 x 12
    Bedroom 4
    • Level: Lower
    • Dimensions: 14 x 10
    Bedroom 5
    • Level: Lower
    • Dimensions: 13 x 13
    Bedroom 6
    • Level: Lower
    • Dimensions: 14 x 10
    Primary bathroom
    • Features: Double Vanity, Separate Shower And Tub, Walk-In Closet(s)
    • Level: First
    • Dimensions: 17 x 13
    Bathroom 3
    • Features: Ceramic Tiles, Shower Over Tub
    • Level: Second
    • Dimensions: 10 x 10
    Dining room
    • Features: All Carpet, All Drapes/Curtains, Built-in Features
    • Level: First
    • Dimensions: 16 x 13
    Family room
    • Features: Built-in Features, Carpet
    • Level: Lower
    • Dimensions: 27 x 31
    Half bath
    • Features: Ceramic Tiles, Solid Surface Counter
    • Level: First
    • Dimensions: 8 x 5
    Other
    • Level: Lower
    • Dimensions: 7 x 5
    Hearth room
    • Features: Brick Floor, Wood Floor
    • Level: First
    • Dimensions: 15 x 20
    Kitchen
    • Features: All Drapes/Curtains, Brick Floor, Built-in Features, Wood Floor
    • Level: First
    • Dimensions: 13 x 17
    Laundry
    • Features: Built-in Features, Pantry, Walk-In Closet(s), Wood Floor
    • Level: First
    • Dimensions: 14.5 x 14.5
    Living room
    • Features: Brick Floor, Built-in Features, Ceiling Fan(s)
    • Level: First
    • Dimensions: 22 x 16
    Heating
    • Electric
    Cooling
    • Electric
    Appliances
    • Included: Cooktop, Dishwasher, Disposal, Microwave, Refrigerator, Stainless Steel Appliance(s), Water Purifier
    • Laundry: In Basement
    Features
    • Central Vacuum, Kitchen Island, Pantry, In-Law Floorplan, Vaulted Ceiling(s), Walk-In Closet(s), Wet Bar
    • Flooring: Carpet, Tile, Wood
    • Windows: Skylight(s), Thermal Windows
    • Basement: Basement BR,Finished,Garage Entrance,Walk-Out Access
    • Number of fireplaces: 2
    • Fireplace features: Basement, Electric, Great Room, Hearth Room, See Through
    Interior area
    • Total structure area: 5,210
    • Total interior livable area: 5,210 sqft
    • Finished area above ground: 2,961
    • Finished area below ground: 2,249

    Property

    Parking
    • Total spaces: 3
    • Parking features: Attached, Basement, Garage Door Opener, Garage Faces Front, Secured
    • Attached garage spaces: 3
    Features
    • Patio & porch: Deck, Covered, Porch
    • Fencing: Wood
    Lot
    • Size: 2.9 Acres
    • Features: Acreage, Corner Lot, Estate Lot
    Details
    • Parcel number: 71100032400000000
    • Special conditions: As Is

    Construction

    Type & style
    • Home type: SingleFamily
    • Architectural style: Traditional
    • Property subtype: Single Family Residence
    Materials
    • Stucco & Frame, Wood Siding
    • Roof: Composition
    Condition
    • Year built: 1990

    Utilities & green energy

    • Sewer: Septic Tank
    • Water: Public

    Community & HOA

    Community
    • Security: Security System, Smoke Detector(s)
    • Subdivision: Timberlake Estates
    HOA
    • Has HOA: Yes
    • Amenities included: Trail(s)
    • HOA fee: $350 annually
    • HOA name: Timberlake Estates Homeowners Association
    Location
    • Region: Greenwood

    Financial & listing details

    • Price per square foot: $133/sqft
    • Annual tax amount: $6,498
    • Date on market: 7/26/2022
    • Listing terms: Cash,Conventional
    • Ownership: Private
    • Road surface type: Paved

    Price history

    DateEventPrice
    11/23/2022Sold--
    Source: Heartland MLS as distributed by MLS GRID #2395783 Report a problem
    11/4/2022Contingent$575,000$110/sqft
    Source: Heartland MLS as distributed by MLS GRID #2395783 Report a problem
    10/4/2022Price change$575,000-4.2%$110/sqft
    Source: Heartland MLS as distributed by MLS GRID #2395783 Report a problem
    7/27/2022Listed for sale$600,000$115/sqft
    Source: Heartland MLS as distributed by MLS GRID #2395783 Report a problem

    Public tax history

    Tax history is unavailable.

    Neighborhood: 64034

    Nearby schools

    GreatSchools rating
    Schools provided by the listing agent
    • Elementary: Woodland
    • Middle: Pleasant Lea
    • High: Lee's Summit

    Source: Heartland MLS as distributed by MLS GRID. This data may not be complete. We recommend contacting the local school district to confirm school assignments for this home.

    Get a cash offer in 3 minutes
    Find out how much your home could sell for in as little as 3 minutes with a no-obligation cash offer.
    Estimated market value
    $693,900
    Get a cash offer in 3 minutes
    Find out how much your home could sell for in as little as 3 minutes with a no-obligation cash offer.
    Estimated market value
    $693,900