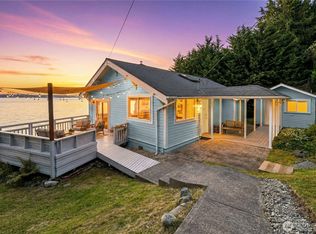
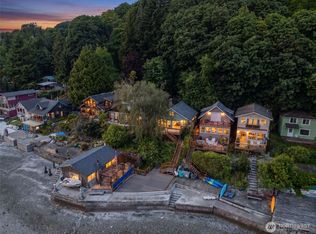
Enjoy Vashon for more than a weekend getaway! You've been talking about it, and NOW is the time. This is zen waterfront living in a charming Vashon Island cabin with 3 beds and 1.25 baths. Boasting 150 feet of low-bank shoreline and tideland rights, with sweeping views of the water in Quartermaster Harbor and Mt. Rainier, this property includes two tax parcels, a waterfront launch, and a licensed mooring buoy (buyer must transfer). Imagine starting your day with a sunrise paddleboard and ending with a kayak or hanging out by the firepit watching the sunset and boats cruising the harbor. Inside, a wall of windows frames the stunning scenery from every room while the cozy interior blends charm with modern comfort - melting all your tension away just by seeing the water everywhere you go. Proven short-term rental success adds investment appeal, and furnishings remain (191+ glowing reviews on Airbnb!) so you can offset your ownership costs. Conveniently located moments from Burton Coffee and shops, plus parks, this home combines serene surroundings with everyday ease. 6-min to S ferry, 19-min to N ferry. 10 min to town of Vashon. The STR sleeps up to 8 with 2 queen beds and a full-size bunkbed. Excellent off-street parking for several vehicles, even potential for an RV based on septic report, buyer to verify all info. Finish the fencing to make it pet friendly. South ferry stops runs around 1030pm. Come enjoy the arts & events on the island year-round!
Pending
Listed by: RE/MAX Metro Realty, Inc. • Reba Haas • 206-888-2968
$850,000
24410 Vashon Highway SW, Vashon, WA 98070
3beds
1,008sqft
Single Family Residence
Built in 1943
0.74 Acres Lot
$805,700 Zestimate®
$843/sqft
$-- HOA
What's special
Furnishings remainWaterfront launchLicensed mooring buoy
- --
- on Zillow
- 595
- views
- 36
- saves
Zillow last checked:
Listing updated:
Listed by:
Reba Haas 206-888-2968 info@teamreba.com,
RE/MAX Metro Realty, Inc.
Source: NWMLS as distributed by MLS GRID,MLS#: 2457535
Facts & features
Interior
Bedrooms & bathrooms
- Bedrooms: 3
- Bathrooms: 2
- 3/4 bathrooms: 1
- 1/2 bathrooms: 1
- Main level bathrooms: 2
- Main level bedrooms: 3
Primary bedroom
- Level: Main
Bedroom
- Level: Main
Bedroom
- Level: Main
Bathroom three quarter
- Level: Main
Other
- Level: Main
Dining room
- Level: Main
Entry hall
- Level: Main
Kitchen without eating space
- Level: Main
Living room
- Level: Main
Utility room
- Level: Main
Heating
- Stove/Free Standing, Wall Furnace, Electric, Propane
Cooling
- None
Appliances
- Included: Dishwasher, Dryer, Refrigerator, Stove(s)/Range(s), Washer, Dishwasher(s), Dryer(s), Refrigerator(s), Washer(s), Water Heater: Electric, Water Heater Location: exterior closet
Features
- Bath Off Primary, Dining Room
- Flooring: Ceramic Tile, Hardwood, Carpet
- Windows: Dbl Pane/Storm Window
- Basement: None
- Has fireplace: No
- Fireplace features: Gas
Interior area
- Total structure area: 1,008
- Total interior livable area: 1,008 sqft
Video & virtual tour
Property
Parking
- Parking features: Driveway, RV Parking
Features
- Levels: One
- Stories: 1
- Entry location: Main
- Patio & porch: Bath Off Primary, Dbl Pane/Storm Window, Dining Room, Water Heater, Wired for Generator
- Has view: Yes
- View description: Bay, Mountain(s), Sound
- Has water view: Yes
- Water view: Bay,Sound
- Waterfront features: Low Bank, Bulkhead, Saltwater, Sound
- Frontage length: Waterfront Ft: 150
Lot
- Size: 0.74 Acres
- Features: Paved, Cable TV, Deck, Electric Car Charging, Fenced-Partially, High Speed Internet, Moorage, Outbuildings, Patio, Propane, RV Parking, Sprinkler System
- Topography: Level,Sloped
- Residential vegetation: Brush, Fruit Trees, Garden Space, Wooded
Details
- Parcel number: 1922039062
- Zoning: RA2.5
- Special conditions: Standard
- Other equipment: Wired for Generator
Construction
Type & style
- Home type: SingleFamily
- Architectural style: 1 Story
- Property subtype: Single Family Residence
Materials
- Metal/Vinyl, Wood Siding
- Roof: Metal
Condition
- Year built: 1943
Utilities & green energy
- Electric: Company: PSE
- Sewer: Septic Tank, Company: Septic
- Water: Community, Shares, Company: Shawnee Water
Community & HOA
Community
- Subdivision: Burton
Location
- Region: Vashon
Financial & listing details
- Price per square foot: $843/sqft
- Tax assessed value: $1,071,000
- Annual tax amount: $12,574
- Date on market: 11/25/2025
- Listing terms: Conventional,FHA,VA Loan
- Inclusions: Dishwasher(s), Dryer(s), Refrigerator(s), Stove(s)/Range(s), Washer(s)
Estimated market value
$805,700
$765,000 - $846,000
$2,990/mo
Price history
| Date | Event | Price |
|---|---|---|
| 10/5/2026 | Pending sale | $850,000$843/sqft |
Source:  NWMLS as distributed by MLS GRID #2457535 Report a problem | ||
| 4/18/2026 | Price change | $850,000-14.6%$843/sqft |
Source: NWMLS as distributed by MLS GRID #2457535 Report a problem | ||
| 1/28/2026 | Price change | $995,000-9.5%$987/sqft |
Source: NWMLS as distributed by MLS GRID #2457535 Report a problem | ||
| 11/25/2025 | Listed for sale | $1,100,000+94.7%$1,091/sqft |
Source: NWMLS as distributed by MLS GRID #2457535 Report a problem | ||
| 7/1/2016 | Sold | $565,000-1.7%$561/sqft |
Source: NWMLS as distributed by MLS GRID #936370 Report a problem | ||
| 6/13/2016 | Pending sale | $575,000$570/sqft |
Source: Windermere Vashon #936370 Report a problem | ||
| 5/5/2016 | Listed for sale | $575,000+19.8%$570/sqft |
Source: Windermere Vashon #936370 Report a problem | ||
| 4/30/2015 | Sold | $480,000-4%$476/sqft |
Source: NWMLS as distributed by MLS GRID #661332 Report a problem | ||
| 3/27/2015 | Pending sale | $499,950$496/sqft |
Source: John L Scott Real Estate #661332 Report a problem | ||
| 3/27/2015 | Listed for sale | $499,950$496/sqft |
Source: John L Scott Real Estate #661332 Report a problem | ||
| 2/1/2015 | Listing removed | $499,950$496/sqft |
Source: John L Scott Real Estate #661332 Report a problem | ||
| 10/21/2014 | Price change | $499,950-8.9%$496/sqft |
Source: John L Scott Real Estate #661332 Report a problem | ||
| 7/3/2014 | Listed for sale | $549,000-6.2%$545/sqft |
Source: John L Scott Real Estate #661332 Report a problem | ||
| 5/6/2009 | Listing removed | $585,000$580/sqft |
Source: Postlets #29022655 Report a problem | ||
| 4/4/2009 | Listed for sale | $585,000+8.3%$580/sqft |
Source: Postlets #29022655 Report a problem | ||
| 9/6/2005 | Sold | $540,000$536/sqft |
Source: NWMLS as distributed by MLS GRID #25093797 Report a problem | ||
Public tax history
| Year | Property taxes | Tax assessment |
|---|---|---|
| 2025 | $11,876 +0% | $1,071,000 -3.2% |
| 2024 | $11,872 +5.5% | $1,106,000 +8% |
| 2023 | $11,253 +1.9% | $1,024,000 -12.2% |
| 2022 | $11,042 +5.3% | $1,166,000 +29.1% |
| 2021 | $10,486 +8.4% | $903,000 +19.6% |
| 2020 | $9,670 +36.2% | $755,000 +28.8% |
| 2019 | $7,100 +3.7% | $586,000 |
| 2018 | $6,847 -4.4% | $586,000 +4.8% |
| 2017 | $7,160 +18.7% | $559,000 +16.5% |
| 2016 | $6,030 | $480,000 |
| 2015 | $6,030 | $480,000 +1.9% |
| 2014 | $6,030 | $471,000 |
| 2013 | $6,030 | $471,000 |
| 2012 | -- | $471,000 -12.5% |
| 2011 | -- | $538,000 -3.4% |
| 2010 | -- | $557,000 |
| 2009 | -- | $557,000 +67.3% |
| 2007 | -- | $333,000 +9.9% |
| 2006 | -- | $303,000 +4.1% |
| 2005 | -- | $291,000 +14.6% |
| 2001 | $3,105 +2.7% | $254,000 +7.2% |
| 2000 | $3,023 | $237,000 |
Find assessor info on the county website
Monthly payment
Est. payment
Payment breakdown
Explore the cost of this home by adjusting the details. Changes won't be saved.Climate risks
Neighborhood: 98070


Similar homes
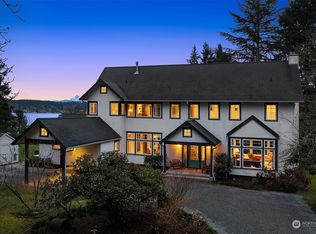
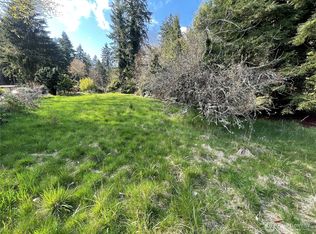
- $699,0003 bd1 ba1.2k sqft27730 Manzanita Beach Road SW, Vashon, WA 98070Active
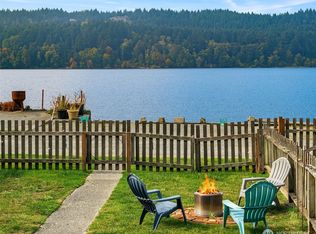 MLS ID #2589353, Heidi Grimsley. NWMLS as distributed by MLS GRID
- $960,0004 bd1 ba1.4k sqft22207 Dockton Road SW, Vashon, WA 98070Active
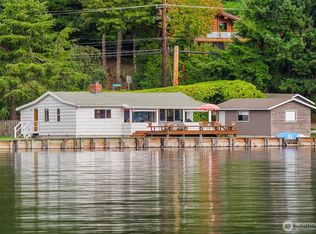 MLS ID #2579448, Connie Cunningham. NWMLS as distributed by MLS GRID
- $950,0002 bd1 ba1.4k sqftVashon Heights, Vashon, WA 98070Active
 MLS ID #2544317, Chrisann Rauschenbach. NWMLS as distributed by MLS GRID
- $775,0001 bd1 ba1.3k sqft28243 Manzanita Beach Road SW, Vashon, WA 98070Active
 MLS ID #2562124, Brittany Nicole Arend. NWMLS as distributed by MLS GRID
