A rare opportunity on a beautifully wooded 2.5-acre lot with no neighbors directly behind—privacy and nature abound. Properties like this are hard to find! This inviting property features soaring vaulted ceilings, excellent natural light, and a welcoming main-level layout with serene views. The kitchen is complete with granite countertops & stainless steel appliances.
The upper level includes 2 BRs plus a spacious primary suite with a ¾ bath & walk-in closet. The lower level offers fantastic additional living space with a comfortable family room featuring a stone-faced gas fireplace for cozy winter evenings, a sauna, an additional BR or office, and the start of another bath with a soaker tub (not currently connected) that will stay. Walk out to the patio, where the hot tub is-that is negotiable.
Outside, enjoy the space, the nature, the newer concrete front sidewalk along with ample outdoor space for relaxation, hobbies, and parking. The heated 3-car attached garage provides year-round comfort, while the oversized detached garage offers outstanding room for storage, projects, or equipment. Recently appraised for approximately $20K above the list price, this home offers instant equity—a value rarely found in today’s market. With acreage, privacy, and unmatched garage space, this property is truly a must-see. Don’t wait—homes with this combination of land, privacy, and amenities sell quickly. Located in desirable Forest Lake Schools with easy access to I-35.
Easy to show! Opportunities like this don’t last! See it today! Quick closing is possible.
Closed
$555,330
24410 Yerkes St NE, Stacy, MN 55079
4beds
2,747sqft
Single Family Residence
Built in 1998
2.51 Acres Lot
$560,500 Zestimate®
$202/sqft
$3,412 Estimated rent
Home value
$560,500
$516,000 - $611,000
$3,412/mo
Zestimate® history
Owner options
List your home for rent
$3,412/mo
Rent Zestimate®
Find your next renter with Zillow Rental Manager. Plus, with online applications, you can quickly screen prospective tenants – for free.
$3,412/mo
Rent Zestimate®
Refinance and save
$3,416/mo
Est. payment
Refinancing to a lower rate could help reduce your monthly payments and save thousands over the life of the loan.
$3,416/mo
Est. payment
Explore your selling options
Work with a Zillow partner agent
Leverage their expertise and Zillow's premium Showcase listings to get your home seen by more buyers.
Get startedList with your own agent
Get your home in front of millions of buyers by listing it on Zillow.
Learn how to do itSell it yourself
Take full control of how buyers see your home on Zillow by listing For Sale by Owner (FSBO).
List your homeWhat's special
Hot tubSoaring vaulted ceilingsExcellent natural lightStainless steel appliancesGranite countertops
Zillow last checked:
Listing updated:
Listed by:
Rebecca Knisley 612-366-4358,
Castle Gate Realty, Inc.
Bought with:
Benjamin Holm
Bridge Realty, LLC
Source: NorthstarMLS as distributed by MLS GRID,MLS#: 6825769
Facts & features
Interior
Bedrooms & bathrooms
- Bedrooms: 4
- Bathrooms: 4
- Full bathrooms: 1
- 3/4 bathrooms: 1
- 1/2 bathrooms: 1
- 1/4 bathrooms: 1
Bedroom
- Level: Upper
- Area: 180 Square Feet
- Dimensions: 12 x 15
Bedroom 2
- Level: Upper
- Area: 130 Square Feet
- Dimensions: 10 x 13
Bedroom 3
- Level: Upper
- Area: 108 Square Feet
- Dimensions: 9 x 12
Bedroom 4
- Level: Lower
- Area: 130 Square Feet
- Dimensions: 10 x 13
Deck
- Level: Main
- Area: 420 Square Feet
- Dimensions: 30 x 14
Dining room
- Level: Main
- Area: 130 Square Feet
- Dimensions: 10 x 13
Family room
- Level: Lower
- Area: 256 Square Feet
- Dimensions: 16 x 16
Great room
- Level: Main
- Area: 520 Square Feet
- Dimensions: 20 x 26
Kitchen
- Level: Main
- Area: 143 Square Feet
- Dimensions: 11 x13
Laundry
- Level: Main
- Area: 60 Square Feet
- Dimensions: 10 x 6
Sauna
- Level: Lower
- Area: 24 Square Feet
- Dimensions: 6 x 4
Heating
- Forced Air
Cooling
- Central Air
Appliances
- Included: Air-To-Air Exchanger, Dishwasher, Microwave, Range, Refrigerator, Stainless Steel Appliance(s), Washer
- Laundry: Laundry Room, Main Level, Sink, Washer Hookup
Features
- Basement: Block,Daylight,Finished,Full,Storage Space,Walk-Out Access
- Number of fireplaces: 1
- Fireplace features: Family Room, Gas
Interior area
- Total structure area: 2,747
- Total interior livable area: 2,747 sqft
- Finished area above ground: 1,750
- Finished area below ground: 769
Property
Parking
- Total spaces: 5
- Parking features: Attached, Detached Garage, Asphalt, Garage Door Opener, Heated Garage, Insulated Garage
- Attached garage spaces: 5
- Has uncovered spaces: Yes
- Details: Garage Dimensions (30 x 22 and 26 x 30), Garage Door Height (7), Garage Door Width (16)
Accessibility
- Accessibility features: None
Features
- Levels: Modified Two Story
- Stories: 2
- Patio & porch: Deck, Patio
- Pool features: None
- Fencing: Partial
Lot
- Size: 2.51 Acres
- Dimensions: 110 x 696 x 224 x 641
- Features: Tree Coverage - Heavy, Tree Coverage - Medium
Details
- Additional structures: Garage(s), Storage Shed
- Foundation area: 997
- Parcel number: 293422110005
- Zoning description: Residential-Single Family
Construction
Type & style
- Home type: SingleFamily
- Property subtype: Single Family Residence
Materials
- Block, Frame
- Roof: Age Over 8 Years
Condition
- New construction: No
- Year built: 1998
Utilities & green energy
- Electric: Circuit Breakers, Power Company: Connexus Energy
- Gas: Electric, Natural Gas
- Sewer: Septic System Compliant - Yes
- Water: Well
- Utilities for property: Underground Utilities
Community & HOA
Community
- Subdivision: Linwoods Rolling Oaks
HOA
- Has HOA: No
Location
- Region: Stacy
Financial & listing details
- Price per square foot: $202/sqft
- Tax assessed value: $458,000
- Annual tax amount: $4,205
- Date on market: 12/11/2025
- Cumulative days on market: 36 days
- Road surface type: Paved
Price history
| Date | Event | Price |
|---|---|---|
| 3/2/2026 | Sold | $555,330+1%$202/sqft |
Source:  NorthstarMLS as distributed by MLS GRID #6825769 Report a problem NorthstarMLS as distributed by MLS GRID #6825769 Report a problem | ||
| 1/16/2026 | Pending sale | $549,900$200/sqft |
Source: NorthstarMLS as distributed by MLS GRID #6825769 Report a problem | ||
| 12/11/2025 | Listed for sale | $549,900+53.2%$200/sqft |
Source: NorthstarMLS as distributed by MLS GRID #6825769 Report a problem | ||
| 11/15/2019 | Sold | $359,000$131/sqft |
Source: NorthstarMLS as distributed by MLS GRID #5275473 Report a problem | ||
| 8/11/2019 | Listing removed | $359,000$131/sqft |
Source: Edina Realty, Inc., a Berkshire Hathaway affiliate #5275473 Report a problem | ||
| 8/9/2019 | Listed for sale | $359,000+22.1%$131/sqft |
Source: Edina Realty, Inc., a Berkshire Hathaway affiliate #5275473 Report a problem | ||
| 1/28/2016 | Sold | $294,000-2%$107/sqft |
Source: NorthstarMLS as distributed by MLS GRID #4669580 Report a problem | ||
| 1/6/2016 | Pending sale | $300,000$109/sqft |
Source: Edina Realty, Inc., a Berkshire Hathaway affiliate #4669580 Report a problem | ||
| 1/6/2016 | Listed for sale | $300,000$109/sqft |
Source: Edina Realty, Inc., a Berkshire Hathaway affiliate #4669580 Report a problem | ||
| 12/2/2015 | Listing removed | $300,000$109/sqft |
Source: Edina Realty, Inc., a Berkshire Hathaway affiliate #4651492 Report a problem | ||
| 10/6/2015 | Listed for sale | $300,000+80.3%$109/sqft |
Source: Edina Realty, Inc., a Berkshire Hathaway affiliate #4651492 Report a problem | ||
| 8/17/1998 | Sold | $166,390$61/sqft |
Source: Public Record Report a problem | ||
Public tax history
| Year | Property taxes | Tax assessment |
|---|---|---|
| 2025 | $4,229 +10.6% | $452,670 -1.5% |
| 2024 | $3,825 +6.7% | $459,537 +2% |
| 2023 | $3,584 +4.7% | $450,400 +4.1% |
| 2022 | $3,421 -1.2% | $432,800 +21.2% |
| 2021 | $3,465 -2.3% | $357,122 +4.7% |
| 2019 | $3,545 +1.5% | $341,100 +5.3% |
| 2018 | $3,491 +13.3% | $323,800 +9.3% |
| 2017 | $3,082 -5.7% | $296,200 +3.5% |
| 2016 | $3,269 +4.4% | $286,100 |
| 2015 | $3,133 +17.2% | $286,100 +19.9% |
| 2014 | $2,672 -7.6% | $238,700 |
| 2013 | $2,892 +1% | -- |
| 2012 | $2,864 +7% | -- |
| 2011 | $2,676 +1.2% | -- |
| 2010 | $2,644 -4.8% | -- |
| 2008 | $2,776 +15.3% | -- |
| 2007 | $2,407 +6.5% | -- |
| 2006 | $2,260 -11.4% | -- |
| 2005 | $2,552 +27.2% | -- |
| 2004 | $2,006 -6.6% | -- |
| 2003 | $2,147 +13.7% | -- |
| 2002 | $1,888 -20.9% | -- |
| 2001 | $2,387 | -- |
Find assessor info on the county website
Neighborhood: 55079
Nearby homes
- $476,7003 bd2 ba2.3k sqft24360 Yerkes St NE, Stacy, MN 55079Off Market
- $463,5003 bd2 ba1.2k sqft24330 Yerkes St NE, Stacy, MN 55079Off Market
- $507,1004 bd3 ba2.2k sqft24380 Yerkes St NE, Stacy, MN 55079Off Market
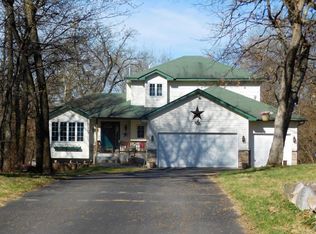
- $481,7003 bd3 ba1.5k sqft24400 Yerkes St NE, Stacy, MN 55079Off Market
- $576,4004 bd4 ba2.9k sqft24310 Yerkes St NE, Stacy, MN 55079Off Market
- $424,9003 bd1 ba1.1k sqft24343 Yerkes St NE, Stacy, MN 55079Off Market
- $483,9003 bd3 ba1.7k sqft24373 Yerkes St NE, Stacy, MN 55079Off Market
- $380,3002 bd1 ba1.1k sqft6510 242nd Ln NE, Stacy, MN 55079Off Market
Nearby schools
GreatSchools rating
- 6/10Linwood Elementary SchoolGrades: PK-6Distance: 3 mi
- 7/10Forest Lake Area Middle SchoolGrades: 7-8Distance: 12.3 mi
- 7/10Forest Lake Senior High SchoolGrades: 9-12Distance: 12.2 mi
Get a cash offer in 3 minutes
Find out how much your home could sell for in as little as 3 minutes with a no-obligation cash offer.
Estimated market value
$560,500
Get a cash offer in 3 minutes
Find out how much your home could sell for in as little as 3 minutes with a no-obligation cash offer.
Estimated market value
$560,500
- Minnesota
- Anoka County
- Stacy
- 55079
- 24410 Yerkes St NE
Nearby cities
Nearby neighborhoods
Nearby zip codes
Other Stacy Topics
