From the moment you arrive, you'll be captivated by this stunning residence. Step inside this brick home to discover gleaming, seamless hardwood floors that flow through the entire main level, beautifully illuminated by natural light pouring in from the patio sliders. The oversized living room provides the perfect setting for large gatherings or cozy evenings at home. Through elegant French doors, find the dedicated flex space—perfectly suited as a sun-drenched third bedroom, home office, or inspiring studio. Rich, low-maintenance wainscoting adds a layer of sophistication throughout the main level. The upper level features a large primary bedroom complemented by a modern fixture and a full tiled main bath just steps away. The lower level offers unrivaled finishing and versatility. It was thoughtfully designed for entertaining with a convenient quartz counter serving area and storage. A major highlight is the recently added full bath, boasting a beautiful walk-in shower with a glass door, chic vanity, and Italian marble tile floor. With a fully finished recreation room and a second kitchen/serving station, this space is ready for anything—from extended-stay guests to game-day parties! Step outside to a private, serene backyard retreat, complete with a wood deck and built-in seating for al fresco dining. Location is everything! Enjoy easy commuting with proximity to Clague Rd and I-90, while being minutes from the shores of Lake Erie/Huntington Beach and the amenities of Crocker Park. This is quintessential Bay Village living!
Closed
$330,000
24411 E Oakland Rd, Bay Village, OH 44140
3beds
1,931sqft
Single Family Residence
Built in 1957
7,927 Square Feet Lot
$334,500 Zestimate®
$171/sqft
$2,705 Estimated rent
Home value
$334,500
$308,000 - $365,000
$2,705/mo
Zestimate® history
Owner options
List your home for rent
$2,705/mo
Rent Zestimate®
Find your next renter with Zillow Rental Manager. Plus, with online applications, you can quickly screen prospective tenants – for free.
$2,705/mo
Rent Zestimate®
Refinance and save
$2,498/mo
Est. payment
Refinancing to a lower rate could help reduce your monthly payments and save thousands over the life of the loan.
$2,498/mo
Est. payment
Explore your selling options
Work with a Zillow partner agent
Leverage their expertise and Zillow's premium Showcase listings to get your home seen by more buyers.
Get startedList with your own agent
Get your home in front of millions of buyers by listing it on Zillow.
Learn how to do itSell it yourself
Take full control of how buyers see your home on Zillow by listing For Sale by Owner (FSBO).
List your homeWhat's special
Brick homeModern fixtureDedicated flex spaceFully finished recreation roomWood deckPrivate serene backyard retreatLarge primary bedroom
Zillow last checked:
Listing updated:
Listed by:
Meredith D Hardington 216-618-2040 meredithhardington@howardhanna.com,
Howard Hanna,
Diana M Shulsky 216-526-9114,
Howard Hanna
Bought with:
Tera Somogyi, 2020005466
Keller Williams Living
Source: MLS Now,MLS#: 5160799Originating MLS: Akron Cleveland Association of REALTORS
Facts & features
Interior
Bedrooms & bathrooms
- Bedrooms: 3
- Bathrooms: 2
- Full bathrooms: 2
- Main level bathrooms: 1
- Main level bedrooms: 3
Primary bedroom
- Description: Flooring: Luxury Vinyl Tile
- Level: First
- Dimensions: 13 x 12
Bedroom
- Description: Flooring: Luxury Vinyl Tile
- Level: First
- Dimensions: 12 x 9
Bedroom
- Description: -Flex Room W/ French Doors,Flooring: Wood
- Level: First
- Dimensions: 13 x 10
Dining room
- Description: Flooring: Wood
- Level: First
Kitchen
- Description: Flooring: Wood
- Level: First
Laundry
- Description: Flooring: Luxury Vinyl Tile
- Level: Lower
- Dimensions: 10 x 12
Living room
- Description: Flooring: Wood
- Features: Window Treatments
- Level: First
- Dimensions: 19.00 x 14.00
Recreation
- Description: Flooring: Luxury Vinyl Tile
- Level: Basement
- Dimensions: 36 x 31
Heating
- Forced Air, Gas
Cooling
- Central Air
Appliances
- Included: Dryer, Dishwasher, Microwave, Range, Refrigerator, Washer
- Laundry: Lower Level
Features
- Crown Molding, Granite Counters, Bar
- Windows: Plantation Shutters, Window Treatments
- Basement: Full,Partially Finished
- Has fireplace: No
Interior area
- Total structure area: 1,931
- Total interior livable area: 1,931 sqft
- Finished area above ground: 1,131
- Finished area below ground: 800
Property
Parking
- Parking features: Electricity, Garage, Off Street, Paved
- Garage spaces: 1
Accessibility
- Accessibility features: None
Features
- Levels: One
- Stories: 1
- Patio & porch: Deck
- Exterior features: Sprinkler/Irrigation, Private Yard
- Fencing: Vinyl
- Has view: Yes
- View description: Trees/Woods
Lot
- Size: 7,927 Square Feet
- Dimensions: 58 x 135
- Features: Wooded
Details
- Parcel number: 20415062
Construction
Type & style
- Home type: SingleFamily
- Architectural style: Ranch
- Property subtype: Single Family Residence
Materials
- Brick, Wood Siding
- Roof: Asphalt,Fiberglass
Condition
- Year built: 1957
Utilities & green energy
- Sewer: Public Sewer
- Water: Public
Community & HOA
HOA
- Has HOA: No
Location
- Region: Bay Village
Financial & listing details
- Price per square foot: $171/sqft
- Tax assessed value: $271,500
- Annual tax amount: $6,440
- Date on market: 10/1/2025
- Cumulative days on market: 64 days
- Listing agreement: Exclusive Right To Sell
- Listing terms: Cash,Conventional,VA Loan
Price history
| Date | Event | Price |
|---|---|---|
| 2/24/2026 | Listing removed | $3,500$2/sqft |
Source: Zillow Rentals Report a problem | ||
| 12/26/2025 | Price change | $3,500+22.8%$2/sqft |
Source: Zillow Rentals Report a problem | ||
| 12/5/2025 | Sold | $330,000-5.7%$171/sqft |
Source: Public Record Report a problem | ||
| 12/4/2025 | Pending sale | $349,900$181/sqft |
Source: MLS Now #5160799 Report a problem | ||
| 11/24/2025 | Listed for rent | $2,850$1/sqft |
Source: Zillow Rentals Report a problem | ||
| 11/4/2025 | Contingent | $349,900$181/sqft |
Source: MLS Now #5160799 Report a problem | ||
| 10/1/2025 | Listed for sale | $349,900+98.2%$181/sqft |
Source: MLS Now #5160799 Report a problem | ||
| 7/31/2015 | Sold | $176,500+0.9%$91/sqft |
Source: MLS Now #3719850 Report a problem | ||
| 6/15/2015 | Listed for sale | $174,900+6%$91/sqft |
Source: Howard Hanna - Rocky River #3719850 Report a problem | ||
| 6/4/2010 | Sold | $165,000+38.7%$85/sqft |
Source: Public Record Report a problem | ||
| 7/25/2008 | Sold | $119,000-8.1%$62/sqft |
Source: MLS Now #2456388 Report a problem | ||
| 7/6/2008 | Price change | $129,500-4%$67/sqft |
Source: Real Living #2456388 Report a problem | ||
| 6/6/2008 | Price change | $134,900-3.3%$70/sqft |
Source: Real Living #2456388 Report a problem | ||
| 4/25/2008 | Listed for sale | $139,500$72/sqft |
Source: Real Living #2456388 Report a problem | ||
Public tax history
| Year | Property taxes | Tax assessment |
|---|---|---|
| 2025 | $6,462 +0.3% | $95,030 |
| 2024 | $6,440 +5% | $95,030 +23.9% |
| 2023 | $6,135 +0.5% | $76,690 |
| 2022 | $6,106 +10.4% | $76,690 |
| 2021 | $5,533 +7.9% | $76,690 +20% |
| 2020 | $5,129 +0.5% | $63,910 |
| 2019 | $5,101 +2.6% | $63,910 |
| 2018 | $4,974 -2.9% | $63,910 +6.7% |
| 2017 | $5,125 +26% | $59,890 |
| 2016 | $4,066 | $59,890 |
| 2015 | $4,066 +5.2% | $59,890 +8% |
| 2014 | $3,863 +1.2% | $55,440 |
| 2013 | $3,819 +2.7% | $55,440 |
| 2012 | $3,716 +44.5% | $55,440 +32.1% |
| 2011 | $2,572 +691.6% | $41,970 |
| 2010 | $325 -89.5% | $41,970 |
| 2009 | $3,092 +29.6% | $41,970 -2% |
| 2008 | $2,386 +2% | $42,810 |
| 2007 | $2,339 -21.2% | $42,810 |
| 2006 | $2,968 +1.4% | $42,810 -0.3% |
| 2005 | $2,927 +2.1% | $42,950 |
| 2004 | $2,866 +1.6% | $42,950 |
| 2003 | $2,820 +14.9% | $42,950 +13.5% |
| 2002 | $2,456 -50.5% | $37,840 |
| 2001 | $4,961 | $37,840 |
| 2000 | $4,961 | $37,840 |
Find assessor info on the county website
Neighborhood: 44140
Nearby homes
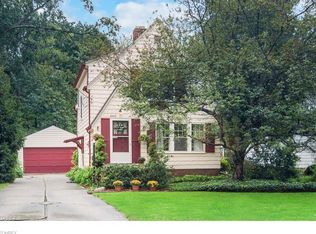
- $280,2002 bd1 ba1k sqft24419 E Oakland Rd, Bay Village, OH 44140Off Market
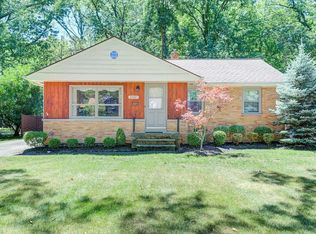
- $339,7003 bd2 ba1.6k sqft24407 E Oakland Rd, Bay Village, OH 44140Off Market
- $183,9002 bd1 ba889 sqft24425 E Oakland Rd, Bay Village, OH 44140Off Market
- $252,0003 bd1 ba1k sqft24331 E Oakland Rd, Bay village, OH 44140Off Market
- $10,300-- bd-- ba-- sqft24331 E Oakland Rd, Bay village, OH 44140Off Market
- $345,4003 bd2 ba1.4k sqft24414 E Oakland Rd, Bay Village, OH 44140Off Market
- $328,0003 bd1 ba1.7k sqft24433 E Oakland Rd, Bay Village, OH 44140Off Market
- $353,7004 bd1 ba1.2k sqft24410 E Oakland Rd, Bay Village, OH 44140Off Market
Nearby schools
GreatSchools rating
- NANormandy Elementary SchoolGrades: K-2Distance: 1.5 mi
- 9/10Bay Middle SchoolGrades: 5-8Distance: 1.9 mi
- 9/10Bay High SchoolGrades: 9-12Distance: 2.9 mi
Schools provided by the listing agent
- District: Bay Village CSD - 1801
Source: MLS Now. This data may not be complete. We recommend contacting the local school district to confirm school assignments for this home.
Get a cash offer in 3 minutes
Find out how much your home could sell for in as little as 3 minutes with a no-obligation cash offer.
Estimated market value
$334,500
Get a cash offer in 3 minutes
Find out how much your home could sell for in as little as 3 minutes with a no-obligation cash offer.
Estimated market value
$334,500
- Ohio
- Cuyahoga County
- Bay Village
- 44140
- 24411 E Oakland Rd
