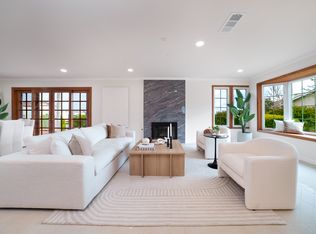
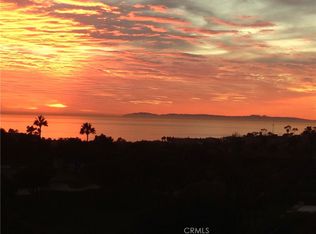
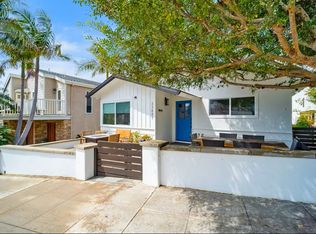
Welcome to luxury, comfort, and timeless elegance. Experience the epitome of California living in this exceptional residence, where every detail has been carefully curated to elevate your lifestyle. Updated throughout and well cared for, this home is filled with natural light from expansive windows, bringing the beautiful California sunshine into every room. This home boasts three bedrooms PLUS DEN and three baths, with all bedrooms located upstairs. Upon entering, you are greeted by dramatic high ceilings that create an airy and spacious ambiance. The open floor plan flows seamlessly from the family room to a large kitchen (refrigerator included) with a breakfast nook, which opens to the private backyard. The meticulously designed living spaces feature three cozy fireplaces, adding warmth and charm to any gathering, whether hosting a soiree or enjoying a quiet evening in. Downstairs laundry includes newer washer & dryer. Enjoy a ner HVAC system, reverse osmosis drinking water, soft water system, and whole house fan. The two-car attached garage includes built-in storage and an epoxy floor. Step outside into your private oasis on an oversized lot. The lush greenery and serene surroundings create a tranquil retreat, featuring a luxurious spa with a soothing waterfall. The remodeled landscape and hardscape further enhance the charm and appeal of the exterior spaces, perfect for relaxation and outdoor entertaining. Nestled in the quiet, picturesque community of Chatelain Estates with easy access to the coast, freeways, excellent schools, shops, parks, restaurants, the lake path, YMCA center just 5 minutes away with a pool, gym, and gorgeous Botanica Park. This home offers an unparalleled lifestyle.
House for rent
$7,000/moFees may apply
24411 Rue De Monet, Laguna Niguel, CA 92677
4beds
2,503sqft
Price may not include required fees and charges. Learn more|
Singlefamily
Available now
Cats, small dogs OK
Air conditioner, central air, whole house fan
In unit laundry
4 Attached garage spaces parking
Central, fireplace, natural gas
What's special
Private backyardDramatic high ceilingsOpen floor planSoft water systemWhole house fanRemodeled landscape and hardscapeReverse osmosis drinking water
- 43 days |
- -- |
- -- |
Zillow last checked:
Listing updated:
Travel times

Let’s turn your rent into credit progress
Build credit history with every on-time payment and get credit for the payment you’re already making.
Facts & features
Interior
Bedrooms & bathrooms
- Bedrooms: 4
- Bathrooms: 3
- Full bathrooms: 2
- 1/2 bathrooms: 1
Rooms
- Room types: Bedroom, Dining Room, Entry/Foyer, Family Room, Kitchen, Laundry, Living Room, Office, Pantry, Primary Bathroom, Primary Bedroom
Heating
- Central, Fireplace, Natural Gas
Cooling
- Air Conditioner, Central Air, Whole House Fan
Appliances
- Included: Dishwasher, Dryer, Gas Range, Microwave Oven, Refrigerator, Washer, Water Softener, Water To Refrigerator
- Laundry: In Unit, Laundry Room
Features
- All Bedrooms Up, Cathedral Ceiling(s), Eat-in Kitchen, High Ceilings, Open Floorplan, Pantry, Quartz Counters, Recessed Lighting, Separate/Formal Dining Room, Stone Counters, Two Story Ceilings, Walk-In Closet(s), Walk-In Pantry
- Flooring: Tile, Vinyl
- Has fireplace: Yes
Interior area
- Total interior livable area: 2,503 sqft
Video & virtual tour
Property
Parking
- Total spaces: 4
- Parking features: Attached, Driveway, Garage, Open
- Has attached garage: Yes
- Has uncovered spaces: Yes
- Details: Contact manager
Features
- Stories: 2
- Exterior features: All Bedrooms Up, Hiking, Lighting, Quartz Counters, Rain Gutters, Separate/Formal Dining Room, Storm Drain(s), Two Story Ceilings, Walk-In Closet(s), Yard
- Pool features: Contact manager
- Has spa: Yes
- Spa features: Spa
- Has view: Yes
- View description: Park/Greenbelt
Lot
- Features: Back Yard, Corner Lot, Front Yard, Landscaped
Details
- Additional structures: Garage(s)
- Parcel number: 65364131
Construction
Type & style
- Home type: SingleFamily
- Property subtype: SingleFamily
Materials
- Roof: Tile
Condition
- Year built: 1991
Community & HOA
Community
- Features: Curbs, Fishing, Park, Sidewalks, Street Lights, Suburban
HOA
- Amenities included: Dog Park, Hot Tub, Laundry, Park, Parking, Spa
Location
- Region: Laguna Niguel
Financial & listing details
- Lease term: 12 Months
Nearby apartments for rent
Price history
| Date | Event | Price |
|---|---|---|
| 7/18/2026 | Listed for rent | $7,000$3/sqft |
Source: CRMLS #OC26156959 Report a problem | ||
| 6/26/2024 | Listing removed | -- |
Source: Zillow Rentals Report a problem | ||
| 6/5/2024 | Listed for rent | $7,000$3/sqft |
Source: Zillow Rentals Report a problem | ||
| 5/9/2024 | Sold | $1,750,000+2.9%$699/sqft |
Source:  CRMLS #OC24061655 Report a problem CRMLS #OC24061655 Report a problem | ||
| 5/9/2024 | Pending sale | $1,699,900$679/sqft |
Source: CRMLS #OC24061655 Report a problem | ||
| 4/19/2024 | Contingent | $1,699,900$679/sqft |
Source: CRMLS #OC24061655 Report a problem | ||
| 4/12/2024 | Listed for sale | $1,699,900+30.1%$679/sqft |
Source: CRMLS #OC24061655 Report a problem | ||
| 10/11/2021 | Sold | $1,307,000-3.1%$522/sqft |
Source: eXp Realty #114658834 Report a problem | ||
| 9/30/2021 | Pending sale | $1,349,000$539/sqft |
Source: CRMLS #OC21173642 Report a problem | ||
Neighborhood: 92677
Nearby schools
GreatSchools rating
- 5/10Hidden Hills Elementary SchoolGrades: K-5Distance: 0.8 mi
- 8/10Niguel Hills Middle SchoolGrades: 6-8Distance: 1.2 mi
- 9/10Dana Hills High SchoolGrades: 9-12Distance: 3.7 mi