Skip main navigation
Off market
  • $754,300

    24414 Galeano Way, Damascus, MD 20872

    4beds
    3,065sqft
    Single Family Residence
    Built in 1998
    0.36 Acres Lot
    $754,300 Zestimate®
    $246/sqft
    $4,047 Estimated rent

    Home value

    $754,300

    $694,000 - $815,000

    $4,047/mo

    Zestimate® history
    Loading
    Loading...

    Owner options

    List your home for rent

    $4,047/mo

    Rent Zestimate®

    Find your next renter with Zillow Rental Manager. Plus, with online applications, you can quickly screen prospective tenants – for free.

    Learn more

    $4,047/mo

    Rent Zestimate®

    Refinance and save

    $4,590/mo

    Est. payment

    Refinancing to a lower rate could help reduce your monthly payments and save thousands over the life of the loan.

    See today's rates

    $4,590/mo

    Est. payment

    Explore your selling options

    Work with a Zillow partner agent

    Leverage their expertise and Zillow's premium Showcase listings to get your home seen by more buyers.

    Get started

    List with your own agent

    Get your home in front of millions of buyers by listing it on Zillow.

    Learn how to do it

    Sell it yourself

    Take full control of how buyers see your home on Zillow by listing For Sale by Owner (FSBO).

    List your home

    What's special

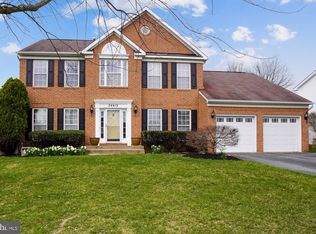
    This is the one you have been dreaming of. Upgraded to the max with all your heart's desires. Located on a cul-de-sac and surrounded by beautiful landscaping. Come and see what this home has to offer. Start with a flagstone walkway and front porch to greet you and your guest. Top-of-the-line laminate flooring covers the foyer and main level. Charming custom wainscoting has been added to the foyer. The kitchen is to die for. You know that granite countertop you have been dreaming of? It is here, along with a breakfast bar and bar stool seating. There is a pantry, and the white appliances and cabinets are stunning! Entertaining is easy here with the open-concept kitchen and family room. You are going to love it. The family room gas fireplace is perfect on chilly winter nights. Your heart will sing when you experience this most amazing screen porch with a gas fireplace and stone wall surround. This is the spot for all your summer entertaining. Step down to the flagstone patio and stone retaining wall. Large flat private backyard with established landscape and a new surrounding wood fence. Circle back around to the front yard and note the 2-car garage with entry into the home. The upper level features four bedrooms and two full bathrooms with newer carpeting. The primary bedroom has a sitting area and a walk-in closet with a closet organizer. Now you will have a place for everything. The attached full bathroom has been remodeled from top to bottom. Love the feel of luxury? This bath has it. A tiled walk-in shower, double sinks, and upgraded lighting and mirrors. The additional three bedrooms can easily fit double and queen-size beds. Bedroom #2 also has a closet organizer. There is also a full shared bathroom with a tub and shower combo. The lower level is fully finished with a den, bar, half bath, and large laundry room with additional storage. Some updates include but are not limited to: porch roof with architectural shingles 2021, house architectural shingles 4+/- years, smoke detectors replaced throughout 2023, and a radon system installed 2022. Public transportation is within walking distance, and uptown Damascus has everything you need. Community pool memberships are available. Unique shops and restaurants include Style Me Sue and the Hornets Nest. There are two grocery stores, a Starbucks, a new Smoothie Shop, and a lot more. Love a brewery? There are many to choose from just a short drive away, and 61 Vineyard is Damascus's new hot spot for the wine lover in you. You are surrounded by excellent schools, and don't forget the Famous Jimmie Cone ice cream stand. Damascus a small-town feel, a big-town heart.

    This property is off market, which means it's not currently listed for sale or rent on Zillow. This may be different from what's available on other websites or public sources.
    Zillow last checked:

    Listing updated:

    Listed by:

    Maria Kolick 301-529-5025,

    RE/MAX Realty Centre, Inc.,

    Co-Listing Agent: Camille Elizabeth Dixon 301-385-8959,

    RE/MAX Realty Centre, Inc.

    Bought with:

    Marzi Kahnamelli, 590333

    Long & Foster Real Estate, Inc.

    Source: Bright MLS,MLS#: MDMC2092752MLS Logo

    Facts & features

    Interior

    Bedrooms & bathrooms
    • Bedrooms: 4
    • Bathrooms: 4
    • Full bathrooms: 2
    • 1/2 bathrooms: 2
    • Main level bathrooms: 1
    Primary bedroom
    • Features: Attached Bathroom, Primary Bedroom - Sitting Area, Walk-In Closet(s), Window Treatments, Ceiling Fan(s), Crown Molding, Flooring - Carpet
    • Level: Upper
    Bedroom 2
    • Features: Flooring - Carpet, Ceiling Fan(s), Window Treatments
    • Level: Upper
    Bedroom 3
    • Features: Flooring - Carpet, Ceiling Fan(s), Window Treatments
    • Level: Upper
    Bedroom 4
    • Features: Ceiling Fan(s), Flooring - Carpet, Window Treatments
    • Level: Upper
    Primary bathroom
    • Features: Double Sink, Countertop(s) - Solid Surface, Flooring - Tile/Brick
    • Level: Upper
    Bathroom 1
    • Features: Flooring - Laminated
    • Level: Main
    Bathroom 1
    • Level: Lower
    Bathroom 2
    • Level: Upper
    Den
    • Features: Flooring - Other
    • Level: Lower
    Dining room
    • Features: Flooring - Laminated, Formal Dining Room, Window Treatments
    • Level: Main
    Family room
    • Features: Fireplace - Gas, Flooring - Laminated, Window Treatments
    • Level: Main
    Foyer
    • Features: Flooring - Laminated, Window Treatments
    • Level: Main
    Kitchen
    • Features: Breakfast Bar, Granite Counters, Flooring - Laminated, Eat-in Kitchen, Pantry, Window Treatments
    • Level: Main
    Laundry
    • Features: Flooring - Concrete
    • Level: Lower
    Living room
    • Features: Flooring - Laminated, Window Treatments
    • Level: Main
    Recreation room
    • Features: Flooring - Carpet
    • Level: Lower
    Heating
    • Heat Pump, Natural Gas
    Cooling
    • Ceiling Fan(s), Central Air, Electric
    Appliances
    • Included: Built-In Range, Dishwasher, Disposal, Dryer, Extra Refrigerator/Freezer, Ice Maker, Microwave, Refrigerator, Washer, Water Heater, Oven/Range - Gas, Gas Water Heater
    • Laundry: Lower Level, Laundry Room
    Features
    • Attic, Bar, Breakfast Area, Dining Area, Family Room Off Kitchen, Open Floorplan, Formal/Separate Dining Room, Kitchen - Table Space, Pantry, Primary Bath(s), Recessed Lighting, Upgraded Countertops, Walk-In Closet(s), Ceiling Fan(s), Wainscotting, Kitchen - Country, Dry Wall
    • Flooring: Carpet, Concrete, Laminate
    • Doors: Sliding Glass, Storm Door(s)
    • Windows: Double Pane Windows, Screens
    • Basement: Improved,Interior Entry
    • Number of fireplaces: 2
    • Fireplace features: Gas/Propane
    Interior area
    • Total structure area: 3,230
    • Total interior livable area: 3,065 sqft
    • Finished area above ground: 2,455
    • Finished area below ground: 610

    Property

    Parking
    • Total spaces: 4
    • Parking features: Storage, Garage Faces Front, Garage Door Opener, Asphalt, Attached, Driveway
    • Attached garage spaces: 2
    • Uncovered spaces: 2
    Accessibility
    • Accessibility features: None
    Features
    • Levels: Three
    • Stories: 3
    • Patio & porch: Patio, Screened, Porch
    • Exterior features: Extensive Hardscape, Lighting, Sidewalks, Stone Retaining Walls, Other, Flood Lights
    • Pool features: None
    • Fencing: Wood
    Lot
    • Size: 0.36 Acres
    • Features: Landscaped, Level, Open Lot, Private, Rear Yard, Cul-De-Sac
    Details
    • Additional structures: Above Grade, Below Grade
    • Parcel number: 161203147741
    • Zoning: R200
    • Special conditions: Standard

    Construction

    Type & style
    • Home type: SingleFamily
    • Architectural style: Colonial
    • Property subtype: Single Family Residence
    Materials
    • Frame
    • Foundation: Concrete Perimeter
    • Roof: Architectural Shingle
    Condition
    • Excellent
    • New construction: No
    • Year built: 1998
    Details
    • Builder name: Pettit & Griffin, Inc.

    Utilities & green energy

    • Sewer: Public Sewer
    • Water: Public
    • Utilities for property: Natural Gas Available, Phone, Cable Connected, Cable

    Community & neighborhood

    Location
    • Region: Damascus
    • Subdivision: Sweepstakes Park

    HOA & financial

    HOA
    • Has HOA: Yes
    • HOA fee: $50 annually
    • Amenities included: Common Grounds
    • Services included: Common Area Maintenance
    • Association name: SWEEPSTAKES PARK

    Other

    Other facts
    • Listing agreement: Exclusive Agency
    • Listing terms: Cash,Conventional,FHA,VA Loan,Other
    • Ownership: Fee Simple

    Price history

    DateEventPrice
    6/16/2023Sold$760,000+4.8%$248/sqft
    Source: Bright MLS #MDMC2092752 Report a problem
    5/13/2023Contingent$725,000$237/sqft
    Source: Bright MLS #MDMC2092752 Report a problem
    5/12/2023Listed for sale$725,000$237/sqft
    Source: Bright MLS #MDMC2092752 Report a problem

    Public tax history

    Tax history is unavailable.

    Neighborhood: 20872

    Nearby schools

    GreatSchools rating
    Schools provided by the listing agent
    • Elementary: Lois P. Rockwell
    • Middle: John T. Baker
    • High: Damascus
    • District: Montgomery County Public Schools

    Source: Bright MLS. This data may not be complete. We recommend contacting the local school district to confirm school assignments for this home.

    Get a cash offer in 3 minutes
    Find out how much your home could sell for in as little as 3 minutes with a no-obligation cash offer.
    Estimated market value
    $754,300
    Get a cash offer in 3 minutes
    Find out how much your home could sell for in as little as 3 minutes with a no-obligation cash offer.
    Estimated market value
    $754,300