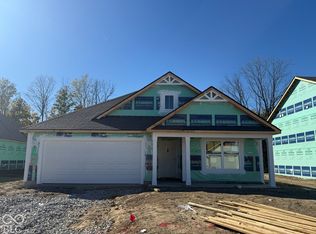
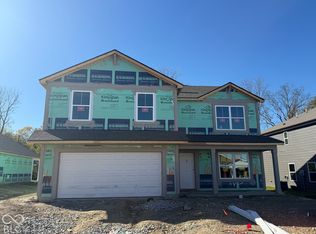
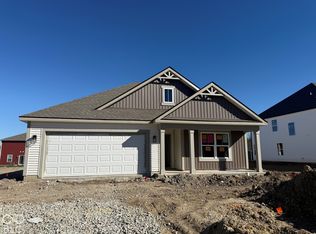
The Muncie floorplan elevates ranch-style living, offering 1,818 sq. ft. of meticulously designed, single-story space. Featuring 3 bedrooms and 2 bathrooms, this open-concept layout perfectly balances social areas with quiet retreats. A welcoming foyer leads into a grand, light-filled great room that connects seamlessly to the dining area and kitchen. This chef-inspired kitchen features a large central island with an eating bar, premium appliances, and a walk-in pantry-making it an ideal hub for entertaining. Designed for privacy, the split-bedroom footprint places the primary suite as a secluded sanctuary at the rear of the home. This retreat boasts an expansive bedroom, a deep walk-in closet, and a luxurious ensuite with a double-sink vanity and walk-in shower. On the opposite side, two additional bedrooms provide flexible space for family, guests, or a private home office. Daily convenience is built right in, featuring a dedicated laundry room and an oversized garage with substantial storage or workspace. Outdoor living is a core focus, with the great room extending to a covered rear porch perfect for al fresco dining. Complete with energy-efficient materials and smart home technology, this layout is as smart as it is luxurious. Call for more info. Photos are representative of plan and may vary as built.
This property is not currently displayed as for sale or rent on Zillow. This may be different from what's on other websites or public sources.