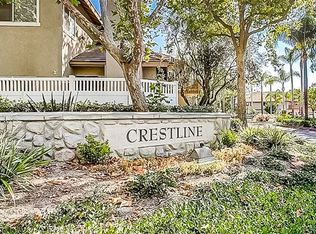
Welcome to 24414 Kingston Court, where soaring ceilings, natural light and the perfect floor plan meet elegance! This 2-story, stunning townhome has a true HOUSE FEEL! It features two primary bedrooms, and 3 bathrooms, and is located on the beach side of the 5 freeway, only minutes away from Irvine, Laguna Beach and Dana Point. No need to get on the freeway at all! Inside, you'll find an open floor plan with high ceilings, featuring a beautiful and spacious living space with cozy gas fireplace and dining room with direct access to the enclosed outdoor patio with no one next to you, above or below you! Perfect for entertaining family and friends! And the newly remodeled kitchen with custom white cabinetry, self-closing, dove-tail construction drawers, floor to ceiling pantry and white Quartz countertops and back splash throughout with all new stainless steel appliances! Upstairs you will find the very spacious primary bedroom with full bathroom and large walk-in closet. The secondary bedroom is a great size as well with mirrored closet doors and its own bathroom with walk-in shower. You will love living in the Crestline community with pool, spa, clubhouse with plenty of hiking trails and beaches nearby.
Sold for $715,000
Listed by: Keller Williams Realty • Martha Haecherl • Contact: 949-382-0636
Bought with: Keller Williams Realty
$715,000
24414 Kingston Ct #82, Laguna Hills, CA 92653
2beds
1,270sqft
Townhouse
Built in 1988
-- sqft lot
$727,000 Zestimate®
$563/sqft
$3,582 Estimated rent
Home value
$727,000
$669,000 - $792,000
$3,582/mo
Zestimate® history
Owner options
List your home for rent
$3,582/mo
Rent Zestimate®
Find your next renter with Zillow Rental Manager. Plus, with online applications, you can quickly screen prospective tenants – for free.
$3,582/mo
Rent Zestimate®
Refinance and save
$4,940/mo
Est. payment
Refinancing to a lower rate could help reduce your monthly payments and save thousands over the life of the loan.
$4,940/mo
Est. payment
Explore your selling options
Work with a Zillow partner agent
Leverage their expertise and Zillow's premium Showcase listings to get your home seen by more buyers.
Get startedList with your own agent
Get your home in front of millions of buyers by listing it on Zillow.
Learn how to do itSell it yourself
Take full control of how buyers see your home on Zillow by listing For Sale by Owner (FSBO).
List your homeWhat's special
Cozy gas fireplaceSecondary bedroomCustom white cabinetryLarge walk-in closetNatural lightHigh ceilingsSoaring ceilings
Zillow last checked:
Listing updated:
Listed by:
Martha Haecherl DRE #01951662 949-382-0636,
Keller Williams Realty
Bought with:
Martha Haecherl, DRE #01951662
Keller Williams Realty
Source: CRMLS,MLS#: OC25005437 Originating MLS: California Regional MLS
Originating MLS: California Regional MLSFacts & features
Interior
Bedrooms & bathrooms
- Bedrooms: 2
- Bathrooms: 3
- Full bathrooms: 1
- 3/4 bathrooms: 1
- 1/2 bathrooms: 1
- Main level bathrooms: 1
Rooms
- Room types: Bedroom, Center Hall, Entry/Foyer, Foyer, Kitchen, Laundry, Living Room, Primary Bathroom, Primary Bedroom, Other, Dining Room
Primary bedroom
- Features: Primary Suite
Bedroom
- Features: All Bedrooms Up
Bathroom
- Features: Bathroom Exhaust Fan, Bathtub, Dual Sinks, Linen Closet, Separate Shower, Tub Shower, Walk-In Shower
Kitchen
- Features: Quartz Counters, Remodeled, Self-closing Cabinet Doors, Self-closing Drawers, Updated Kitchen
Heating
- Central, Fireplace(s), Natural Gas
Cooling
- Central Air, Electric
Appliances
- Included: Convection Oven, Dishwasher, ENERGY STAR Qualified Appliances, Electric Oven, Free-Standing Range, Disposal, Gas Range, Gas Water Heater, Microwave, Refrigerator, Water Heater, Dryer, Washer
- Laundry: Washer Hookup, Electric Dryer Hookup, Gas Dryer Hookup, Inside, Laundry Room
Features
- Built-in Features, Separate/Formal Dining Room, High Ceilings, Open Floorplan, Pantry, Quartz Counters, Storage, All Bedrooms Up, Entrance Foyer, Multiple Primary Suites, Primary Suite, Walk-In Closet(s)
- Flooring: Carpet, Tile
- Doors: Double Door Entry
- Windows: Blinds, Double Pane Windows, Garden Window(s), Plantation Shutters, Screens, Shutters
- Has fireplace: Yes
- Fireplace features: Living Room
- Common walls with other units/homes: 1 Common Wall,End Unit,No One Above,No One Below
Interior area
- Total interior livable area: 1,270 sqft
Property
Parking
- Total spaces: 1
- Parking features: Assigned, Asphalt, Carport
- Carport spaces: 1
Features
- Levels: Two
- Stories: 2
- Entry location: 1
- Patio & porch: Concrete, Enclosed, Front Porch, Patio, Porch, Screened, Stone
- Pool features: Community, Fenced, In Ground, Association
- Has spa: Yes
- Spa features: Association, Community, Heated
- Fencing: Good Condition,Vinyl
- Has view: Yes
- View description: City Lights, Neighborhood
- Waterfront features: Ocean Side Of Freeway
Lot
- Features: Corner Lot, Near Park
Details
- Parcel number: 93798132
- Special conditions: Standard
Construction
Type & style
- Home type: Townhouse
- Architectural style: Contemporary,Patio Home
- Property subtype: Townhouse
- Attached to another structure: Yes
Materials
- Brick, Drywall, Frame, Stucco, Wood Siding, Copper Plumbing
- Foundation: Slab
- Roof: Concrete,Other
Condition
- Updated/Remodeled,Turnkey
- New construction: No
- Year built: 1988
Utilities & green energy
- Electric: Standard
- Sewer: Public Sewer
- Water: Public
- Utilities for property: Cable Available, Electricity Connected, Natural Gas Connected, Phone Available, Sewer Connected, Water Connected
Green energy
- Energy efficient items: Appliances
Community & HOA
Community
- Features: Curbs, Hiking, Street Lights, Suburban, Sidewalks, Park, Pool
- Security: Carbon Monoxide Detector(s), Smoke Detector(s)
- Subdivision: Crestline (Cr)
HOA
- Has HOA: Yes
- Amenities included: Clubhouse, Pool, Spa/Hot Tub
- HOA fee: $451 monthly
- HOA name: Crestline
- HOA phone: 949-382-0636
Location
- Region: Laguna Hills
Financial & listing details
- Price per square foot: $563/sqft
- Tax assessed value: $729,300
- Date on market: 1/9/2025
- Cumulative days on market: 3 days
- Listing terms: Cash,Cash to Existing Loan,Cash to New Loan,Conventional,Submit
- Inclusions: New refrigerator, microwave, washer and dryer
- Exclusions: None
- Road surface type: Paved
Price history
| Date | Event | Price |
|---|---|---|
| 2/13/2025 | Sold | $715,000$563/sqft |
Source:  CRMLS #OC25005437 Report a problem CRMLS #OC25005437 Report a problem | ||
| 1/29/2025 | Pending sale | $715,000$563/sqft |
Source: CRMLS #OC25005437 Report a problem | ||
| 1/15/2025 | Contingent | $715,000$563/sqft |
Source: CRMLS #OC25005437 Report a problem | ||
| 1/9/2025 | Listed for sale | $715,000+98.6%$563/sqft |
Source: CRMLS #OC25005437 Report a problem | ||
| 9/4/2013 | Sold | $360,000$283/sqft |
Source: Public Record Report a problem | ||
| 8/7/2013 | Pending sale | $360,000$283/sqft |
Source: Hall & Associates #LG13142437 Report a problem | ||
| 7/20/2013 | Listed for sale | $360,000+18%$283/sqft |
Source: Hall & Associates #LG13142437 Report a problem | ||
| 6/7/2010 | Listing removed | $305,000+1.7%$240/sqft |
Source: Keller Williams Realty #S603394 Report a problem | ||
| 5/13/2010 | Sold | $300,000+22.4%$236/sqft |
Source: Public Record Report a problem | ||
| 2/4/2010 | Sold | $245,000-19.7%$193/sqft |
Source: Public Record Report a problem | ||
| 2/1/2010 | Listed for sale | $305,000+18.2%$240/sqft |
Source: William Sloan #S603394 Report a problem | ||
| 12/3/2009 | Listing removed | $258,000$203/sqft |
Source: Coldwell Banker Residential Brokerage #L29858 Report a problem | ||
| 5/23/2009 | Listed for sale | $258,000-41.4%$203/sqft |
Source: NRT California #L29858 Report a problem | ||
| 3/14/2007 | Sold | $440,000+76%$346/sqft |
Source: Public Record Report a problem | ||
| 8/19/2002 | Sold | $250,000+97.6%$197/sqft |
Source: Public Record Report a problem | ||
| 12/19/1997 | Sold | $126,500+13.5%$100/sqft |
Source: Public Record Report a problem | ||
| 7/9/1997 | Sold | $111,422$88/sqft |
Source: Public Record Report a problem | ||
Public tax history
| Year | Property taxes | Tax assessment |
|---|---|---|
| 2026 | -- | $729,300 +65.3% |
| 2025 | $4,584 +2.7% | $441,305 +2% |
| 2024 | $4,464 +2.4% | $432,652 +2% |
| 2023 | $4,359 +1.8% | $424,169 +2% |
| 2022 | $4,281 +2% | $415,852 +2% |
| 2021 | $4,196 +0.9% | $407,699 +1% |
| 2020 | $4,159 | $403,519 +2% |
| 2019 | $4,159 +2% | $395,607 +2% |
| 2018 | $4,076 +4% | $387,850 +2% |
| 2017 | $3,920 | $380,246 +2% |
| 2016 | $3,920 +1.7% | $372,791 +1.5% |
| 2015 | $3,856 +3.4% | $367,192 +2% |
| 2014 | $3,727 | $360,000 +19.1% |
| 2013 | -- | $302,258 |
| 2012 | -- | $302,258 |
| 2011 | -- | $302,258 +6.1% |
| 2010 | -- | $285,000 -3.6% |
| 2009 | -- | $295,500 -24.4% |
| 2008 | -- | $391,000 +44.7% |
| 2007 | -- | $270,145 +2% |
| 2006 | -- | $264,849 +2% |
| 2005 | -- | $259,656 +2% |
| 2004 | -- | $254,565 +1.9% |
| 2003 | -- | $249,900 +82.8% |
| 2002 | -- | $136,728 +2% |
| 2001 | $1,362 +1.9% | $134,048 +2% |
| 2000 | $1,337 | $131,420 |
Find assessor info on the county website
Neighborhood: 92653
Nearby homes
- $645,0002 bd2 ba1k sqft24408 Kingston Ct, Laguna Hills, CA 92653Sold
- $703,0002 bd3 ba1.2k sqft24394 Kingston Ct #71, Laguna Hills, CA 92653Off Market
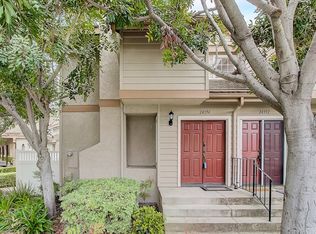
- $734,2002 bd3 ba1.2k sqft24392 Kingston Ct #72, Laguna Hills, CA 92653Off Market
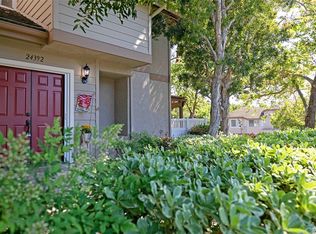
- $612,9002 bd2 ba967 sqft24396 Kingston Ct #73, Laguna Hills, CA 92653Off Market
- $616,5002 bd2 ba1k sqft24398 Kingston Ct #74, Laguna Hills, CA 92653Off Market
- $698,0002 bd2 ba1.2k sqft24400 Kingston Ct #75, Laguna Hills, CA 92653Off Market
- $705,0002 bd3 ba1.2k sqft24402 Kingston Ct #76, Laguna Hills, CA 92653Off Market
- $689,2002 bd2 ba1.2k sqft24404 Kingston Ct #77, Laguna Hills, CA 92653Off Market
Nearby schools
GreatSchools rating
- 8/10Linda Vista IB Magnet Elementary SchoolGrades: K-6Distance: 2.3 mi
- 8/10La Paz Intermediate SchoolGrades: 7-8Distance: 2.2 mi
- 8/10Laguna Hills High SchoolGrades: 9-12Distance: 0.6 mi
Schools provided by the listing agent
- Elementary: Linda Vista
- Middle: La Paz
- High: Laguna Hills
Source: CRMLS. This data may not be complete. We recommend contacting the local school district to confirm school assignments for this home.
Get a cash offer in 3 minutes
Find out how much your home could sell for in as little as 3 minutes with a no-obligation cash offer.
Estimated market value
$727,000
Get a cash offer in 3 minutes
Find out how much your home could sell for in as little as 3 minutes with a no-obligation cash offer.
Estimated market value
$727,000
- California
- Orange County
- Laguna Hills
- 92653
- 24414 Kingston Ct Unit 82
Nearby cities
Nearby zip codes
Other Laguna Hills Topics
