Welcome to this exceptional Lancaster model built by Quality Built Homes! Located in highly sough after Twin Ponds! Featuring 4 spacious bedrooms, 4 full bathrooms, and a framed 5th bedroom in the basement—just awaiting drywall to complete the space. Located on a premium lot that backs to trees with extensive hardscaping, a heated plunge pool, a fenced yard, and lawn irrigation system! Inside you'll find a bright and open main level with engineered hardwood floors throughout, and a full bathroom adjacent to a private office with glass French doors. This room is perfect for working from home or easily convertible into a main-level bedroom. You'll love the gourmet kitchen, complete with a walk-in pantry, center island with storage, ample cabinet space, double wall oven, gas cooktop, and a window over the sink that offers peaceful views of the beautifully landscaped backyard, pool, and woods. Upstairs, you'll find generously sized bedrooms, including a owner's suite with a spa-like ensuite bathroom. Enjoy a double vanity with tower storage, a huge tiled walk-in shower, and a freestanding soaking tub—the perfect retreat after a long day. All bathrooms and the laundry room feature upgraded tile finishes. The finished basement includes a full bathroom, a framed-in 5th bedroom, and a massive unfinished storage area, offering endless possibilities for future expansion or storage needs. Hunter Douglas window treatments and Kinetico Reverse Osmosis water filter system! Located just minutes from downtown Leonardtown, MedStar St. Mary’s Hospital, and a short drive to PAX River Naval Air Station, this home offers the best of both worlds - a peaceful and rural feel in a well-kept community with sidewalks and low HOA dues, yet close to everything you need.
Sold for $699,000
$699,000
24415 Fwd Dr, Hollywood, MD 20636
4beds
3,771sqft
Single Family Residence
Built in 2017
0.3 Acres Lot
$716,100 Zestimate®
$185/sqft
$3,912 Estimated rent
Home value
$716,100
$652,000 - $781,000
$3,912/mo
Zestimate® history
Owner options
List your home for rent
$3,912/mo
Rent Zestimate®
Find your next renter with Zillow Rental Manager. Plus, with online applications, you can quickly screen prospective tenants – for free.
$3,912/mo
Rent Zestimate®
Refinance and save
$4,437/mo
Est. payment
Refinancing to a lower rate could help reduce your monthly payments and save thousands over the life of the loan.
$4,437/mo
Est. payment
Explore your selling options
Work with a Zillow partner agent
Leverage their expertise and Zillow's premium Showcase listings to get your home seen by more buyers.
Get startedList with your own agent
Get your home in front of millions of buyers by listing it on Zillow.
Learn how to do itSell it yourself
Take full control of how buyers see your home on Zillow by listing For Sale by Owner (FSBO).
List your homeWhat's special
Heated lap poolFinished basementFenced yardHuge tiled walk-in showerEngineered hardwood floorsUpgraded tile finishesMassive unfinished storage area
Zillow last checked:
Listing updated:
Listed by:
Sarah Mulford-Martin 410-279-6341,
EXP Realty, LLC
Bought with:
DJ Brady, 655002
EXP Realty, LLC
Source: Bright MLS,MLS#: MDSM2024944
Facts & features
Interior
Bedrooms & bathrooms
- Bedrooms: 4
- Bathrooms: 4
- Full bathrooms: 4
- Main level bathrooms: 1
Basement
- Area: 1550
Heating
- Central, Heat Pump, Electric, Propane
Cooling
- Central Air, Electric
Appliances
- Included: Gas Water Heater, Tankless Water Heater
- Laundry: Has Laundry, Upper Level
Features
- Flooring: Engineered Wood, Carpet, Ceramic Tile
- Basement: Full,Partially Finished
- Number of fireplaces: 1
- Fireplace features: Gas/Propane
Interior area
- Total structure area: 4,546
- Total interior livable area: 3,771 sqft
- Finished area above ground: 2,996
- Finished area below ground: 775
Property
Parking
- Total spaces: 4
- Parking features: Garage Door Opener, Garage Faces Front, Driveway, Attached
- Attached garage spaces: 2
- Uncovered spaces: 2
Accessibility
- Accessibility features: None
Features
- Levels: Three
- Stories: 3
- Has private pool: Yes
- Pool features: Lap, Heated, Private
- Has view: Yes
- View description: Trees/Woods, Pond
- Has water view: Yes
- Water view: Pond
Lot
- Size: 0.3 Acres
Details
- Additional structures: Above Grade, Below Grade
- Parcel number: 1906179440
- Zoning: R
- Special conditions: Standard
Construction
Type & style
- Home type: SingleFamily
- Architectural style: Colonial
- Property subtype: Single Family Residence
Materials
- Vinyl Siding
- Foundation: Permanent
Condition
- Excellent
- New construction: No
- Year built: 2017
Details
- Builder model: Lancaster
- Builder name: QBHI
Utilities & green energy
- Sewer: Public Sewer
- Water: Public
- Utilities for property: Propane, Cable Connected, Electricity Available
Community & HOA
Community
- Subdivision: Twin Ponds
HOA
- Has HOA: Yes
- HOA fee: $185 annually
- HOA name: TWIN PONDS HOA
Location
- Region: Hollywood
Financial & listing details
- Price per square foot: $185/sqft
- Tax assessed value: $561,500
- Annual tax amount: $5,003
- Date on market: 5/20/2025
- Listing agreement: Exclusive Right To Sell
- Listing terms: Cash,Conventional,VA Loan,Assumable
- Ownership: Fee Simple
Price history
| Date | Event | Price |
|---|---|---|
| 9/12/2025 | Sold | $699,000$185/sqft |
Source:  Bright MLS #MDSM2024944 Report a problem Bright MLS #MDSM2024944 Report a problem | ||
| 8/26/2025 | Pending sale | $699,000$185/sqft |
Source: Bright MLS #MDSM2024944 Report a problem | ||
| 7/9/2025 | Contingent | $699,000$185/sqft |
Source: Bright MLS #MDSM2024944 Report a problem | ||
| 6/2/2025 | Price change | $699,000-3.6%$185/sqft |
Source: Bright MLS #MDSM2024944 Report a problem | ||
| 5/20/2025 | Listed for sale | $725,000+55.9%$192/sqft |
Source: Bright MLS #MDSM2024944 Report a problem | ||
| 12/20/2017 | Sold | $465,000$123/sqft |
Source: Public Record Report a problem | ||
Public tax history
| Year | Property taxes | Tax assessment |
|---|---|---|
| 2025 | $6,154 +23% | $561,500 +7.7% |
| 2024 | $5,003 +8.4% | $521,300 +8.4% |
| 2023 | $4,618 +9.1% | $481,100 +9.1% |
| 2022 | $4,232 +2.3% | $440,900 +2.3% |
| 2021 | $4,136 +2.4% | $430,900 +2.4% |
| 2020 | $4,040 +2.4% | $420,900 +2.4% |
| 2019 | $3,944 | $410,900 |
| 2018 | $3,944 +894.3% | $410,900 +903.8% |
| 2017 | $397 | $40,933 +172.9% |
| 2016 | -- | $15,000 |
| 2015 | -- | $15,000 |
Find assessor info on the county website
Neighborhood: 20636
Nearby homes
- $684,9004 bd4 ba3.7k sqft24411 Fwd Dr, Hollywood, MD 20636Off Market
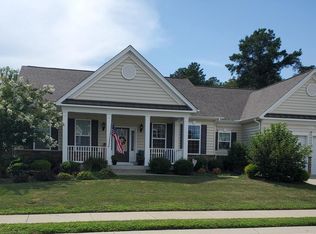
- $688,4005 bd4 ba3.3k sqft24419 Fwd Dr, Hollywood, MD 20636Off Market
- $707,5005 bd4 ba4.4k sqft24407 Fwd Dr, Hollywood, MD 20636Off Market
- $721,900-- bd5 ba3.6k sqft24421 Fwd Dr, Hollywood, MD 20636Off Market
- $639,8005 bd4 ba3.5k sqft24412 Fwd Dr, Hollywood, MD 20636Off Market
- $732,4004 bd3 ba2.8k sqft24408 Fwd Dr, Hollywood, MD 20636Off Market
- $762,500-- bd3 ba3.4k sqft24416 Fwd Dr, Hollywood, MD 20636Off Market
- $711,8005 bd4 ba4.3k sqft24425 Fwd #2, Hollywood, MD 20636Off Market
Nearby schools
GreatSchools rating
- 9/10Captain Walter Francis Duke ElementaryGrades: PK-5Distance: 3.9 mi
- 8/10Leonardtown Middle SchoolGrades: 6-8Distance: 5 mi
- 5/10Leonardtown High SchoolGrades: 9-12Distance: 5.3 mi
Schools provided by the listing agent
- District: St. Mary's County Public Schools
Source: Bright MLS. This data may not be complete. We recommend contacting the local school district to confirm school assignments for this home.
Get a cash offer in 3 minutes
Find out how much your home could sell for in as little as 3 minutes with a no-obligation cash offer.
Estimated market value
$716,100
Get a cash offer in 3 minutes
Find out how much your home could sell for in as little as 3 minutes with a no-obligation cash offer.
Estimated market value
$716,100
- Maryland
- Saint Marys County
- Hollywood
- 20636
- 24415 Fwd Dr
Nearby cities
Nearby zip codes
Other Hollywood Topics
