Extensively remodeled 5 bedroom 3 full bathroom Valencia Summit home with a stunning open kitchen and family room, full second story addition with primary suite, loft and two additional bedrooms, two solar systems, Milgard and Anderson windows and a Sunset Magazine worthy backyard with built in BBQ and covered patio. Downstairs offers 2 bedrooms and a full bathroom, plus an indoor laundry room with sink, storage and a laundry chute from upstairs.
The remodeled kitchen features solid wood cabinetry, large center island with prep sink and storage, stainless steel appliances including newer stove and microwave, wine fridge, coffee bar, glass cabinet accents, appliance garage and updated backsplash. The family room offers 10 foot ceilings, surround sound and abundant natural light with a sliding glass door to the backyard.
Upstairs includes a spacious primary suite with wired speakers, bedside lighting, ceiling fan and a remodeled bathroom with whirlpool tub and travertine walk in shower. Two additional bedrooms share a Jack and Jill bathroom with dual sinks and walk in shower. There is also a loft area perfect for homework, office or bonus space. Ceiling fans in all bedrooms and extra insulation between floors add comfort throughout.
Additional features include brand new carpet, wood flooring, new interior paint, LED lighting, tankless water heater, huge storage under the stairs, 2 attic storages with lighting, and a solid wood front door with stained glass detail. There is even a dedicated podcast recording booth or dark room space in the laundry area.
The backyard was recently enhanced with stamped concrete, DG landscaping, built in BBQ island with sink, covered patio with ceiling fan and lighting, electrical outlets and extensive permitted improvements.
Energy efficiency includes two solar systems plus dual heating systems.
Located in the Valencia Summit with low HOA dues featuring 4 pools and spas, tennis and pickleball courts, clubhouse, miles of paved and lit paseos, Summit Park, and convenient access to shops, dining and the freeway.
Sold for $1,240,000
Listed by: RE/MAX of Santa Clarita • Holly Thompson • Contact: 661-702-4525
Bought with: NextHome Real Estate Rockstars
$1,240,000
24416 Firenze Pl, Santa Clarita, CA 91355
5beds
2,787sqft
Single Family Residence
Built in 1988
5,257 Square Feet Lot
$1,234,700 Zestimate®
$445/sqft
$5,117 Estimated rent
Home value
$1,234,700
$1.12M - $1.36M
$5,117/mo
Zestimate® history
Owner options
List your home for rent
$5,117/mo
Rent Zestimate®
Find your next renter with Zillow Rental Manager. Plus, with online applications, you can quickly screen prospective tenants – for free.
$5,117/mo
Rent Zestimate®
Refinance and save
$8,047/mo
Est. payment
Refinancing to a lower rate could help reduce your monthly payments and save thousands over the life of the loan.
$8,047/mo
Est. payment
Explore your selling options
Work with a Zillow partner agent
Leverage their expertise and Zillow's premium Showcase listings to get your home seen by more buyers.
Get startedList with your own agent
Get your home in front of millions of buyers by listing it on Zillow.
Learn how to do itSell it yourself
Take full control of how buyers see your home on Zillow by listing For Sale by Owner (FSBO).
List your homeWhat's special
Milgard and anderson windowsSurround soundSunset magazine worthy backyardBrand new carpetWine fridgeAbundant natural lightSpacious primary suite
Zillow last checked:
Listing updated:
Listed by:
Holly Thompson DRE #01825192 661-714-2772,
RE/MAX of Santa Clarita
Bought with:
Kimberli De Lorenzo, DRE #02105393
NextHome Real Estate Rockstars
Source: CRMLS,MLS#: SR26044195 Originating MLS: California Regional MLS
Originating MLS: California Regional MLSFacts & features
Interior
Bedrooms & bathrooms
- Bedrooms: 5
- Bathrooms: 3
- Full bathrooms: 3
- Main level bathrooms: 1
- Main level bedrooms: 2
Rooms
- Room types: Bedroom, Family Room, Laundry, Living Room, Primary Bathroom, Primary Bedroom
Primary bedroom
- Features: Primary Suite
Bedroom
- Features: Bedroom on Main Level
Heating
- Central, Fireplace(s), Solar
Cooling
- Central Air, Dual
Appliances
- Laundry: Inside, Laundry Room
Features
- Bedroom on Main Level, Primary Suite
- Has fireplace: Yes
- Fireplace features: Living Room
- Common walls with other units/homes: No Common Walls
Interior area
- Total interior livable area: 2,787 sqft
Property
Parking
- Total spaces: 2
- Parking features: Garage - Attached
- Attached garage spaces: 2
Features
- Levels: Two
- Stories: 2
- Entry location: 1
- Patio & porch: Front Porch
- Pool features: Association
- Has spa: Yes
- Spa features: Association
- Has view: Yes
- View description: None
Lot
- Size: 5,257 Square Feet
- Features: Sprinkler System
Details
- Parcel number: 2861048054
- Special conditions: Standard
Construction
Type & style
- Home type: SingleFamily
- Property subtype: Single Family Residence
Condition
- New construction: No
- Year built: 1988
Utilities & green energy
- Sewer: Public Sewer
- Water: Public
Community & HOA
Community
- Features: Storm Drain(s), Street Lights, Suburban, Sidewalks
- Subdivision: San Marino (Sanm)
HOA
- Has HOA: Yes
- Amenities included: Clubhouse, Outdoor Cooking Area, Barbecue, Pickleball, Pool, Spa/Hot Tub, Tennis Court(s)
- HOA fee: $96 monthly
- HOA name: Valencia Summit
- HOA phone: 661-295-4900
Location
- Region: Santa Clarita
Financial & listing details
- Price per square foot: $445/sqft
- Tax assessed value: $594,672
- Annual tax amount: $8,807
- Date on market: 3/17/2026
- Cumulative days on market: 7 days
- Listing terms: Submit
Price history
| Date | Event | Price |
|---|---|---|
| 4/24/2026 | Sold | $1,240,000-0.8%$445/sqft |
Source:  CRMLS #SR26044195 Report a problem CRMLS #SR26044195 Report a problem | ||
| 3/25/2026 | Pending sale | $1,250,000$449/sqft |
Source: CRMLS #SR26044195 Report a problem | ||
| 3/17/2026 | Listed for sale | $1,250,000$449/sqft |
Source: CRMLS #SR26044195 Report a problem | ||
Public tax history
| Year | Property taxes | Tax assessment |
|---|---|---|
| 2025 | $8,807 +4.4% | $594,672 +2% |
| 2024 | $8,439 +1.9% | $583,013 +2% |
| 2023 | $8,285 +1.8% | $571,583 +2% |
| 2022 | $8,136 +2.2% | $560,377 +2% |
| 2021 | $7,961 +1.2% | $549,391 +1.7% |
| 2020 | $7,864 +0.5% | $540,295 +2% |
| 2019 | $7,826 +4.8% | $529,702 +2% |
| 2018 | $7,468 | $519,317 +2% |
| 2017 | $7,468 +2.3% | $509,135 +2% |
| 2016 | $7,298 +3.9% | $499,153 +1.5% |
| 2015 | $7,026 +3.6% | $491,656 +2% |
| 2014 | $6,782 | $482,026 +2.5% |
| 2012 | -- | $470,441 +2% |
| 2011 | -- | $461,218 +0.8% |
| 2010 | -- | $457,772 -0.2% |
| 2009 | -- | $458,861 +2% |
| 2008 | -- | $449,865 +2% |
| 2007 | -- | $441,046 +55.2% |
| 2006 | -- | $284,262 |
| 2005 | -- | $284,262 +4% |
| 2004 | -- | $273,225 +1.9% |
| 2003 | -- | $268,218 +2% |
| 2002 | -- | $262,959 +4% |
| 2000 | -- | $252,750 |
Find assessor info on the county website
Neighborhood: Valencia
Nearby homes
- $954,3004 bd3 ba1.8k sqft24412 Firenze Pl, Santa Clarita, CA 91355Off Market
- $915,0003 bd2 ba1.6k sqft24420 Firenze Pl, Santa Clarita, CA 91355Off Market

- $937,1004 bd3 ba1.8k sqft24422 Firenze Pl, Santa Clarita, CA 91355Off Market
- $915,6003 bd2 ba1.6k sqft26356 Ivrea Pl, Santa Clarita, CA 91355Off Market
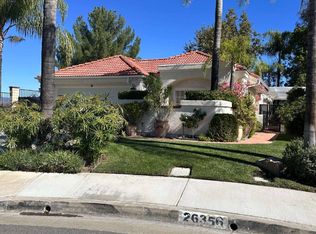
- $777,1002 bd2 ba1.3k sqft26387 Marsala Dr, Santa Clarita, CA 91355Off Market
- $888,4003 bd2 ba1.6k sqft26383 Marsala Dr, Santa Clarita, CA 91355Off Market
- $744,8002 bd2 ba1.4k sqft24411 Firenze Pl, Santa Clarita, CA 91355Off Market
- $827,6002 bd2 ba1.6k sqft26379 Marsala Dr, Santa Clarita, CA 91355Off Market
Nearby schools
GreatSchools rating
- 10/10Valencia Valley Elementary SchoolGrades: K-6Distance: 0.9 mi
- 6/10Placerita Junior High SchoolGrades: 7-8Distance: 1.9 mi
- 10/10Academy Of The CanyonsGrades: 9-12Distance: 0.5 mi
Schools provided by the listing agent
- Middle: Placerita
- High: Hart
Source: CRMLS. This data may not be complete. We recommend contacting the local school district to confirm school assignments for this home.
Get a cash offer in 3 minutes
Find out how much your home could sell for in as little as 3 minutes with a no-obligation cash offer.
Estimated market value
$1,234,700
Get a cash offer in 3 minutes
Find out how much your home could sell for in as little as 3 minutes with a no-obligation cash offer.
Estimated market value
$1,234,700
- California
- Los Angeles County
- Santa Clarita
- 91355
- Valencia
- 24416 Firenze Pl
Nearby cities
Nearby neighborhoods
Nearby zip codes
Other Santa Clarita Topics
