**Open House Canceled **Welcome Home to Emerald Park Estates!**Discover modern living in this exquisite 2023-built residence in the heart of Farmington Hills. This stunning home features 5 spacious bedrooms and 3 bathrooms, 2-car garage, including a convenient first-floor bedroom and bath. Step inside to find a versatile flex room, perfect for any lifestyle. The gourmet kitchen is a chef’s paradise, complete with soft-close cabinets, elegant quartz countertops, a walk-in pantry, under-cabinet lighting, a gas range, and stainless steel appliances. The living room with a 4ft Extension, highlighted by a wall of windows, fills the space with natural light and seamlessly connects to the kitchen—ideal for family gatherings.Enjoy entertaining in the Dining area, with serene views of your private wooded backyard. Upstairs, you’ll find a cozy loft, a luxurious master suite with a spacious bathroom featuring a standing shower, double vanity, quartz countertops, and a walk-in closet, along with 3 additional bedrooms and a laundry room. The property includes a ** daylight basement ** that is unfinished but prepped with plumbing, allowing for endless customization possibilities. A built-in sprinkler system ensures easy maintenance of the lush lawn, enhancing curb appeal. Conveniently located near shopping malls and major expressways, this home is part of the highly sought-after Farmington Schools and STEAM Academy district. Plus, the builder's 10-year structural warranty is transferable, providing peace of mind for years to come.
**Don't miss this opportunity—schedule a showing today!**
Sold for $670,000
$670,000
24416 Jade Dr, Farmington, MI 48336
5beds
2,747sqft
Single Family Residence
Built in 2023
8,276 Square Feet Lot
$670,200 Zestimate®
$244/sqft
$3,521 Estimated rent
Home value
$670,200
$637,000 - $704,000
$3,521/mo
Zestimate® history
Owner options
List your home for rent
$3,521/mo
Rent Zestimate®
Find your next renter with Zillow Rental Manager. Plus, with online applications, you can quickly screen prospective tenants – for free.
$3,521/mo
Rent Zestimate®
Refinance and save
$4,974/mo
Est. payment
Refinancing to a lower rate could help reduce your monthly payments and save thousands over the life of the loan.
$4,974/mo
Est. payment
Explore your selling options
Work with a Zillow partner agent
Leverage their expertise and Zillow's premium Showcase listings to get your home seen by more buyers.
Get startedList with your own agent
Get your home in front of millions of buyers by listing it on Zillow.
Learn how to do itSell it yourself
Take full control of how buyers see your home on Zillow by listing For Sale by Owner (FSBO).
List your homeWhat's special
Cozy loftDaylight basementBuilt-in sprinkler systemVersatile flex roomPrivate wooded backyardCurb appealWalk-in closet
Zillow last checked:
Listing updated:
Listed by:
Hari K Kakumanu 248-885-6244,
Community Choice Realty Associates, LLC
Bought with:
Joann Hur, 6501414213
Berkshire Hathaway Michigan
Source: Realcomp II,MLS#: 20261036196
Facts & features
Interior
Bedrooms & bathrooms
- Bedrooms: 5
- Bathrooms: 3
- Full bathrooms: 3
Primary bedroom
- Level: Second
- Area: 234
- Dimensions: 18 X 13
Bedroom
- Level: Second
- Area: 110
- Dimensions: 10 X 11
Bedroom
- Level: Second
- Area: 132
- Dimensions: 12 X 11
Bedroom
- Level: Second
- Area: 156
- Dimensions: 12 X 13
Bedroom
- Level: Entry
- Area: 168
- Dimensions: 12 X 14
Primary bathroom
- Level: Second
Other
- Level: Entry
Other
- Level: Second
Family room
- Level: Entry
- Area: 210
- Dimensions: 14 X 15
Kitchen
- Level: Entry
- Area: 225
- Dimensions: 15 X 15
Laundry
- Level: Second
- Area: 56
- Dimensions: 8 X 7
Library
- Level: Entry
- Area: 144
- Dimensions: 12 X 12
Loft
- Level: Second
- Area: 196
- Dimensions: 14 X 14
Heating
- Forced Air, Natural Gas
Cooling
- Central Air
Appliances
- Included: Dishwasher, Free Standing Gas Range, Free Standing Refrigerator, Range Hood, Stainless Steel Appliances
- Laundry: Laundry Room
Features
- Basement: Daylight,Unfinished
- Has fireplace: No
Interior area
- Total interior livable area: 2,747 sqft
- Finished area above ground: 2,747
Property
Parking
- Total spaces: 2
- Parking features: Two Car Garage, Attached, Garage Door Opener
- Attached garage spaces: 2
Features
- Levels: Two
- Stories: 2
- Entry location: GroundLevel
- Pool features: None
Lot
- Size: 8,276 Square Feet
- Dimensions: 60 x 139
Details
- Parcel number: 2323355002
- Special conditions: Short Sale No,Standard
Construction
Type & style
- Home type: SingleFamily
- Architectural style: Colonial
- Property subtype: Single Family Residence
Materials
- Other
- Foundation: Basement, Poured
Condition
- New construction: No
- Year built: 2023
Utilities & green energy
- Sewer: Sewer At Street
- Water: Waterat Street
Community & HOA
Community
- Security: Smoke Detectors
- Subdivision: EMERALD PARK ESTATES
HOA
- Has HOA: Yes
- HOA fee: $660 annually
Location
- Region: Farmington
Financial & listing details
- Price per square foot: $244/sqft
- Tax assessed value: $294,000
- Annual tax amount: $12,525
- Date on market: 5/22/2026
- Cumulative days on market: 7 days
- Listing agreement: Exclusive Right To Sell
- Listing terms: Cash,Conventional,FHA,Va Loan
Price history
| Date | Event | Price |
|---|---|---|
| 6/26/2026 | Sold | $670,000-1.5%$244/sqft |
Source:  Realcomp II #20261036196 Report a problem Realcomp II #20261036196 Report a problem | ||
| 6/25/2026 | Pending sale | $679,900$248/sqft |
Source: Realcomp II #20261036196 Report a problem | ||
| 5/22/2026 | Listed for sale | $679,900+18.7%$248/sqft |
Source: Realcomp II #20261036196 Report a problem | ||
| 12/29/2023 | Sold | $572,790+15.5%$209/sqft |
Source: Realcomp II #20230033876 Report a problem | ||
| 5/18/2023 | Pending sale | $495,790$180/sqft |
Source: Realcomp II #20230033876 Report a problem | ||
| 5/3/2023 | Listed for sale | $495,790$180/sqft |
Source: Realcomp II #20230033876 Report a problem | ||
Public tax history
Tax history is unavailable.
Neighborhood: 48336
Nearby homes
- $482,490-- bd-- ba-- sqft24446 Jade Dr, Farmington Hills, MI 48336Sold
- $604,390-- bd-- ba-- sqft24456 Jade Dr, Farmington Hills, MI 48336Sold
- $566,590-- bd-- ba-- sqft24436 Jade Dr, Farmington Hills, MI 48336Sold
- $585,0003 bd3 ba2.3k sqft24466 Jade Dr, Farmington Hills, MI 48336Sold
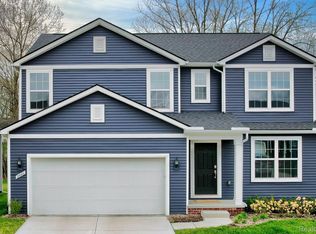
- $540,290-- bd-- ba-- sqft24426 Jade Dr, Farmington Hills, MI 48336Sold
- $361,1003 bd1 ba1.9k sqft24335 Ridgeview Dr, Farmington Hills, MI 48336Off Market
- $406,7003 bd2 ba1.8k sqft24377 Ridgeview Dr, Farmington Hills, MI 48336Off Market
- $553,090-- bd-- ba-- sqft24441 Jade Dr, Farmington Hills, MI 48336Sold
Nearby schools
GreatSchools rating
- 6/10Beechview Elementary SchoolGrades: K-5Distance: 1.5 mi
- 6/10East Middle SchoolGrades: 6-8Distance: 1.1 mi
- 7/10Farmington High SchoolGrades: 9-12Distance: 0.6 mi
Get a cash offer in 3 minutes
Find out how much your home could sell for in as little as 3 minutes with a no-obligation cash offer.
Estimated market value
$670,200
Get a cash offer in 3 minutes
Find out how much your home could sell for in as little as 3 minutes with a no-obligation cash offer.
Estimated market value
$670,200
- Michigan
- Oakland County
- Farmington Hills
- 48336
- 24416 Jade Dr
Nearby cities
Nearby zip codes
Other Farmington Hills Topics
- Apartments for Rent in 48336
- Houses for Sale in 48336
- Houses for Rent in 48336
- 48336 Real Estate
- Farmington Hills Condos
- Houses for Sale in Farmington Hills
- Newest Listings in Farmington Hills
- Farmington Hills Home Values
- Farmington Hills Real Estate Agents
- Farmington Hills Refinance
- Farmington Hills Mortgage Rates
