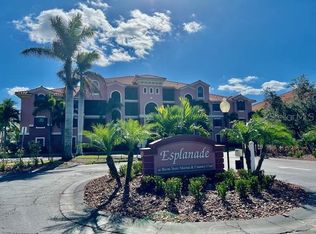
This furnished, golf course-front condo in Esplanade is the one you’ve been waiting for! This inviting 2 bedroom + den residence offers an unparalleled lifestyle with golf course and pond views, creating a captivating backdrop that showcases the region's vibrant wildlife. Enter to find a desirable open floorplan finished with attractive engineered wood flooring in the main space. The kitchen is a chef's delight, with incredible counter and cabinet space, breakfast bar, and dining nook, with large windows and sliding doors framing breathtaking views of the lush golf course. The recently replaced stainless steel refrigerator adds modern sophistication. You’ll delight in relaxing with a drink in hand on the screened lanai, now equipped with Storm Smart hurricane screens to ensure peace of mind. The primary suite will be your sanctuary, featuring an expansive bedroom finished with soothing paint tones, dual closets, French door to the lanai, and bathroom with dual sinks, stall shower, and a relaxing garden bath. Meanwhile, a private wing houses the guest bedroom and bathroom, offering a secluded space for visitors to relax and enjoy their stay. An extension of the main living space, the den offers a flexible workspace or close the French doors and use this as a space to accommodate overflow guests. A unique feature of living in Esplanade is the under-building private oversized two-car garage, ensuring convenience and security. The condo association recently invested in the building's infrastructure, including full roof replacements in 2023, fresh paint, updated screening and more. Residents enjoy amenities like a community pool, spa, and exercise room, all within the privacy of a gated enclave. This prime golf course location is a short walk from Linkside Cafe and the golf pro shop, where residents can enjoy events and themed dinners. Burnt Store Marina is also host to a fitness center with tennis and pickleball, two restaurants, ship’s store, and the largest deep water marina in SWFL.
Sold for $350,000
$350,000
24417 BALTIC AVE #102, PUNTA GORDA, FL 33955
2beds
1,866sqft
Condominium
Built in 2005
-- sqft lot
$314,700 Zestimate®
$188/sqft
$5,560 Estimated rent
Home value
$314,700
$286,000 - $346,000
$5,560/mo
Zestimate® history
Owner options
List your home for rent
$5,560/mo
Rent Zestimate®
Find your next renter with Zillow Rental Manager. Plus, with online applications, you can quickly screen prospective tenants – for free.
$5,560/mo
Rent Zestimate®
Refinance and save
$3,203/mo
Est. payment
Refinancing to a lower rate could help reduce your monthly payments and save thousands over the life of the loan.
$3,203/mo
Est. payment
Explore your selling options
Work with a Zillow partner agent
Leverage their expertise and Zillow's premium Showcase listings to get your home seen by more buyers.
Get startedList with your own agent
Get your home in front of millions of buyers by listing it on Zillow.
Learn how to do itSell it yourself
Take full control of how buyers see your home on Zillow by listing For Sale by Owner (FSBO).
List your homeWhat's special
Golf course-frontScreened lanaiPrivate wingExpansive bedroomGuest bedroomBreakfast barFlexible workspace
Zillow last checked:
Listing updated:
Listed by:
Jennifer Calenda 941-916-0798,
CALENDA REAL ESTATE GROUP,INC. 941-205-8811
Bought with:
Non-Member Agent
STELLAR NON-MEMBER OFFICE
Source: Stellar MLS,MLS#: C7497183 Originating MLS: Port Charlotte
Originating MLS: Port Charlotte
Facts & features
Interior
Bedrooms & bathrooms
- Bedrooms: 2
- Bathrooms: 2
- Full bathrooms: 2
Rooms
- Room types: Den/Library/Office, Utility Room
Primary bedroom
- Description: Room9
- Features: Ceiling Fan(s), En Suite Bathroom, Tub with Separate Shower Stall, Dual Closets
- Level: First
- Dimensions: 13x17.4
Bedroom 2
- Description: Room11
- Features: Ceiling Fan(s), Built-in Closet
- Level: First
- Dimensions: 11.11x11
Primary bathroom
- Description: Room10
- Features: Dual Sinks, Tub with Separate Shower Stall, Linen Closet
- Level: First
Bathroom 2
- Description: Room12
- Features: Tub With Shower
- Level: First
Balcony porch lanai
- Description: Room8
- Level: First
Den
- Description: Room2
- Features: Ceiling Fan(s)
- Level: First
- Dimensions: 12x14.7
Dinette
- Description: Room7
- Features: Ceiling Fan(s)
- Level: First
- Dimensions: 9.6x7
Dining room
- Description: Room4
- Level: First
- Dimensions: 13x18
Foyer
- Description: Room1
- Level: First
Kitchen
- Description: Room6
- Features: Pantry
- Level: First
Laundry
- Description: Room3
- Level: First
Living room
- Description: Room5
- Features: Ceiling Fan(s)
- Level: First
- Dimensions: 16x20.4
Heating
- Central, Electric
Cooling
- Central Air
Appliances
- Included: Dishwasher, Disposal, Dryer, Microwave, Range, Refrigerator, Washer
- Laundry: Inside, Laundry Room
Features
- Ceiling Fan(s), High Ceilings, Living Room/Dining Room Combo, Open Floorplan, Primary Bedroom Main Floor, Solid Surface Counters, Split Bedroom
- Flooring: Carpet, Engineered Hardwood, Tile
- Doors: Outdoor Grill, Sliding Doors
- Windows: Blinds, Drapes, Window Treatments, Hurricane Shutters/Windows
- Has fireplace: No
Interior area
- Total structure area: 2,084
- Total interior livable area: 1,866 sqft
Property
Parking
- Total spaces: 2
- Parking features: Deeded, Garage Door Opener, Ground Level, Under Building
- Attached garage spaces: 2
Features
- Levels: One
- Stories: 1
- Patio & porch: Covered, Screened
- Exterior features: Outdoor Grill, Rain Gutters
- Pool features: Heated, In Ground
- Has spa: Yes
- Spa features: Heated, In Ground
- Has view: Yes
- View description: Golf Course, Water, Pond
- Has water view: Yes
- Water view: Water,Pond
- Waterfront features: Waterfront, Pond
Lot
- Features: In County, Landscaped, Near Marina, On Golf Course, Sidewalk
- Residential vegetation: Mature Landscaping, Trees/Landscaped
Details
- Parcel number: 0643233300001.0102
- Zoning: RM10
- Special conditions: None
Construction
Type & style
- Home type: Condo
- Architectural style: Florida
- Property subtype: Condominium
Materials
- Block, Stucco
- Foundation: Slab
- Roof: Tile
Condition
- New construction: No
- Year built: 2005
Utilities & green energy
- Sewer: Public Sewer
- Water: Public
- Utilities for property: BB/HS Internet Available, Cable Connected, Electricity Connected, Sewer Connected, Underground Utilities, Water Connected
Community & HOA
Community
- Features: Community Boat Ramp, Fishing, Marina, Water Access, Waterfront, Buyer Approval Required, Deed Restrictions, Fitness Center, Gated Community - Guard, Gated Community - No Guard, Golf Carts OK, Golf, Irrigation-Reclaimed Water, Pool, Restaurant, Sidewalks, Special Community Restrictions
- Pet fee: $0 monthly
- Subdivision: ESPLANADE AT BURNT STORE MARINA
HOA
- Has HOA: Yes
- Amenities included: Cable TV, Elevator(s), Fitness Center, Gated, Maintenance, Pool, Spa/Hot Tub
- Services included: 24-Hour Guard, Cable TV, Community Pool, Reserve Fund, Fidelity Bond, Insurance, Internet, Maintenance Structure, Maintenance Grounds, Manager, Pest Control, Pool Maintenance, Private Road, Recreational Facilities, Security, Sewer, Trash
- HOA fee: $892 monthly
- HOA name: Esplanade at Burnt Store Marina/Kailin Francis
- HOA phone: 239-522-7472
- Second HOA name: Sec 22 Burnt Store Marina
- Second HOA phone: 239-454-1101
Location
- Region: Punta Gorda
Financial & listing details
- Price per square foot: $188/sqft
- Annual tax amount: $3,597
- Date on market: 8/27/2024
- Cumulative days on market: 188 days
- Listing terms: Cash,Conventional
- Ownership: Condominium
- Total actual rent: 0
- Electric utility on property: Yes
- Road surface type: Paved, Asphalt
Price history
| Date | Event | Price |
|---|---|---|
| 11/14/2024 | Sold | $350,000-9.1%$188/sqft |
Source:  Stellar MLS #C7497183 Report a problem Stellar MLS #C7497183 Report a problem | ||
| 10/17/2024 | Pending sale | $385,000$206/sqft |
Source: Stellar MLS #C7497183 Report a problem | ||
| 8/27/2024 | Listed for sale | $385,000-6.6%$206/sqft |
Source: Stellar MLS #C7497183 Report a problem | ||
| 7/27/2024 | Listing removed | -- |
Source: Stellar MLS #C7489377 Report a problem | ||
| 3/11/2024 | Listed for sale | $412,000$221/sqft |
Source: Stellar MLS #C7489377 Report a problem | ||
Public tax history
Tax history is unavailable.
Neighborhood: 33955
Nearby homes
- $292,7002 bd2 ba1.9k sqft24417 Baltic Ave UNIT 1101, Punta Gorda, FL 33955Off Market
- $5,2502 bd2 ba1.7k sqft24417 Baltic Ave UNIT 1102, Punta Gorda, FL 33955For Rent
- $385,0002 bd2 ba1.7k sqft24417 Baltic Ave UNIT 1103, Punta Gorda, FL 33955Sold

- $302,7002 bd2 ba1.8k sqft24417 Baltic Ave UNIT 1104, Punta Gorda, FL 33955Off Market
- $390,0002 bd3 ba1.8k sqft24417 Baltic Ave UNIT 1201, Punta Gorda, FL 33955Sold
- $327,9002 bd2 ba1.7k sqft24417 Baltic Ave UNIT 1202, Punta Gorda, FL 33955Off Market
- $314,0002 bd2 ba1.7k sqft24417 Baltic Ave UNIT 1203, Punta Gorda, FL 33955Off Market
- $326,1002 bd2 ba1.8k sqft24417 Baltic Ave UNIT 1204, Punta Gorda, FL 33955Off Market
- $440,0002 bd3 ba2.1k sqft24417 Baltic Ave UNIT 1301, Punta Gorda, FL 33955Sold
Nearby schools
GreatSchools rating
- 3/10Hector A. Cafferata Jr Elementary SchoolGrades: PK-5Distance: 8.7 mi
- 4/10Mariner Middle SchoolGrades: 6-8Distance: 7.8 mi
- 2/10Island Coast High SchoolGrades: 9-12Distance: 7.5 mi


Get pre-qualified for a loan
At Zillow Home Loans, we can pre-qualify you in as little as 5 minutes with no impact to your credit score.An equal housing lender. NMLS #10287.
Sell for more on Zillow
Get a Zillow Showcase℠ listing at no additional cost and you could sell for .
$314,700
2% more
+$6,294
With Zillow Showcase(estimated)
$320,994
- Florida
- Lee County
- Punta Gorda
- 33955
- 24417 BALTIC AVE Unit 102
Nearby cities
Nearby zip codes
Other Punta Gorda Topics
