***Offer deadline at 3 pm on Monday, June 10th - Thank you*** Welcome to your new home, where the charming front entryway, beautifully flanked by natural flagstone, creates a welcoming first impression for any visitor. Step inside to discover a meticulously remodeled traditional kitchen featuring soft-close drawers, natural hardwood tongue-and-groove semi-custom cabinetry that extends to the ceiling, luxurious granite countertops, under cabinet lighting, a beautiful neutral backsplash, spice racks, and a convenient "Lazy Susan." This kitchen exemplifies quality rarely found at this price point. The spacious living room seamlessly connects to the formal dining room, perfect for entertaining guests. Adjacent to the kitchen, the bright and sunny breakfast nook comfortably accommodates six people, making it an ideal spot for casual meals. The breakfast nook leads to a spacious family room with a charming arched brick fireplace, perfect for cozy days at home. The home has been tastefully updated with fresh paint, plush neutral carpeting, and light wood-look flooring, providing a modern yet warm atmosphere. Essential features include a two-car garage and a brand-new roof, ensuring convenience and peace of mind. Upstairs, the primary bedroom awaits, boasting a fully updated ensuite dressing and storage vanity, an updated single vanity tub/shower bathroom, and two closets. Three additional bedrooms with generous closets, a beautifully updated bathroom, and a large linen closet provide ample space for everyone. The fully finished basement, featuring new wall-to-wall carpeting, offers a versatile space for new homeowners to transform into a recreation room, home office, game night entertainment area, or a comfortable movie room. It also includes a large unfinished area housing the laundry, laundry sink, mechanicals, and storage racks, offering ample storage and utility space. Outside, the home showcases new blue shutters, a new roof, on-trend light blue/gray vinyl siding, and elegant blue/gray natural flagstone. The exceptionally private backyard features a large veranda deck, mature trees, a well-maintained garden, and a slight flat-topped hill, enhancing the charm and privacy of this fully fenced yard, which spans over a third of an acre. The outdoor shed remains "as is," providing additional storage space. Living in Mid County View means you'll enjoy the advantages of NO HOA fees, making it a best-kept secret within the area. Additionally, residents of Mid County View have access to various amenities, such as walking trails and the option for paid memberships at the community pools. Within walking distance, you'll find the scenic Magruder Branch Trail, a popular 7-mile shaded walking trail, perfect for getting your steps accomplished or appreciating the beauty of spring and the vibrant colors of fall. The home is centrally located between several shopping areas and within a short drive of commuter routes. Bus route #90 takes commuters from the corner to Shady Grove Metro Station. This home perfectly blends modern updates with traditional charm, making it an ideal choice for anyone seeking a move-in-ready property. Take advantage of the opportunity to make this beautiful house your new home. Schedule your visit today!
Sold for $682,600
$682,600
24417 Club View Dr, Damascus, MD 20872
4beds
2,337sqft
Single Family Residence
Built in 1983
0.36 Acres Lot
$689,700 Zestimate®
$292/sqft
$3,282 Estimated rent
Home value
$689,700
$655,000 - $724,000
$3,282/mo
Zestimate® history
Owner options
List your home for rent
$3,282/mo
Rent Zestimate®
Find your next renter with Zillow Rental Manager. Plus, with online applications, you can quickly screen prospective tenants – for free.
$3,282/mo
Rent Zestimate®
Refinance and save
$4,330/mo
Est. payment
Refinancing to a lower rate could help reduce your monthly payments and save thousands over the life of the loan.
$4,330/mo
Est. payment
Explore your selling options
Work with a Zillow partner agent
Leverage their expertise and Zillow's premium Showcase listings to get your home seen by more buyers.
Get startedList with your own agent
Get your home in front of millions of buyers by listing it on Zillow.
Learn how to do itSell it yourself
Take full control of how buyers see your home on Zillow by listing For Sale by Owner (FSBO).
List your homeWhat's special
Zillow last checked:
Listing updated:
Listed by:
Cira Tellechea-Augerson 301-742-7049,
RE/MAX Realty Centre, Inc.
Bought with:
Wendy Banner, 0225162224
Long & Foster Real Estate, Inc.
Mary Bunch, 661261
Long & Foster Real Estate, Inc.
Source: Bright MLS,MLS#: MDMC2133530
Facts & features
Interior
Bedrooms & bathrooms
- Bedrooms: 4
- Bathrooms: 3
- Full bathrooms: 2
- 1/2 bathrooms: 1
- Main level bathrooms: 1
Rooms
- Room types: Living Room, Dining Room, Primary Bedroom, Bedroom 3, Bedroom 4, Kitchen, Family Room, Basement, Foyer, Bathroom 2, Primary Bathroom, Half Bath
Primary bedroom
- Features: Flooring - Carpet, Ceiling Fan(s), Primary Bedroom - Dressing Area
- Level: Upper
Bedroom 3
- Features: Flooring - Carpet
- Level: Upper
Bedroom 4
- Features: Flooring - Carpet
- Level: Upper
Primary bathroom
- Features: Flooring - Ceramic Tile, Bathroom - Tub Shower, Granite Counters
- Level: Upper
Bathroom 2
- Features: Flooring - Ceramic Tile, Granite Counters
- Level: Upper
Basement
- Features: Basement - Finished, Flooring - Carpet, Recessed Lighting
- Level: Lower
Dining room
- Features: Flooring - Carpet, Crown Molding, Chair Rail
- Level: Main
Family room
- Features: Flooring - Laminate Plank, Built-in Features, Ceiling Fan(s), Fireplace - Wood Burning
- Level: Main
Foyer
- Features: Flooring - HardWood
- Level: Main
Half bath
- Level: Main
Kitchen
- Features: Breakfast Nook, Chair Rail, Double Sink, Recessed Lighting, Pantry, Flooring - Laminate Plank, Granite Counters
- Level: Main
Living room
- Features: Flooring - Carpet, Crown Molding
- Level: Main
Heating
- Forced Air, Natural Gas
Cooling
- Central Air, Electric
Appliances
- Included: Microwave, Dishwasher, Disposal, Dryer, Ice Maker, Self Cleaning Oven, Oven/Range - Electric, Refrigerator, Stainless Steel Appliance(s), Washer, Water Heater, Electric Water Heater
- Laundry: In Basement
Features
- Breakfast Area, Built-in Features, Ceiling Fan(s), Chair Railings, Combination Kitchen/Dining, Crown Molding, Dining Area, Family Room Off Kitchen, Formal/Separate Dining Room, Pantry, Recessed Lighting, Bathroom - Tub Shower, Upgraded Countertops, Dry Wall
- Flooring: Hardwood, Carpet, Stone, Wood
- Doors: Sliding Glass, Storm Door(s)
- Basement: Connecting Stairway,Finished,Interior Entry,Windows
- Number of fireplaces: 1
- Fireplace features: Brick, Mantel(s), Screen
Interior area
- Total structure area: 2,337
- Total interior livable area: 2,337 sqft
- Finished area above ground: 1,937
- Finished area below ground: 400
Property
Parking
- Total spaces: 6
- Parking features: Garage Faces Front, Garage Door Opener, Inside Entrance, Attached, Driveway
- Attached garage spaces: 2
- Uncovered spaces: 4
- Details: Garage Sqft: 450
Accessibility
- Accessibility features: None
Features
- Levels: Three
- Stories: 3
- Patio & porch: Deck
- Exterior features: Street Lights, Extensive Hardscape
- Pool features: None
- Fencing: Full
Lot
- Size: 0.36 Acres
- Features: Front Yard, Landscaped, Wooded, Rear Yard
Details
- Additional structures: Above Grade, Below Grade
- Parcel number: 161202035168
- Zoning: R200
- Special conditions: Standard
Construction
Type & style
- Home type: SingleFamily
- Architectural style: Colonial
- Property subtype: Single Family Residence
Materials
- Vinyl Siding
- Foundation: Concrete Perimeter
- Roof: Architectural Shingle
Condition
- Very Good
- New construction: No
- Year built: 1983
Utilities & green energy
- Sewer: Public Sewer
- Water: Public
Community & HOA
Community
- Subdivision: Mid County View
HOA
- Has HOA: No
Location
- Region: Damascus
Financial & listing details
- Price per square foot: $292/sqft
- Tax assessed value: $474,200
- Annual tax amount: $5,552
- Date on market: 6/6/2024
- Listing agreement: Exclusive Right To Sell
- Listing terms: Cash,Conventional,FHA,VA Loan
- Ownership: Fee Simple
Price history
| Date | Event | Price |
|---|---|---|
| 7/11/2024 | Sold | $682,600+5%$292/sqft |
Source:  Bright MLS #MDMC2133530 Report a problem Bright MLS #MDMC2133530 Report a problem | ||
| 6/11/2024 | Pending sale | $649,900$278/sqft |
Source: Bright MLS #MDMC2133530 Report a problem | ||
| 6/6/2024 | Listed for sale | $649,900$278/sqft |
Source: Bright MLS #MDMC2133530 Report a problem | ||
Public tax history
| Year | Property taxes | Tax assessment |
|---|---|---|
| 2025 | $4,918 -9.9% | $523,333 +10.4% |
| 2024 | $5,459 +6.4% | $474,200 +6.5% |
| 2023 | $5,133 +11.6% | $445,467 +6.9% |
| 2022 | $4,599 +7.5% | $416,733 +7.4% |
| 2021 | $4,278 +3.9% | $388,000 +4% |
| 2020 | $4,118 +8.6% | $373,233 +8.6% |
| 2019 | $3,790 -0.2% | $343,700 |
| 2018 | $3,797 -3.3% | $343,700 |
| 2017 | $3,926 +11.5% | $343,700 |
| 2016 | $3,521 | $343,700 -3.8% |
| 2015 | $3,521 | $357,200 |
| 2014 | $3,521 | $357,200 |
| 2013 | -- | $357,200 -2.6% |
| 2012 | -- | $366,800 |
| 2011 | -- | $366,800 |
| 2010 | -- | $366,800 -22.2% |
| 2009 | -- | $471,510 +11% |
| 2008 | -- | $424,916 +12.3% |
| 2007 | -- | $378,323 +14% |
| 2006 | -- | $331,730 +16.6% |
| 2005 | -- | $284,496 +19.9% |
| 2004 | -- | $237,263 +24.9% |
| 2003 | -- | $190,030 +0% |
| 2002 | -- | $189,936 |
| 2001 | -- | $189,936 |
Find assessor info on the county website
Neighborhood: 20872
Nearby homes
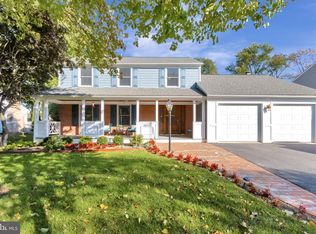
- $667,3004 bd4 ba2.3k sqft24413 Club View Dr, Damascus, MD 20872Off Market
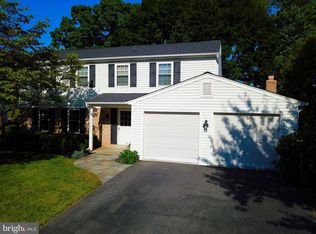
- $675,4004 bd4 ba2.8k sqft24421 Club View Dr, Damascus, MD 20872Off Market
- $710,0004 bd4 ba3.2k sqft24409 Club View Dr, Damascus, MD 20872Off Market
- $579,400-- bd2 ba1.9k sqft24425 Club View Dr, Damascus, MD 20872Off Market
- $705,1004 bd3 ba4.2k sqft24416 Club View Dr, Damascus, MD 20872Off Market
- $609,9004 bd3 ba2.1k sqft24420 Club View Dr, Damascus, MD 20872Off Market
- $643,9004 bd2 ba2k sqft24405 Club View Dr, Damascus, MD 20872Off Market
- $645,900-- bd2 ba2.5k sqft24412 Club View Dr, Damascus, MD 20872Off Market
Nearby schools
GreatSchools rating
- 6/10Woodfield Elementary SchoolGrades: PK-5Distance: 0.5 mi
- 7/10John T. Baker Middle SchoolGrades: 6-8Distance: 1.4 mi
- 7/10Damascus High SchoolGrades: 9-12Distance: 1.7 mi
Schools provided by the listing agent
- Elementary: Woodfield
- Middle: John T. Baker
- High: Damascus
- District: Montgomery County Public Schools
Source: Bright MLS. This data may not be complete. We recommend contacting the local school district to confirm school assignments for this home.
Get a cash offer in 3 minutes
Find out how much your home could sell for in as little as 3 minutes with a no-obligation cash offer.
Estimated market value
$689,700
Get a cash offer in 3 minutes
Find out how much your home could sell for in as little as 3 minutes with a no-obligation cash offer.
Estimated market value
$689,700
- Maryland
- Montgomery County
- Gaithersburg
- 20872
- 24417 Club View Dr
