Doors Open Sat 1-3pm! Get ready to fall in love with this stunning 6-bedroom, 4-full-bath beauty hitting the market in less than a week! Boasting a full finished basement complete with a bedroom and full bath, this home is perfect for multi-generational living or hosting guests in style. Step into a grand two-story foyer and enjoy a private sitting area, expansive family room, and a chef's dream kitchen featuring a large island and high-end finishes. The main level also includes real hardwood floors throughout, a full bath, and a bedroom-perfect for an in-law arrangement. The 3-car garage offers ample space for all your vehicles and storage needs. Relax year-round in the incredible sunroom, and entertain in your beautifully designed backyard with a brick paver patio. Plus, enjoy the tranquility of a nearby park with a pond, perfect for outdoor relaxation and activities. Upstairs, find four generously sized bedrooms with ceiling fans throughout, including a luxurious master suite with vaulted ceilings, a walk-in closet, and a deluxe bath with soaking tub and separate shower. Located in a highly sought-after subdivision with a top-rated elementary school just around the corner, this home offers an unbeatable location close to schools, shopping, and restaurants. The home features several updated components, including a 2-year-old roof and an 8-year-old water heater. The washer and dryer, refrigerator, gas stove, and dishwasher are all 12 years old. The furnace and windows are the oldest items, both at 18 years of age. Welcome home!
Closed
Street View
$565,000
24418 Champion Dr, Plainfield, IL 60585
6beds
2,560sqft
Single Family Residence
Built in 2006
0.25 Acres Lot
$590,600 Zestimate®
$221/sqft
$4,188 Estimated rent
Home value
$590,600
$543,000 - $644,000
$4,188/mo
Zestimate® history
Owner options
List your home for rent
$4,188/mo
Rent Zestimate®
Find your next renter with Zillow Rental Manager. Plus, with online applications, you can quickly screen prospective tenants – for free.
$4,188/mo
Rent Zestimate®
Refinance and save
$4,316/mo
Est. payment
Refinancing to a lower rate could help reduce your monthly payments and save thousands over the life of the loan.
$4,316/mo
Est. payment
Explore your selling options
Work with a Zillow partner agent
Leverage their expertise and Zillow's premium Showcase listings to get your home seen by more buyers.
Get startedList with your own agent
Get your home in front of millions of buyers by listing it on Zillow.
Learn how to do itSell it yourself
Take full control of how buyers see your home on Zillow by listing For Sale by Owner (FSBO).
List your homeWhat's special
Full finished basementLuxurious master suitePrivate sitting areaExpansive family roomVaulted ceilingsGrand two-story foyerBrick paver patio
Zillow last checked:
Listing updated:
Listed by:
Daniel Firks 630-674-6547,
Coldwell Banker Real Estate Group
Bought with:
Suma Prasad
Property Economics Inc.
Source: MRED as distributed by MLS GRID,MLS#: 12324561
Facts & features
Interior
Bedrooms & bathrooms
- Bedrooms: 6
- Bathrooms: 4
- Full bathrooms: 4
Rooms
- Room types: Bedroom 5, Bedroom 6, Storage, Utility Room-Lower Level, Recreation Room, Heated Sun Room
Primary bedroom
- Features: Flooring (Carpet), Bathroom (Full)
- Level: Second
- Area: 192 Square Feet
- Dimensions: 12X16
Bedroom 2
- Features: Flooring (Carpet)
- Level: Second
- Area: 110 Square Feet
- Dimensions: 10X11
Bedroom 3
- Features: Flooring (Carpet)
- Level: Second
- Area: 143 Square Feet
- Dimensions: 13X11
Bedroom 4
- Level: Second
- Area: 168 Square Feet
- Dimensions: 14X12
Bedroom 5
- Features: Flooring (Hardwood), Window Treatments (Blinds)
- Level: Main
- Area: 132 Square Feet
- Dimensions: 12X11
Bedroom 6
- Features: Flooring (Ceramic Tile)
- Level: Basement
- Area: 315 Square Feet
- Dimensions: 15X21
Dining room
- Level: Main
- Area: 132 Square Feet
- Dimensions: 12X11
Family room
- Level: Main
- Area: 300 Square Feet
- Dimensions: 15X20
Other
- Features: Flooring (Hardwood)
- Level: Main
- Area: 272 Square Feet
- Dimensions: 17X16
Kitchen
- Features: Kitchen (Eating Area-Table Space, Island)
- Level: Main
- Area: 121 Square Feet
- Dimensions: 11X11
Laundry
- Features: Flooring (Other)
- Level: Second
- Area: 25 Square Feet
- Dimensions: 5X5
Living room
- Level: Main
- Area: 165 Square Feet
- Dimensions: 15X11
Other
- Features: Flooring (Ceramic Tile)
- Level: Basement
- Area: 464 Square Feet
- Dimensions: 29X16
Storage
- Features: Flooring (Other)
- Level: Basement
- Area: 77 Square Feet
- Dimensions: 11X7
Other
- Features: Flooring (Other)
- Level: Basement
- Area: 91 Square Feet
- Dimensions: 13X7
Heating
- Natural Gas, Forced Air
Cooling
- Central Air
Appliances
- Included: Double Oven, Range, Microwave, Dishwasher, Refrigerator, Washer, Dryer, Disposal
- Laundry: Upper Level, Gas Dryer Hookup, In Unit
Features
- Cathedral Ceiling(s), 1st Floor Bedroom, In-Law Floorplan, 1st Floor Full Bath, Walk-In Closet(s), High Ceilings, Dining Combo, Granite Counters
- Flooring: Hardwood
- Basement: Unfinished,Full
- Number of fireplaces: 1
- Fireplace features: Gas Log, Family Room
Interior area
- Total structure area: 3,695
- Total interior livable area: 2,560 sqft
- Finished area below ground: 1,135
Property
Parking
- Total spaces: 3
- Parking features: Asphalt, Garage Door Opener, On Site, Garage Owned, Attached, Garage
- Attached garage spaces: 3
- Has uncovered spaces: Yes
Accessibility
- Accessibility features: No Disability Access
Features
- Stories: 2
- Patio & porch: Patio
Lot
- Size: 0.25 Acres
- Dimensions: 80X170
Details
- Parcel number: 0701211090370000
- Special conditions: Standard
Construction
Type & style
- Home type: SingleFamily
- Architectural style: Traditional
- Property subtype: Single Family Residence
Materials
- Frame
- Foundation: Concrete Perimeter
- Roof: Asphalt
Condition
- New construction: No
- Year built: 2006
Utilities & green energy
- Electric: 200+ Amp Service
- Sewer: Public Sewer
- Water: Public
Community & HOA
Community
- Features: Lake, Curbs, Sidewalks, Street Lights, Street Paved
- Subdivision: Crossings At Wolf Creek
HOA
- Has HOA: Yes
- Services included: Other
- HOA fee: $203 annually
Location
- Region: Plainfield
Financial & listing details
- Price per square foot: $221/sqft
- Annual tax amount: $9,467
- Date on market: 4/3/2025
- Listing terms: Conventional
- Ownership: Fee Simple
Price history
| Date | Event | Price |
|---|---|---|
| 5/23/2025 | Sold | $565,000+2.7%$221/sqft |
Source:  MRED as distributed by MLS GRID #12324561 Report a problem MRED as distributed by MLS GRID #12324561 Report a problem | ||
| 4/7/2025 | Pending sale | $549,900$215/sqft |
Source:  Coldwell Banker Real Estate Group #12324561 Report a problem Coldwell Banker Real Estate Group #12324561 Report a problem | ||
| 4/7/2025 | Contingent | $549,900$215/sqft |
Source: MRED as distributed by MLS GRID #12324561 Report a problem | ||
| 4/3/2025 | Listed for sale | $549,900+109.9%$215/sqft |
Source: MRED as distributed by MLS GRID #12324561 Report a problem | ||
| 6/27/2013 | Sold | $262,000$102/sqft |
Source: MRED as distributed by MLS GRID #08290766 Report a problem | ||
Public tax history
Tax history is unavailable.
Neighborhood: 60585
Nearby homes
- $548,6004 bd4 ba2.3k sqft24418 W Champion Dr, Plainfield, IL 60585Off Market
- $528,9004 bd3 ba2k sqft24414 W Champion Dr, Plainfield, IL 60585Off Market
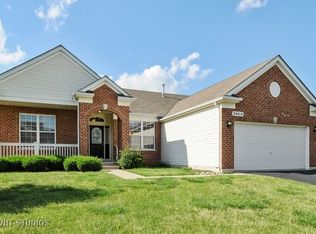
- $586,2004 bd2 ba3k sqft24422 W Champion Dr, Plainfield, IL 60585Off Market
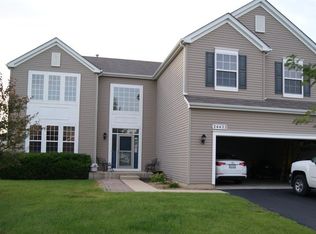
- $535,3004 bd3 ba2k sqft24414 Champion Dr, Plainfield, IL 60585Off Market
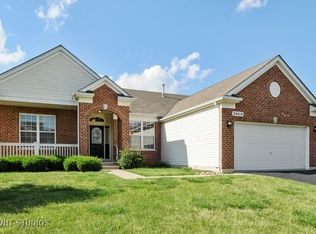
- $630,0004 bd3 ba2k sqft24405 Glenbrook Ct, Plainfield, IL 60585Sold
- $632,400-- bd2 ba2k sqft24405 S Glenbrook Ct, Plainfield, IL 60585Off Market
- $544,9004 bd3 ba2.8k sqft24426 Champion Dr, Plainfield, IL 60585Off Market
- $553,2004 bd2 ba2.8k sqft24426 W Champion Dr, Plainfield, IL 60585Off Market
Nearby schools
GreatSchools rating
- 8/10Freedom Elementary SchoolGrades: K-5Distance: 0.3 mi
- 8/10Heritage Grove Middle SchoolGrades: 6-8Distance: 1.3 mi
- 9/10Plainfield North High SchoolGrades: 9-12Distance: 0.8 mi
Schools provided by the listing agent
- Elementary: Freedom Elementary School
- Middle: Heritage Grove Middle School
- High: Plainfield North High School
- District: 202
Source: MRED as distributed by MLS GRID. This data may not be complete. We recommend contacting the local school district to confirm school assignments for this home.
Get a cash offer in 3 minutes
Find out how much your home could sell for in as little as 3 minutes with a no-obligation cash offer.
Estimated market value
$590,600
Get a cash offer in 3 minutes
Find out how much your home could sell for in as little as 3 minutes with a no-obligation cash offer.
Estimated market value
$590,600
- Illinois
- Will County
- Plainfield
- 60585
- 24418 Champion Dr
Nearby cities
Nearby neighborhoods
Nearby zip codes
Other Plainfield Topics
