OPEN HOUSE THIS SUNDAY Oct 4th 1:00-3:00 PM Welcome home to this exceptionally clean and lovingly maintained brick ranch, offering timeless curb appeal, a flexible floor plan, and move-in-ready comfort. Situated on a beautifully landscaped fenced lot, this charming home features full-brick construction, hardwood flooring, a fully finished basement, and a detached 2.5-car garage. Inside, warm hardwood floors run throughout much of the main level, with carpet in select areas over the original hardwood. The bright and inviting living room features a huge front window that fills the space with natural light. An additional flexible room can easily function as a third bedroom, formal dining room, home office, or bonus living space—allowing the home to adapt to your lifestyle as needed. The finished basement expands the living space with a spacious 12-by-20-foot family room complete with a fireplace, creating the perfect setting for relaxing, entertaining, or game nights. The lower level also includes a second full bathroom, a large hobby or playroom, and additional sitting or recreation space. Outside, enjoy a fully fenced, beautifully landscaped yard with plenty of room for pets, play, gardening, and outdoor gatherings. The detached 2.5-car garage provides ample parking and storage, while the attractive landscaping enhances the home’s welcoming curb appeal. Additional highlights include a beautiful gas fireplace in the large family room flexible bonus space, this home offers comfort, character, and versatility in one exceptional package. Schedule your showing today and discover all this well-maintained brick ranch has to offer!
Coming soon 10/04
$222,900
24418 Myler St, Taylor, MI 48180
2beds
2,576sqft
Single Family Residence
Built in 1956
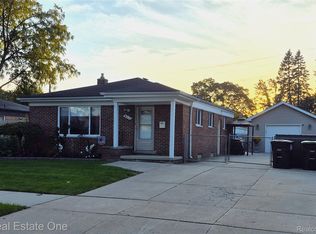
5,662 Square Feet Lot
$199,600 Zestimate®
$87/sqft
$-- HOA
What's special
- --
- on Zillow
- 173
- views
- 12
- saves
Zillow last checked:
Listed by:
Robb Bergman 313-300-8444,
Synergy Realty Group 734-289-7355
Source: MiRealSource,MLS#: 50223333 Originating MLS: Southeastern Border Association of REALTORS
Originating MLS: Southeastern Border Association of REALTORSFacts & features
Interior
Bedrooms & bathrooms
- Bedrooms: 2
- Bathrooms: 2
- Full bathrooms: 2
Bedroom 1
- Features: Carpet
- Level: Entry
- Area: 156
- Dimensions: 12 x 13
Bedroom 2
- Features: Carpet
- Level: Entry
- Area: 110
- Dimensions: 10 x 11
Bathroom 1
- Features: Tile
- Level: Entry
- Area: 45
- Dimensions: 9 x 5
Bathroom 2
- Features: Vinyl
- Level: Lower
- Area: 40
- Dimensions: 4 x 10
Dining room
- Features: Wood
- Level: Entry
- Area: 120
- Dimensions: 12 x 10
Family room
- Features: Carpet
- Level: Entry
- Area: 240
- Dimensions: 12 x 20
Kitchen
- Features: Laminate
- Level: Entry
- Area: 110
- Dimensions: 10 x 11
Living room
- Features: Wood
- Level: Entry
- Area: 285
- Dimensions: 19 x 15
Heating
- Forced Air, Natural Gas
Appliances
- Laundry: Lower Level
Features
- Flooring: Carpet, Wood, Vinyl, Laminate
- Has basement: Yes
- Number of fireplaces: 1
- Fireplace features: Gas
Interior area
- Total structure area: 2,576
- Total interior livable area: 2,576 sqft
- Finished area above ground: 1,288
- Finished area below ground: 1,288
Property
Parking
- Total spaces: 2.5
- Parking features: Detached
- Garage spaces: 2.5
Features
- Levels: One
- Stories: 1
- Frontage type: Road
- Frontage length: 50
Lot
- Size: 5,662 Square Feet
- Dimensions: 50 x 118
Details
- Parcel number: 60021020165000
- Special conditions: Private
Construction
Type & style
- Home type: SingleFamily
- Architectural style: Ranch
- Property subtype: Single Family Residence
Materials
- Aluminum Siding, Brick
- Foundation: Basement
Condition
- Year built: 1956
Utilities & green energy
- Sewer: Public Sanitary
- Water: Public
Community & HOA
Community
- Subdivision: Volk-Rovsek Sub
HOA
- Has HOA: No
Location
- Region: Taylor
Financial & listing details
- Price per square foot: $87/sqft
- Tax assessed value: $97,900
- Annual tax amount: $2,390
- Date on market: 9/29/2026
- Listing agreement: Exclusive Right To Sell
- Listing terms: Cash,Conventional,FHA
Estimated market value
$199,600
$180,000 - $218,000
$1,584/mo
Price history
Price history is unavailable.
Public tax history
| Year | Property taxes | Tax assessment |
|---|---|---|
| 2025 | -- | $97,900 +16.8% |
| 2024 | -- | $83,800 +1.1% |
| 2023 | -- | $82,900 +7.9% |
| 2022 | -- | $76,800 +15% |
| 2021 | -- | $66,800 |
| 2020 | $2,053 +1.5% | $66,800 +14.2% |
| 2019 | $2,023 | $58,500 +25.5% |
| 2018 | $2,023 | $46,600 +8.4% |
| 2017 | -- | $43,000 +3.1% |
| 2016 | $1,614 | $41,700 +7.2% |
| 2015 | $1,614 -55.7% | $38,900 +4.9% |
| 2013 | $3,640 +125.5% | $37,100 +0.8% |
| 2012 | $1,614 | $36,800 -24.4% |
| 2010 | -- | $48,700 -18.2% |
| 2009 | -- | $59,500 -15.2% |
| 2008 | -- | $70,200 -19.3% |
| 2007 | -- | $87,000 +14% |
| 2005 | $1,572 | $76,300 +0.7% |
| 2003 | -- | $75,800 +70.8% |
| 2001 | -- | $44,373 +3.2% |
| 2000 | $1,903 | $42,998 |
Find assessor info on the county website
Monthly payment
Est. payment
Payment breakdown
Explore the cost of this home by adjusting the details. Changes won't be saved.Climate risks
Neighborhood: 48180
Nearby schools
Schools provided by the listing agent
- District: Taylor School District
Source: MiRealSource. This data may not be complete. We recommend contacting the local school district to confirm school assignments for this home.
Similar homes
- $214,9003 bd2 ba1.8k sqft8451 Birch St, Taylor, MI 48180For Sale

 MLS ID #20261079845, Andrew S Tymrak, RE/MAX First. Realcomp II
 - $225,0004 bd1 ba1.3k sqft24843 Mary St, Taylor, MI 48180For Sale
 MLS ID #20261077238, Terry W Ozak, RE/MAX Leading Edge. Realcomp II
 - $249,9993 bd2 ba1.9k sqft8312 Ziegler St, Taylor, MI 48180For Sale
 MLS ID #20261079754, Aaron Dake, Real Estate One-Southgate. Realcomp II
 - $--3 bd1 ba2.1k sqft9692 Mueller St, Taylor, MI 48180Auction
 Auction.com 2
 - $185,0003 bd2 ba1.5k sqft7275 Katherine St, Taylor, MI 48180For SaleMLS ID #20261079060, Deneen Peeler, Real Estate One-Monroe. Realcomp II
- $250,0003 bd2 ba2k sqft24748 Munson St, Taylor, MI 48180For SaleMLS ID #20261064488, Lisa A Sobell, Real Estate One-Southgate. Realcomp II
- $205,0003 bd2 ba1.4k sqft7597 Ziegler St, Taylor, MI 48180For Sale
 MLS ID #26052485, Stacey St. Clair, Vantage Realty Group, LLC. MichRIC
 - $199,9992 bd1 ba2k sqft24857 Champaign St, Taylor, MI 48180For SaleMLS ID #20261061672, Sam Beydoun, Got Key'D Realty. Realcomp II
- $265,0003 bd2 ba1.5k sqft11042 Katherine St, Taylor, MI 48180For Sale
 MLS ID #50223137, Nini Riggs, Coldwell Banker Haynes R.E. in Monroe. MiRealSource
 - $219,9003 bd2 ba2k sqft7730 Osage Ave, Allen Park, MI 48101For SaleMLS ID #20261058836, Craig Covert, Clients First, REALTORS®. Realcomp II
- $209,9003 bd2 ba1.9k sqft9522 Pardee Rd, Taylor, MI 48180For SaleMLS ID #20261066041, Saif Lateef, Keller Williams Lakeside. Realcomp II
- $234,9992 bd2 ba1.6k sqft11035 Brookwood, Taylor, MI 48180For SaleMLS ID #20261079725, Scott T Atkinson, Concept Realty. Realcomp II
- $249,9004 bd2 ba1.9k sqft23423 Annapolis St, Dearborn Heights, MI 48125For SaleMLS ID #20261079478, Hassan Bazzi, Keller Williams Legacy. Realcomp II
- $225,0003 bd2 ba1.9k sqft27129 Kitch St, Inkster, MI 48141For SaleMLS ID #20261079623, Kimberly Darling-Hardy, Front Page Properties. Realcomp II
- $160,0003 bd2 ba1.7k sqft6545 Madison St, Taylor, MI 48180For SaleMLS ID #20261077319, Jim Shaffer, Good Company. Realcomp II
- $244,9004 bd2 ba1.3k sqft9840 William St, Taylor, MI 48180For SaleMLS ID #20261076285, Rami Fakhoury, RE/MAX Innovation. Realcomp II
- $289,9003 bd2 ba1.8k sqft24345 Mary St, Taylor, MI 48180For SaleMLS ID #20261077854, Maria T Starkey, MBA Realty. Realcomp II
- $219,9993 bd2 ba1.9k sqft17029 Oconnor Ave, Allen Park, MI 48101For SaleMLS ID #20261078522, Abbas A El Dirani, RE/MAX Leading Edge. Realcomp II
- $230,0003 bd2 ba1.3k sqft3356 Harding St, Dearborn, MI 48124For SaleMLS ID #20261079704, Sean Grogan, Gearhead Homes Realty Inc. Realcomp II
