This luxurious estate located in the highly sought-after North Peoria.
Shea community of Cantilena, boasts over an impressive ¾ acre lot. The designer finished home offers 5 bedrooms and 4.5 bathrooms, including a 350 square foot casita with a separate entrance. The exterior of the house features a private court yard, an extensive backyard patio, perfect for the largest of gatherings. for relaxed summer fun. The illuminated sport court and ramada make for additional outdoor entertainment options. The interior of the home presents an open concept great room, which looks out onto the outdoor living area through a sliding glass wall. The kitchen showcases an abundance of upgraded, self closing cabinets, professional-grade appliances, including a 6-burner range with a griddle, granite farmhouse sink, and a huge quartz kitchen island. The massive walk-in pantry provides ample storage space. The private Master bedroom has a separate exit leading to the patio, and the Master bath offers his and her sinks, a soaking tub, an oversized shower with double shower heads, and a huge closet with a door to the laundry room. Two additional bedrooms share a jack n jill bath, while another bedroom has its own private bathroom. RV gate entrance into the main backyard with a Pickleball Court and Putting Green. The oversized 4-car garage is equipped with 4 SafeRacks for overhead garage storage. This immaculate home is sure to impress and desirable for indoor and outdoor entertaining!
æ4601 square foot main living space plus nearly a 400 square foot private attached casita with en suite bathroom and walk-in closet.
æ RV gate ready for you to add your dream RV garage.
æ Expansive designer crown molding, shiplap, columns, beams , stone work and wainscoting through out the entire house
æ Designer touches through the house
æHuge 17 foot Vaulted Custom gazebo with matching roof tile providing over 900 square feet providing shade and year round outdoor entertaining.
æ Large walk in pantry
æ Private entry courtyard for outdoor living.
*Any furniture is negotiable to convey with the home. Include in your offer.
Additional aftermarket upgrades include:
House Upgrades
Floor to ceiling Shiplap at kitchen nook
Shiplap at breakfast bar
Separate entrance casita with custom crown molding and en-suite bathroom
Shiplap nook wall
Crown molding entryway
Shiplap entryway
Shiplap laundry room wall
Stone wall main room
Crown molding den/theatre room
Wainscoting hallway
Shiplap bedroom #2wall
Shiplap wall in teen room
Crown molding master bedroom
Shutter coverings on all windows
Custom lighting through out whole house
Custom barn doors at den/theatre room
Molding/encasing at entry way
Faux beam work in great room
4 over head storage racks in garage
30×57 foot pickle ball court
Custom 36×25 gazebo/pergola with 17 foot height at apex
Concrete tile roofing on pergola
1250 square feet Travertine in backyard
Fully paved courtyard
1100 square feet Astro turf backyard
1050square feet Astro turf
Extensive amount of trees from Moon valley nursery
Paved meandering walkways
Extended paved driveway
Putting green: 875 sq feet
Paved separate gazebo
Rubber chipped play area: 600 sq feet
LED lighting throughout backyard
Automated irrigation front and backyard
Extended pavers in driveway, entryway to courtyard and courtyard.
Sold for $1,650,000
$1,650,000
24418 N 96TH Lane, Peoria, AZ 85383
5beds
5baths
4,601sqft
Single Family Residence
Built in 2018
0.81 Acres Lot
$1,775,400 Zestimate®
$359/sqft
$4,260 Estimated rent
Home value
$1,775,400
$1.67M - $1.90M
$4,260/mo
Zestimate® history
Owner options
List your home for rent
$4,260/mo
Rent Zestimate®
Find your next renter with Zillow Rental Manager. Plus, with online applications, you can quickly screen prospective tenants – for free.
$4,260/mo
Rent Zestimate®
Refinance and save
$7,654/mo
Est. payment
Refinancing to a lower rate could help reduce your monthly payments and save thousands over the life of the loan.
$7,654/mo
Est. payment
Explore your selling options
Work with a Zillow partner agent
Leverage their expertise and Zillow's premium Showcase listings to get your home seen by more buyers.
Get startedList with your own agent
Get your home in front of millions of buyers by listing it on Zillow.
Learn how to do itSell it yourself
Take full control of how buyers see your home on Zillow by listing For Sale by Owner (FSBO).
List your homeWhat's special
Zillow last checked:
Listing updated:
Listed by:
Sinan Zakaria 800-995-5879,
LISTED SIMPLY
Bought with:
Kara Stivison, SA680085000
West USA Realty
DeAnn Fry, BR586430000
West USA Realty
Source: ARMLS,MLS#: 6748916
Facts & features
Interior
Bedrooms & bathrooms
- Bedrooms: 5
- Bathrooms: 5
Heating
- Electric
Cooling
- Central Air, ENERGY STAR Qualified Equipment
Appliances
- Included: Gas Cooktop
Features
- High Speed Internet, Double Vanity, Kitchen Island, Pantry, Separate Shwr & Tub
- Flooring: Tile, Wood
- Windows: Low Emissivity Windows, Solar Screens
- Has basement: No
Interior area
- Total structure area: 4,601
- Total interior livable area: 4,601 sqft
Property
Parking
- Total spaces: 8
- Parking features: RV Gate
- Garage spaces: 4
- Carport spaces: 4
- Covered spaces: 8
Features
- Stories: 1
- Patio & porch: Patio
- Exterior features: Private Pickleball Court(s), Private Yard, Sport Court(s)
- Pool features: None
- Spa features: None
- Fencing: Block
Lot
- Size: 0.81 Acres
- Features: Synthetic Grass Frnt, Synthetic Grass Back, Auto Timer H2O Front, Auto Timer H2O Back
Details
- Additional structures: Gazebo
- Parcel number: 20116671
Construction
Type & style
- Home type: SingleFamily
- Property subtype: Single Family Residence
Materials
- Stucco, Wood Frame, Painted
- Roof: Tile
Condition
- Year built: 2018
Details
- Builder name: Shea
- Warranty included: Yes
Utilities & green energy
- Sewer: Public Sewer
- Water: Pvt Water Company
Community & HOA
Community
- Subdivision: TRAILSIDE AT HAPPY VALLEY - PHASE 3
HOA
- Has HOA: Yes
- Services included: Other (See Remarks)
- HOA fee: $115 monthly
- HOA name: Cantilena
- HOA phone: 623-487-6823
Location
- Region: Peoria
Financial & listing details
- Price per square foot: $359/sqft
- Tax assessed value: $1,460,800
- Annual tax amount: $6,522
- Date on market: 11/3/2025
- Cumulative days on market: 23 days
- Listing terms: Cash,Conventional
- Ownership: Fee Simple
Price history
| Date | Event | Price |
|---|---|---|
| 10/18/2024 | Sold | $1,650,000-2.9%$359/sqft |
Source:  ARMLS #6748916 Report a problem ARMLS #6748916 Report a problem | ||
| 9/18/2024 | Pending sale | $1,699,900$369/sqft |
Source: ARMLS #6748916 Report a problem | ||
| 8/27/2024 | Listed for sale | $1,699,900+92.5%$369/sqft |
Source: ARMLS #6748916 Report a problem | ||
| 12/19/2018 | Sold | $883,106$192/sqft |
Source: Public Record Report a problem | ||
Public tax history
| Year | Property taxes | Tax assessment |
|---|---|---|
| 2025 | $5,759 +3.1% | $146,080 +28.5% |
| 2024 | $5,586 -1.1% | $113,700 +80.6% |
| 2023 | $5,649 -13.4% | $62,947 -24.4% |
| 2022 | $6,522 +2.8% | $83,250 +2.3% |
| 2021 | $6,345 +383.4% | $81,400 +4.8% |
| 2020 | $1,313 +1.3% | $77,680 +204.4% |
| 2019 | $1,295 | $25,515 +63.4% |
| 2018 | $1,295 +5% | $15,615 +6.6% |
| 2017 | $1,234 | $14,647 |
Find assessor info on the county website
Neighborhood: 85383
Nearby homes
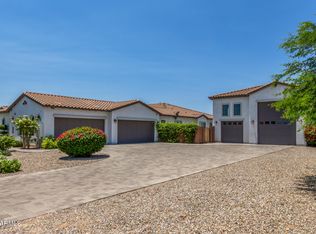
- $2,150,0006 bd6 ba4.6k sqft24372 N 96th Ln, Peoria, AZ 85383Sold
- $1,294,0003 bd4 ba3.3k sqft24425 N 96th Ln, Peoria, AZ 85383Off Market
- $1,332,6004 bd4 ba3.7k sqft24391 N 96th Ln, Peoria, AZ 85383Off Market

- $2,474,7006 bd7 ba5.7k sqft9678 W Jj Ranch Rd, Peoria, AZ 85383Off Market
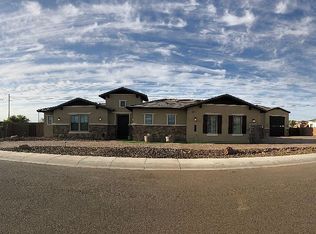
- $1,252,500-- bd4 ba3.2k sqft9662 W Jj Ranch Rd, Peoria, AZ 85383Off Market
- $1,229,200-- bd4 ba3.7k sqft24359 N 96th Ln, Peoria, AZ 85383Off Market
- $3,500,0005 bd6 ba6.6k sqft24401 N 97th Dr, Peoria, AZ 85383Sold
- $1,286,100-- bd4 ba3.7k sqft9646 W Jj Ranch Rd, Peoria, AZ 85383Off Market
Nearby schools
GreatSchools rating
- 8/10Frontier Elementary SchoolGrades: PK-8Distance: 2.9 mi
- 5/10Sunrise Mountain High SchoolGrades: 7-12Distance: 2.6 mi
Schools provided by the listing agent
- Elementary: Frontier Elementary School
- Middle: Frontier Elementary School
- High: Sunrise Mountain High School
- District: Peoria Unified School District
Source: ARMLS. This data may not be complete. We recommend contacting the local school district to confirm school assignments for this home.
Get a cash offer in 3 minutes
Find out how much your home could sell for in as little as 3 minutes with a no-obligation cash offer.
Estimated market value
$1,775,400
Get a cash offer in 3 minutes
Find out how much your home could sell for in as little as 3 minutes with a no-obligation cash offer.
Estimated market value
$1,775,400
- Arizona
- Maricopa County
- Peoria
- 85383
- 24418 N 96TH Lane
Nearby cities
Nearby neighborhoods
Nearby zip codes
Other Peoria Topics
