Skip main navigation
Off market
  • $2,406,100

    24418 Park Granada, Calabasas, CA 91302

    4beds
    2,866sqft
    SingleFamily
    Built in 1981
    6,795 Square Feet Lot
    $2,406,100 Zestimate®
    $840/sqft
    $7,818 Estimated rent

    Home value

    $2,406,100

    $2.24M - $2.57M

    $7,818/mo

    Zestimate® history
    Loading
    Loading...

    Owner options

    List your home for rent

    $7,818/mo

    Rent Zestimate®

    Find your next renter with Zillow Rental Manager. Plus, with online applications, you can quickly screen prospective tenants – for free.

    Learn more

    $7,818/mo

    Rent Zestimate®

    Refinance and save

    $15,625/mo

    Est. payment

    Refinancing to a lower rate could help reduce your monthly payments and save thousands over the life of the loan.

    See today's rates

    $15,625/mo

    Est. payment

    Explore your selling options

    Work with a Zillow partner agent

    Leverage their expertise and Zillow's premium Showcase listings to get your home seen by more buyers.

    Get started

    List with your own agent

    Get your home in front of millions of buyers by listing it on Zillow.

    Learn how to do it

    Sell it yourself

    Take full control of how buyers see your home on Zillow by listing For Sale by Owner (FSBO).

    List your home

    What's special

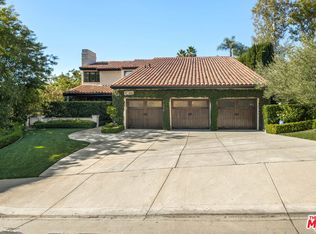
    Unobstructed views front to back from this re-designed, light-filled home, unique and ideally situated in the guard gated community of Vista Pointe in Calabasas. A beautifully landscaped courtyard leads to a stunning entrance featuring a two-story living room with double height windows showcasing the views and picturesque sunsets. Adjacent to the living room is the elegant formal dining room perfect for a large gathering or intimate dining. Continue through to the heart of the home featuring an impressive family room with fireplace and La Cantina doors, a wall of glass which opens up entirely to the resort-like yard creating the perfect indoor/outdoor living experience. Adjacent to the family room is the sleek and modern kitchen, re-designed with crisp, quality finishes, top-of-the-line appliances and breakfast room. A downstairs bedroom with en suite bathroom completes the lower level. The upper level features a primary bedroom suite with fireplace, a private balcony to enjoy the views, two walk-in closets, and a completely re-designed primary bathroom with a free standing bathtub and an impressive, oversized walk-in shower. The upstairs secondary bedrooms are spacious and share a re-designed hall bathroom. Incredible rear yard with panoramic views, a salt water pool with Baja shelf, spa, water feature and LED lighting all controlled with an Aqualink app. Beautiful built-in BBQ, lush landscape, spacious patio areas and gas fire pit create the ideal setting for al fresco dining and entertaining. Additional features include, European Oak wood floors, custom lighting, custom built-ins, newer window coverings, including electric and remote controlled in the family room, Control 4 Smart Home, newer pool and spa equipment, furnace and ducting, HVAC upstairs and downstairs, and recent roof tune up. Meticulously re-designed with attention to quality and detail, epic views from every room, formal and informal living spaces and endless opportunities for indoor and outdoor living encapsulate this impressive, Calabasas residence. Vista Pointe Community features include tennis courts, park and sport court. Great location close to award winning schools, The Commons, farmers market, Calabasas Country Club, shops, restaurants and more.

    This property is off market, which means it's not currently listed for sale or rent on Zillow. This may be different from what's available on other websites or public sources.
    Facts & features

    Interior

    Bedrooms & bathrooms
    • Bedrooms: 4
    • Bathrooms: 4
    • Full bathrooms: 4
    Heating
    • Other
    Cooling
    • Central, Other
    Features
    • Turnkey
    • Fireplace features: Other
    Interior area
    • Total interior livable area: 2,866 sqft

    Property

    Parking
    • Total spaces: 3
    • Parking features: Garage - Attached
    Features
    • Entry location: Main Level
    • Fencing: Wrought Iron
    • Has view: Yes
    • View description: Park, Mountain
    Lot
    • Size: 6,795 sqft
    Details
    • Parcel number: 2069027022

    Construction

    Type & style
    • Home type: SingleFamily
    • Architectural style: Conventional
    Materials
    • Roof: Other
    Condition
    • Updated/Remodeled
    • Year built: 1981

    Utilities & green energy

    • Sewer: Public Sewer

    Community & neighborhood

    Location
    • Region: Calabasas

    HOA & financial

    HOA
    • Has HOA: Yes
    • HOA fee: $230 monthly
    • Amenities included: Greenbelt/Park, Pet Rules, Gated Community, Tennis Courts

    Other

    Other facts
    • Lot Description: Front Yard, Fenced Yard, Gated Community, Gated with Guard
    • View Type: Mountain View, Pool View, Hills View, Valley View, Panoramic View, Tree Top View, Canyon View
    • Other Property Features: Balcony, Barbeque Private
    • Appliances: Dishwasher, Garbage Disposal, Refrigerator, Freezer
    • Cooking Appliances: Microwave, Cooktop - Gas, Oven, Built-In BBQ, Built-In Gas
    • Kitchen Features: Open to Family Room, Remodeled, Island, Quartz Counters
    • Association Amenities: Greenbelt/Park, Pet Rules, Gated Community, Tennis Courts
    • Bedroom Features: Walk-In Closet, Master Bedroom, Main Floor Bedroom
    • Bathroom Features: Remodeled, Double Vanity(s), Shower Stall
    • Exterior Construction: Stucco, Wood
    • Flooring: Ceramic Tile, Wood/Wood Like
    • Cooling Type: Air Conditioning, Central A/C, Dual, Zoned A/C
    • Disclosures: CC & R, Homeowners Association
    • Heating Type: Central Furnace, Zoned
    • Heating Fuel: Natural Gas
    • Pool Description: Heated - Gas, Private Pool, Heated
    • Fencing: Wrought Iron
    • Spa Description: Private Spa
    • Fireplace Fuel: Gas, Gas Starter
    • Roofing: Concrete Tile
    • Fireplace Features: Other
    • Water: Public
    • Rooms: Dining Room, Family Room, Living Room, Master Bedroom, Guest Room
    • Fireplace: Yes
    • Building Styles: Contemporary
    • Interior Features: Turnkey
    • Special Conditions: Standard
    • Property Condition: Updated/Remodeled
    • Spa Construction: In Ground, Gunite
    • Lot Size Source: Public Records
    • View: Yes
    • Property Type: A
    • Year Built Source: Assessor
    • Possession: Close Of Escrow Plus 2
    • Showing Contact Type: Agent
    • Lot Location: Cul-De-Sac, Park Nearby
    • Entry Location: Main Level
    • Foundation: Concrete Slab
    • Pool Construction: In Ground
    • Sprinklers: Sprinkler System
    • Laundry Locations: Individual Room
    • Windows: Double Pane Windows
    • Fireplace Location: Family Room
    • Eating Areas: Eat In Kitchen, Formal Dining Room, Family Room, Kitchen Island, Area
    • Lock Box Location: Call Listing Agent, No Lockbox
    • Parking Type: Garage - 3 Doors, Garage
    • Lock Box Type: No Lockbox
    • Sewer: Public Sewer
    • Buyer Agency Comp Type: %

    Price history

    DateEventPrice
    9/8/2021Sold$2,210,000-3.7%$771/sqft
    Source: CSMAOR #221004115 Report a problem
    8/11/2021Contingent$2,295,000$801/sqft
    Source: CSMAOR #221004115 Report a problem
    7/28/2021Listed for sale$2,295,000+110.2%$801/sqft
    Source: CSMAOR #221004115 Report a problem
    6/30/2014Sold$1,092,000-2.9%$381/sqft
    Source: Public Record Report a problem
    5/20/2014Pending sale$1,125,000$393/sqft
    Source: Berkshire Hathaway HomeServices California Properties #SR14095564 Report a problem
    5/9/2014Listed for sale$1,125,000+108.3%$393/sqft
    Source: Berkshire Hathaway HomeService #SR14095564 Report a problem
    7/29/1997Sold$540,000+0.4%$188/sqft
    Source: Public Record Report a problem
    4/14/1995Sold$538,000$188/sqft
    Source: Public Record Report a problem

    Public tax history

    YearProperty taxesTax assessment
    2025$29,705 +5.9%$2,345,268 +2%
    2024$28,049 +2%$2,299,284 +2%
    2023$27,500 +3.5%$2,254,200 +2%
    2022$26,563 +64.9%$2,210,000 +78.7%
    2021$16,111 +1.5%$1,236,692 +1%
    2020$15,873 $1,224,013 +2%
    2019$15,873 +3.5%$1,200,014 +2%
    2018$15,330 $1,176,485 +2%
    2017$15,330 +2.1%$1,153,417 +2%
    2016$15,010 +3.2%$1,130,802 +1.5%
    2015$14,546 +48.5%$1,113,817 +58.4%
    2014$9,793 $703,375 +2.5%
    2012-- $686,468 +2%
    2011-- $673,009 +0.8%
    2010-- $667,980 -0.2%
    2009-- $669,568 +2%
    2008-- $656,440 +2%
    2007-- $643,569 +2%
    2006-- $630,951
    2005-- $630,951 +4%
    2004-- $606,453 +1.9%
    2003-- $595,339 +2%
    2002-- $583,667 +4%
    2000-- $561,004

    Find assessor info on the county website

    Neighborhood: 91302

    Nearby schools

    GreatSchools rating
    Schools provided by the listing agent
    • Elementary: LVUSD
    • Middle: LVUSD
    • High: LVUSD
    • District: Las Virgenes School District

    Source: The MLS. This data may not be complete. We recommend contacting the local school district to confirm school assignments for this home.

    Get a cash offer in 3 minutes
    Find out how much your home could sell for in as little as 3 minutes with a no-obligation cash offer.
    Estimated market value
    $2,406,100
    Get a cash offer in 3 minutes
    Find out how much your home could sell for in as little as 3 minutes with a no-obligation cash offer.
    Estimated market value
    $2,406,100