Skip main navigation
Off market
  • $570,900

    24419 Bear Mtn, San Antonio, TX 78258

    4beds
    3,305sqft
    SingleFamily
    Built in 2000
    8,102 Square Feet Lot
    $570,900 Zestimate®
    $173/sqft
    $4,354 Estimated rent

    Home value

    $570,900

    $531,000 - $611,000

    $4,354/mo

    Zestimate® history
    Loading
    Loading...

    Owner options

    List your home for rent

    $4,354/mo

    Rent Zestimate®

    Find your next renter with Zillow Rental Manager. Plus, with online applications, you can quickly screen prospective tenants – for free.

    Learn more

    $4,354/mo

    Rent Zestimate®

    Refinance and save

    $4,015/mo

    Est. payment

    Refinancing to a lower rate could help reduce your monthly payments and save thousands over the life of the loan.

    See today's rates

    $4,015/mo

    Est. payment

    Explore your selling options

    Work with a Zillow partner agent

    Leverage their expertise and Zillow's premium Showcase listings to get your home seen by more buyers.

    Get started

    List with your own agent

    Get your home in front of millions of buyers by listing it on Zillow.

    Learn how to do it

    Sell it yourself

    Take full control of how buyers see your home on Zillow by listing For Sale by Owner (FSBO).

    List your home

    What's special

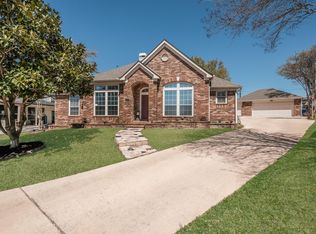
    Green belt property . In ground heated sports pool with fountain, tanning ledge and built in seating. Gazebo with electricity and ceiling fan. Second covered patio area with 2 fans and outdoor kitchen. Privacy shades. Both areas equipped with electrical outlet and lightening. Field stone patios. Landscape lighting in the front and backyard. Fieldstone walkway from side walk to front door. Mature trees in the front and side lawn. Fenced property. Security system with interior and exterior cameras. Including door bell camera . Roof replaced 2021. Large driveway can accommodate 6 cars. 2.5 car detached garage with covered walkway. Garage door opener. Over head storage in garage with aluminum drop down stairs. 2 new air conditioning units, tankless water heaters, water softener, 2 new electric panels replaced and upgraded in 2020. Out door landscape lightening in front and back yard. Hardwood floors throughout entire house . Large Remodeled eat in kitchen with top of the line appliances including gas stove and double oven. Country apron sink, large wine refrigerator , lcd panel refrigerator. Custom cabinets and granite counters and island with electric outlets. Counter top lighting . Family room with 20 foot ceilings, built in cabinets, custom drapes, ceiling fan and custom stone wall. Gas and wood burning fireplace. French doors to sun room. Sun room with HVAC system installed in 2019. French doors to pool. Side door access to driveway. Master bedroom access to sun room. Large master bedroom with sitting area. Stone accents in master bedroom and large windows. Newly remodeled master bath with huge oversized shower, custom cabinets and double sinks. Granite and tile in bathroom and large custom walk in closet. Spacious Closet with custom cabinetry. Home office on main first floor. Rounded staircase to second floor. 3 additional bed rooms on the second floor. Jack and Jill bathrooms remodeled with marble countertops. Second master bedroom with remodeled full bath. Large open game room. Upgraded lightening fixtures through out the house. Crown molding throughout. Large extra closet on second floor. Full sized attack with fan and drop down stairs. Keyless entry to house on every exterior door.

    This property is not currently displayed as for sale or rent on Zillow. This may be different from what's on other websites or public sources.
    Facts & features

    Interior

    Bedrooms & bathrooms
    • Bedrooms: 4
    • Bathrooms: 4
    • Full bathrooms: 3
    • 1/2 bathrooms: 1
    Heating
    • Forced air, Stove, Gas
    Cooling
    • Central
    Appliances
    • Included: Dishwasher, Dryer, Garbage disposal, Microwave, Range / Oven, Refrigerator, Trash compactor, Washer
    Features
    • Flooring: Tile, Hardwood
    • Has fireplace: Yes
    Interior area
    • Total interior livable area: 3,305 sqft

    Property

    Parking
    • Total spaces: 6
    • Parking features: Garage - Detached, Off-street
    Features
    • Exterior features: Wood products, Brick
    Lot
    • Size: 8,102 Square Feet
    Details
    • Parcel number: 271529

    Construction

    Type & style
    • Home type: SingleFamily
    Materials
    • Foundation: Slab
    • Roof: Asphalt
    Condition
    • Year built: 2000

    Community & HOA

    HOA
    • Has HOA: Yes
    • HOA fee: $77 monthly
    Location
    • Region: San Antonio

    Financial & listing details

    • Price per square foot: $173/sqft
    • Tax assessed value: $554,690
    • Annual tax amount: $7,938

    Price history

    Price history is unavailable.

    Public tax history

    YearProperty taxesTax assessment
    2025$7,938 -5.5%$554,690
    2024$8,397 -0.3%$554,690 +2.6%
    2023$8,421 +11.4%$540,810 +30.3%
    2022$7,558 +25.7%$415,050 +12.2%
    2021$6,011 $370,010 +5.6%
    2020$6,011 -15.5%$350,470 -0.4%
    2019$7,111 $351,730 -0.9%
    2018$7,111 -2.4%$354,960 +0.6%
    2017$7,289 +7.8%$352,730 +8.5%
    2016$6,762 +4.3%$325,160 +0.2%
    2015$6,485 $324,540 +9.1%
    2014$6,485 $297,390 +7.7%
    2013-- $276,110 -1.6%
    2012-- $280,730 -1.9%
    2011-- $286,310 -0.7%
    2010-- $288,470 -2.7%
    2009-- $296,480 -5.5%
    2008-- $313,590 +0.4%
    2007-- $312,200 +6.6%
    2006-- $292,850 +21%
    2005-- $242,100
    2004-- --
    2003-- --
    2002-- --
    2001-- --
    Find assessor info on the county website

    Neighborhood: 78258

    Nearby schools

    GreatSchools rating
    Get a cash offer in 3 minutes
    Find out how much your home could sell for in as little as 3 minutes with a no-obligation cash offer.
    Estimated market value
    $570,900
    Get a cash offer in 3 minutes
    Find out how much your home could sell for in as little as 3 minutes with a no-obligation cash offer.
    Estimated market value
    $570,900