Skip main navigation
Sold for $370,000
  • $370,000

    24419 Chelsea St, Clinton Township, MI 48036

    3beds
    3,780sqft
    Single Family Residence
    Built in 1966
    0.27 Acres Lot
    $390,900 Zestimate®
    $98/sqft
    $2,837 Estimated rent

    Home value

    $390,900

    $371,000 - $410,000

    $2,837/mo

    Zestimate® history
    Loading
    Loading...

    Owner options

    List your home for rent

    $2,837/mo

    Rent Zestimate®

    Find your next renter with Zillow Rental Manager. Plus, with online applications, you can quickly screen prospective tenants – for free.

    Learn more

    $2,837/mo

    Rent Zestimate®

    Refinance and save

    $2,368/mo

    Est. payment

    Refinancing to a lower rate could help reduce your monthly payments and save thousands over the life of the loan.

    See today's rates

    $2,368/mo

    Est. payment

    Explore your selling options

    Work with a Zillow partner agent

    Leverage their expertise and Zillow's premium Showcase listings to get your home seen by more buyers.

    Get started

    List with your own agent

    Get your home in front of millions of buyers by listing it on Zillow.

    Learn how to do it

    Sell it yourself

    Take full control of how buyers see your home on Zillow by listing For Sale by Owner (FSBO).

    List your home

    What's special

    Storage roomUpdated ranchNew extra wide drivewayConditioned crawl areaSmart tvMaster bedroomHeated floor
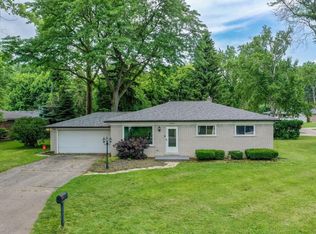
    HURRY!! If you're looking for the updated ranch in an affordable price then look no more!! GREAT LOCATION near bike path, xways, shopping, etc.!! Too many custom features to list but here goes!! *All Custom Cabinets, Closet Organizers & Built-In Dressers T/O * Kit. w/Granite, GE Café Stainless Steel Appliances,Induction Cooktop w/downdraft exhaust that rises from the island, Built-in Convection Oven & Microwave, Double filtered water dispenser on refrigerator w/Keurig coffee maker built into fridge door *Hallway Bathroom has split vanities, soaking tub, large stall shower & heated floor *Master Bedroom has Full Bath& walk-in closet *Den has heated tile floor *On Demand Water Heater *Open stairway leads to Finished Basement w/2-Zone Beverage Fridge, B-Dry Waterproofed System, work/storage room & Conditioned Crawl Area has plastic lined floor and spray foam insulated walls *Finished, insulated garage with heat and built-in cabinets, New Garage Door w/Side mount opener & Wi-Fi controllability & Pull Down Stairs that leads to a large, lighted, storage area *City water Sump Pump back-up system *Lawn Irrigation System with Wi-Fi controllability *Prepped for Whole House Generator *6-person Jacuzzi Spa with Smart TV off back patio *All new extra wide driveway with exposed aggregate border *Two level brick paver rear patio *Fenced in dog run *Backyard storage shed on a cement slab *Built-in, Natural Gas, BROILMASTER Grill with stainless side shelves *Dusk to Dawn soffit lighting *Security System with integrated Smoke/Fire/Heat/glass break detectors *City Sewer (most homes in the sub are on septic still) Great Neighbors! HOME WARRANTY-SHOW & SELL!!

    Zillow last checked:

    Listing updated:

    Listed by:

    Joseph A. Iacona 586-557-0268,

    Keller Williams Realty Lakeside

    Bought with:

    Joseph A. Iacona, 6501229629

    Keller Williams Realty Lakeside

    Source: MiRealSource,MLS#: 50133192MLS LogoOriginating MLS: MiRealSource

    Facts & features

    Interior

    Bedrooms & bathrooms
    • Bedrooms: 3
    • Bathrooms: 3
    • Full bathrooms: 2
    • 1/2 bathrooms: 1
    Primary bedroom
    • Level: First
    Bedroom 1
    • Level: Entry
    • Area: 192
    • Dimensions: 16 x 12
    Bedroom 2
    • Level: Entry
    • Area: 132
    • Dimensions: 12 x 11
    Bedroom 3
    • Level: Entry
    • Area: 132
    • Dimensions: 12 x 11
    Bathroom 1
    • Level: Entry
    Bathroom 2
    • Level: Entry
    Dining room
    • Level: Entry
    • Area: 132
    • Dimensions: 12 x 11
    Kitchen
    • Level: Entry
    • Area: 154
    • Dimensions: 14 x 11
    Living room
    • Level: Entry
    • Area: 462
    • Dimensions: 33 x 14
    Heating
    • Forced Air, Humidity Control, Radiant Floor, Natural Gas
    Cooling
    • Ceiling Fan(s), Central Air
    Appliances
    • Included: Bar Fridge, Dishwasher, Disposal, Dryer, Humidifier, Microwave, Range/Oven, Refrigerator, Washer, Gas Water Heater, Tankless Water Heater
    • Laundry: First Floor Laundry, Laundry Room, Entry
    Features
    • Sump Pump, Walk-In Closet(s), Eat-in Kitchen
    • Flooring: Ceramic Tile, Hardwood
    • Windows: Window Treatments
    • Basement: Finished,Sump Pump,Crawl Space
    • Number of fireplaces: 1
    • Fireplace features: Gas, Living Room
    Interior area
    • Total structure area: 4,177
    • Total interior livable area: 3,780 sqft
    • Finished area above ground: 2,180
    • Finished area below ground: 1,600

    Property

    Parking
    • Total spaces: 2
    • Parking features: Attached, Electric in Garage, Garage Door Opener, Heated Garage, Garage Faces Side, Direct Access
    • Attached garage spaces: 2
    Features
    • Levels: One
    • Stories: 1
    • Patio & porch: Patio, Porch
    • Exterior features: Lawn Sprinkler
    • Has spa: Yes
    • Spa features: Spa/Hot Tub
    • Fencing: Fenced
    • Frontage type: Road
    • Frontage length: 91
    Lot
    • Size: 0.27 Acres
    • Dimensions: 91 x 131
    • Features: Large Lot - 65+ Ft., Subdivision
    Details
    • Additional structures: Shed(s)
    • Parcel number: 161124177012
    • Special conditions: Private

    Construction

    Type & style
    • Home type: SingleFamily
    • Architectural style: Ranch
    • Property subtype: Single Family Residence
    Materials
    • Brick
    • Foundation: Basement
    Condition
    • New construction: No
    • Year built: 1966
    Details
    • Warranty included: Yes

    Utilities & green energy

    • Sewer: Public Sanitary
    • Water: Public
    • Utilities for property: Cable/Internet Avail.

    Community & neighborhood

    Security
    • Security features: Security System
    Location
    • Region: Clinton Township
    • Subdivision: Asbury Park Sub

    Other

    Other facts
    • Listing agreement: Exclusive Right to Sell/VR
    • Listing terms: Cash,Conventional,FHA,VA Loan
    • Road surface type: Paved

    Price history

    DateEventPrice
    2/23/2024Sold$370,000+5.7%$98/sqft
    Source: MiRealSource #50133192 Report a problem
    2/12/2024Pending sale$350,000$93/sqft
    Source: MiRealSource #50133192 Report a problem
    2/9/2024Listed for sale$350,000+94.4%$93/sqft
    Source: MiRealSource #50133192 Report a problem
    8/30/1999Sold$180,000$48/sqft
    Source: MiRealSource #640416 Report a problem

    Public tax history

    YearProperty taxesTax assessment
    2025$4,403 +4.9%$163,000 +11.6%
    2024$4,197 +5.2%$146,000 +3%
    2023$3,989 +2.8%$141,800 +9.8%
    2022$3,880 +0.8%$129,200 +10.8%
    2021$3,851 $116,600 +2.6%
    2020$3,851 +6.7%$113,700 +14.2%
    2019$3,609 +6.8%$99,600 +3.6%
    2018$3,380 +2.2%$96,100 +1.7%
    2017$3,307 $94,500
    2016-- $94,500 +7.5%
    2015-- $87,900 +6%
    2014-- $82,900 -3.2%
    2011-- $85,600 -7.7%
    2010-- $92,700 -10.2%
    2009-- $103,200 -13%
    2008-- $118,600 -3%
    2007-- $122,300 +6%
    2005-- $115,400 +25.7%
    2001$2,883 -5.7%$91,800 -3.2%
    2000$3,057 $94,800

    Find assessor info on the county website

    Neighborhood: 48036

    Nearby schools

    GreatSchools rating
    Schools provided by the listing agent
    • District: L'anse Creuse Public Schools

    Source: MiRealSource. This data may not be complete. We recommend contacting the local school district to confirm school assignments for this home.

    Get a cash offer in 3 minutes
    Find out how much your home could sell for in as little as 3 minutes with a no-obligation cash offer.
    Estimated market value
    $390,900
    Get a cash offer in 3 minutes
    Find out how much your home could sell for in as little as 3 minutes with a no-obligation cash offer.
    Estimated market value
    $390,900