Skip main navigation
Sold for $665,000
  • Listed by: Allison James Estates & Homes • Claudia Sandoval • Contact: 619-279-0851
    Bought with: KELLER WILLIAMS PREMIER PROPER
    $665,000

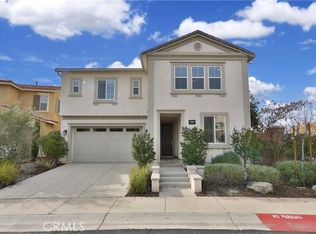
    24419 Poinsettia Dr, Lake Elsinore, CA 92532

    5beds
    2,756sqft
    Single Family Residence
    Built in 2016
    4,460 Square Feet Lot
    $666,300 Zestimate®
    $241/sqft
    $3,736 Estimated rent

    Home value

    $666,300

    $633,000 - $700,000

    $3,736/mo

    Zestimate® history
    Loading
    Loading...

    Owner options

    List your home for rent

    $3,736/mo

    Rent Zestimate®

    Find your next renter with Zillow Rental Manager. Plus, with online applications, you can quickly screen prospective tenants – for free.

    Learn more

    $3,736/mo

    Rent Zestimate®

    Refinance and save

    $4,478/mo

    Est. payment

    Refinancing to a lower rate could help reduce your monthly payments and save thousands over the life of the loan.

    See today's rates

    $4,478/mo

    Est. payment

    Explore your selling options

    Work with a Zillow partner agent

    Leverage their expertise and Zillow's premium Showcase listings to get your home seen by more buyers.

    Get started

    List with your own agent

    Get your home in front of millions of buyers by listing it on Zillow.

    Learn how to do it

    Sell it yourself

    Take full control of how buyers see your home on Zillow by listing For Sale by Owner (FSBO).

    List your home

    What's special

    Welcome to Westridge at Canyon Hills, a premium gated community surrounded by mountains and picturesque views. Premium corner lot, with neighbors only on one side, making it very private. This home features 5 bedrooms, 3 full bathrooms, and a spacious loft. Wake up each day to breathtaking views of the Ortega Mountains and a delightful view of Lake Elsinore from the comfort of your own bed, creating a tranquil retreat within your own space. As you enter this beautiful home you are greeted by high ceilings, recessed lighting, LVP floors and white interior paint throughout. Upon Entry there is one bedroom and a full bathroom, creating a perfect blend of style and comfort for a guest bedroom or office, make your way into the open concept kitchen and living room. The kitchen boasts granite counters, a large island with an eat up bar, deep kitchen sink, dark cabinets and tons of storage, a pantry and access to the 2-car garage that is already equipped with a 220V car charger! The living room offers a prewire for surround sound and a 16ft sliding door that allows you to enjoy the outdoors even on chilly nights, allowing you to create a seamless feel between inside and outside. Enjoy the 4th of July fireworks and beautiful night sunsets from the comfort of your own backyard. This home's warmth and timeless appeal are perfect for entertaining! The second story is appointed with plush carpet, four bedrooms and a huge loft. Each offers ample space, beautiful views and natural light. The master suite is a true retreat with a large walking closet, dual sinks, and a separate soaking tub and shower. The laundry room with sink and lots of storage & a secondary bath boasting a dual vanity and shower tub combo, conveniently located upstairs, completing this remarkable home's ideal blend of functionality and elegance, creating an inviting atmosphere for relaxation and entertainment! This home is in a family-friendly neighborhood with top-rated schools, parks and community amenities. Don’t miss the opportunity to make this stunning property your new home. Schedule a showing today!

    Zillow last checked:

    Listing updated:

    Listed by:

    Claudia Sandoval DRE #02007699 619-279-0851,

    Allison James Estates & Homes,

    Theresa DiCiolla DRE #01858144 951-285-9969,

    Allison James Estates & Homes

    Bought with:

    Erika Jimenez, DRE #02015989

    KELLER WILLIAMS PREMIER PROPER

    Source: CRMLS,MLS#: SW24094649MLS LogoOriginating MLS: California Regional MLS

    Facts & features

    Interior

    Bedrooms & bathrooms
    • Bedrooms: 5
    • Bathrooms: 3
    • Full bathrooms: 3
    • Main level bathrooms: 1
    • Main level bedrooms: 1
    Rooms
    • Room types: Bedroom, Great Room, Kitchen, Laundry, Loft, Living Room, Primary Bathroom, Primary Bedroom, Dining Room
    Bedroom
    • Features: Bedroom on Main Level
    Bathroom
    • Features: Bathroom Exhaust Fan, Bathtub, Dual Sinks, Enclosed Toilet, Linen Closet, Soaking Tub, Separate Shower, Tub Shower, Walk-In Shower
    Kitchen
    • Features: Granite Counters, Kitchen Island
    Heating
    • Central, Natural Gas, Solar
    Cooling
    • Central Air
    Appliances
    • Included: Gas Oven, Gas Range, Microwave, Portable Dishwasher, Water Heater
    • Laundry: Inside, Laundry Room
    Features
    • Breakfast Bar, Separate/Formal Dining Room, Granite Counters, High Ceilings, Open Floorplan, Pantry, Recessed Lighting, Wired for Sound, Bedroom on Main Level, Loft
    • Flooring: Carpet, Laminate
    • Windows: Blinds, Double Pane Windows
    • Has fireplace: No
    • Fireplace features: None
    • Common walls with other units/homes: No Common Walls
    Interior area
    • Total interior livable area: 2,756 sqft

    Property

    Parking
    • Total spaces: 2
    • Parking features: Driveway, Garage Faces Front, Garage
    • Attached garage spaces: 2
    Features
    • Levels: Two
    • Stories: 2
    • Entry location: Front
    • Patio & porch: Concrete, Covered
    • Exterior features: Rain Gutters
    • Pool features: Association
    • Has spa: Yes
    • Spa features: Association
    • Fencing: Vinyl,Wrought Iron
    • Has view: Yes
    • View description: City Lights, Canyon, Lake, Mountain(s)
    • Has water view: Yes
    • Water view: Lake
    Lot
    • Size: 4,460 Square Feet
    • Features: Corner Lot, Landscaped
    Details
    • Parcel number: 363931020
    • Special conditions: Standard

    Construction

    Type & style
    • Home type: SingleFamily
    • Property subtype: Single Family Residence
    Materials
    • Stucco
    • Roof: Slate
    Condition
    • Turnkey
    • New construction: No
    • Year built: 2016

    Utilities & green energy

    • Electric: 220 Volts in Garage
    • Sewer: Public Sewer
    • Water: Public
    • Utilities for property: Cable Available, Electricity Connected, Natural Gas Connected, Phone Available, Sewer Connected, Water Connected

    Community & HOA

    Community
    • Features: Curbs, Dog Park, Gutter(s), Park, Storm Drain(s), Street Lights, Sidewalks, Gated
    • Security: Carbon Monoxide Detector(s), Fire Sprinkler System, Security Gate, Gated Community, Smoke Detector(s)
    HOA
    • Has HOA: Yes
    • Amenities included: Controlled Access, Sport Court, Dog Park, Fire Pit, Management, Barbecue, Playground, Pool, Spa/Hot Tub
    • HOA fee: $208 monthly
    • HOA name: Westridge at Canyon Hills
    • HOA phone: 949-450-0202
    Location
    • Region: Lake Elsinore

    Financial & listing details

    • Price per square foot: $241/sqft
    • Tax assessed value: $678,300
    • Date on market: 5/10/2024
    • Cumulative days on market: 36 days
    • Listing terms: Submit

    Price history

    DateEventPrice
    7/31/2024Sold$665,000$241/sqft
    Source: CRMLS #SW24094649 Report a problem
    6/21/2024Pending sale$665,000$241/sqft
    Source: CRMLS #SW24094649 Report a problem
    6/14/2024Price change$665,000-2.1%$241/sqft
    Source: CRMLS #SW24094649 Report a problem
    5/11/2024Listed for sale$679,499+57.7%$247/sqft
    Source: CRMLS #SW24094649 Report a problem
    3/10/2017Sold$431,000$156/sqft
    Source: Public Record Report a problem

    Public tax history

    YearProperty taxesTax assessment
    2026-- $678,300 +2%
    2025$11,190 +21.5%$665,000 +35.6%
    2024$9,210 +1.5%$490,400 +2%
    2023$9,075 +1.9%$480,785 +2%
    2022$8,905 +1.9%$471,359 +2%
    2021$8,736 +0.6%$462,117 +1%
    2020$8,685 $457,379 +2%
    2019-- $448,411 +2%
    2018$8,365 $439,620 +113.2%
    2017-- $206,241
    Find assessor info on the county website

    Neighborhood: 92532

    Nearby schools

    GreatSchools rating
    Get a cash offer in 3 minutes
    Find out how much your home could sell for in as little as 3 minutes with a no-obligation cash offer.
    Estimated market value
    $666,300
    Get a cash offer in 3 minutes
    Find out how much your home could sell for in as little as 3 minutes with a no-obligation cash offer.
    Estimated market value
    $666,300