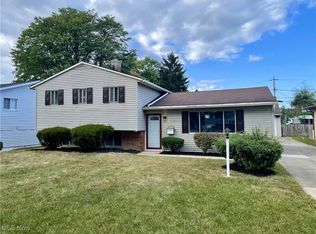
Well maintained 3 bedroom, 2.5 bathroom ranch home in Bedford Heights offering comfortable one floor living, flexible space, and strong long term potential for both owner occupants and investors. The main level features a bright living room, dining room, and an eat in kitchen with a functional layout ideal for everyday living and entertaining. An enclosed all season porch with skylights adds valuable year round living space and provides direct access to the patio, perfect for outdoor enjoyment and relaxing. All bedrooms are conveniently located on the main level, offering ease of access and practical living. The partially finished basement expands the home’s versatility and includes a full bathroom, making it ideal for a recreation room, home office, workout area, or extended living space. Additional highlights include a 2 car attached garage offering convenience and storage. Property is being sold as is. Conveniently located near major commuter routes including I-271 and I-480 with easy access to Downtown Cleveland, employment centers, shopping, dining, and nearby parks, this home presents a solid opportunity with functionality, location, and value.
Pending
$190,000
24419 Ronan Rd, Bedford Heights, OH 44146
3beds
2,740sqft
Single Family Residence
Built in 1964
8,102 Square Feet Lot
$-- Zestimate®
$69/sqft
$-- HOA
What's special
Comfortable one floor livingDining room
- 18 days |
- 95 |
- 6 |
Zillow last checked:
Listing updated:
Listed by:
Edith P Ross 216-392-3668 sellwithedith@gmail.com,
Russell Real Estate Services
Source: MLS Now,MLS#: 5192565
Originating MLS: Akron Cleveland Association of REALTORS
Facts & features
Interior
Bedrooms & bathrooms
- Bedrooms: 3
- Bathrooms: 3
- Full bathrooms: 2
- 1/2 bathrooms: 1
- Main level bathrooms: 2
- Main level bedrooms: 3
Primary bedroom
- Description: Flooring: Wood
- Level: First
- Dimensions: 13 x 11
Bedroom
- Description: Flooring: Wood
- Level: First
- Dimensions: 13 x 11
Bedroom
- Description: Flooring: Wood
- Level: First
- Dimensions: 10 x 9
Primary bathroom
- Level: First
- Dimensions: ND x ND
Bathroom
- Level: First
- Dimensions: ND x ND
Dining room
- Description: Flooring: Carpet
- Level: First
- Dimensions: 10 x 10
Eat in kitchen
- Description: Flooring: Ceramic Tile
- Level: First
- Dimensions: 14 x 12
Entry foyer
- Level: First
- Dimensions: ND x ND
Living room
- Level: First
- Dimensions: 17 x 12
Other
- Description: half bathroom
- Level: Lower
- Dimensions: ND x ND
Recreation
- Description: Flooring: Luxury Vinyl Tile
- Level: Lower
- Dimensions: 22 x 22
Sunroom
- Description: enclosed porch
- Level: First
- Dimensions: ND x ND
Heating
- Forced Air, Gas
Cooling
- Central Air
Appliances
- Included: Dishwasher, Microwave, Range, Refrigerator
- Laundry: Washer Hookup, In Basement, Lower Level
Features
- Ceiling Fan(s), Entrance Foyer, Eat-in Kitchen
- Basement: Partially Finished
- Has fireplace: No
Interior area
- Total structure area: 2,740
- Total interior livable area: 2,740 sqft
- Finished area above ground: 1,540
- Finished area below ground: 1,200
Video & virtual tour
Property
Parking
- Total spaces: 2
- Parking features: Attached, Driveway, Electricity, Garage Faces Front, Garage, Garage Door Opener, Inside Entrance, Kitchen Level, Lighted, On Street
- Attached garage spaces: 2
Features
- Levels: One
- Stories: 1
- Patio & porch: Enclosed, Front Porch, Patio, Porch
- Exterior features: Lighting, Private Entrance, Private Yard
- Pool features: Community
- Has view: Yes
- View description: Neighborhood
Lot
- Size: 8,102 Square Feet
- Features: < 1/2 Acre, Back Yard, Front Yard
Details
- Parcel number: 79204144
Construction
Type & style
- Home type: SingleFamily
- Architectural style: Ranch
- Property subtype: Single Family Residence
Materials
- Brick, Concrete
- Roof: Asphalt,Fiberglass
Condition
- Year built: 1964
Utilities & green energy
- Sewer: Public Sewer
- Water: Public
Community & HOA
Community
- Features: Common Grounds/Area, Curbs, Fitness Center, Laundry Facilities, Medical Service, Playground, Park, Pool, Restaurant, Shopping, Street Lights, Suburban, Sidewalks
- Subdivision: Penns Woods Sub #1
HOA
- Has HOA: No
Location
- Region: Bedford Heights
Financial & listing details
- Price per square foot: $69/sqft
- Tax assessed value: $190,000
- Annual tax amount: $4,739
- Date on market: 7/30/2026
- Cumulative days on market: 111 days
- Listing terms: Cash,Conventional
Estimated market value
Zestimate®
Not available
Estimated sales range
Not available
Rent Zestimate®
Not available
Price history
| Date | Event | Price |
|---|---|---|
| 7/30/2026 | Pending sale | $190,000$69/sqft |
Source: | ||
| 5/8/2026 | Listing removed | $190,000$69/sqft |
Source: | ||
| 3/25/2026 | Pending sale | $190,000$69/sqft |
Source: | ||
| 3/17/2026 | Contingent | $190,000$69/sqft |
Source: | ||
| 3/11/2026 | Listed for sale | $190,000+100%$69/sqft |
Source: | ||
| 8/12/2013 | Sold | $95,000-7.8%$35/sqft |
Source: Public Record Report a problem | ||
| 5/7/2013 | Price change | $103,000-6.4%$38/sqft |
Source: Howard Hanna - Solon #3363291 Report a problem | ||
| 3/7/2013 | Price change | $110,000+0%$40/sqft |
Source: Howard Hanna - Solon #3363291 Report a problem | ||
| 3/2/2013 | Price change | $109,998-4.3%$40/sqft |
Source: Howard Hanna - Solon #3363291 Report a problem | ||
| 11/7/2012 | Listed for sale | $115,000$42/sqft |
Source: Howard Hanna - Solon #3363291 Report a problem | ||
Public tax history
| Year | Property taxes | Tax assessment |
|---|---|---|
| 2025 | $4,739 0% | $66,500 |
| 2024 | $4,739 +13.6% | $66,500 +31.3% |
| 2023 | $4,171 +14.4% | $50,650 |
| 2022 | $3,647 +1.1% | $50,650 |
| 2021 | $3,608 +9.8% | $50,650 +22% |
| 2020 | $3,287 +0.5% | $41,510 |
| 2019 | $3,269 +3% | $41,510 |
| 2018 | $3,173 -1.4% | $41,510 +4.4% |
| 2017 | $3,218 +0.9% | $39,770 |
| 2016 | $3,190 | $39,770 |
| 2015 | $3,190 +5.1% | $39,770 +5% |
| 2014 | $3,034 +7.9% | $37,870 |
| 2013 | $2,812 +2.5% | $37,870 |
| 2012 | $2,744 -13.2% | $37,870 -16% |
| 2011 | $3,160 +885.6% | $45,080 |
| 2010 | $321 +13.1% | $45,080 |
| 2009 | $284 -89.6% | $45,080 -8% |
| 2008 | $2,715 +2.4% | $49,010 |
| 2007 | $2,652 +0% | $49,010 |
| 2006 | $2,652 +6.1% | $49,010 +11.4% |
| 2005 | $2,500 +1.2% | $44,000 |
| 2004 | $2,470 +11.1% | $44,000 |
| 2003 | $2,224 +8.8% | $44,000 +11.5% |
| 2002 | $2,044 -43.7% | $39,450 |
| 2001 | $3,633 | $39,450 |
| 2000 | $3,633 | $39,450 |
Find assessor info on the county website
Monthly payment
Est. payment
Payment breakdown
Explore the cost of this home by adjusting the details. Changes won't be saved.Climate risks
Neighborhood: 44146
Nearby schools
GreatSchools rating
- 6/10Columbus Intermediate SchoolGrades: 3-5Distance: 0.5 mi
- 5/10Heskett Middle SchoolGrades: 6-8Distance: 0.7 mi
- 5/10Bedford High SchoolGrades: 9-12Distance: 1.1 mi
Schools provided by the listing agent
- District: Bedford CSD - 1803
Source: MLS Now. This data may not be complete. We recommend contacting the local school district to confirm school assignments for this home.
- $202,0003 bd1 ba1.5k sqft24441 Ronan Rd, Bedford Heights, OH 44146Off Market
Save - $203,0003 bd2 ba1.5k sqft24387 Ronan Rd, Bedford Heights, OH 44146Sold
Save 
- $204,6003 bd1 ba1.6k sqft24473 Ronan Rd, Bedford Heights, OH 44146Off Market
Save - $197,3003 bd1 ba1.5k sqft24355 Ronan Rd, Bedford Heights, OH 44146Off Market
Save - $182,0004 bd1 ba1.2k sqft24420 Staghorn Dr, Bedford Heights, OH 44146Off Market
Save - $210,8003 bd1 ba1.6k sqft24442 Staghorn Dr, Bedford Heights, OH 44146Off Market
Save - $213,3003 bd1 ba1.6k sqft24388 Staghorn Dr, Bedford Heights, OH 44146Off Market
Save - $202,0003 bd1 ba1.5k sqft24505 Ronan Rd, Bedford Heights, OH 44146Off Market
Save
A local agent can set up tours, give advice and negotiate with sellers.