Skip main navigation
Sold for $475,000
  • $475,000

    2442 Amherst St, Fort Collins, CO 80525

    3beds
    1,502sqft
    Single Family Residence
    Built in 1978
    6,090 Square Feet Lot
    $476,300 Zestimate®
    $316/sqft
    $2,613 Estimated rent

    Home value

    $476,300

    $452,000 - $500,000

    $2,613/mo

    Zestimate® history
    Loading
    Loading...

    Owner options

    List your home for rent

    $2,613/mo

    Rent Zestimate®

    Find your next renter with Zillow Rental Manager. Plus, with online applications, you can quickly screen prospective tenants – for free.

    Learn more

    $2,613/mo

    Rent Zestimate®

    Refinance and save

    $2,730/mo

    Est. payment

    Refinancing to a lower rate could help reduce your monthly payments and save thousands over the life of the loan.

    See today's rates

    $2,730/mo

    Est. payment

    Explore your selling options

    Work with a Zillow partner agent

    Leverage their expertise and Zillow's premium Showcase listings to get your home seen by more buyers.

    Get started

    List with your own agent

    Get your home in front of millions of buyers by listing it on Zillow.

    Learn how to do it

    Sell it yourself

    Take full control of how buyers see your home on Zillow by listing For Sale by Owner (FSBO).

    List your home

    What's special

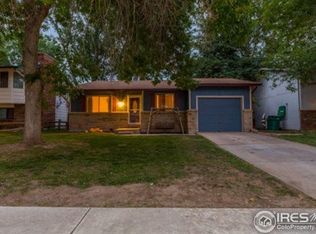
    What an opportunity to own a beautifully renovated home in the desirable Cottonwood neighborhood. This spacious 3-bedroom, 2-bathroom residence (with the flexibility of a possible 4th bedroom) has been completely updated from top to bottom, offering a modern, move-in-ready lifestyle.Step inside to find all-new flooring, including luxury vinyl and plush carpet in the bedrooms. The kitchen shines with brand-new soft-close cabinetry, granite countertops, a stylish tile backsplash, and stainless-steel appliances-refrigerator, range/oven, microwave, and dishwasher-all included. Throughout the home, you'll appreciate the new light fixtures and ceiling fan in the living room, as well as the energy-efficient windows that keep the space bright and comfortable. Major mechanical updates include a new electrical panel and a new water heater, adding peace of mind for years to come.The exterior is just as impressive. The fully fenced yard with mature landscaping provides both privacy and charm, while the front and backyard sprinkler system keeps everything lush and green. Off the dining area, a Trex deck makes the perfect spot for summer BBQs and entertaining. The oversized two-car garage offers plenty of room for vehicles, storage, and lawn care equipment, with a convenient service door leading to the backyard. This home truly feels better than new-modern, stylish, and ready for its next owner. Don't wait to schedule a showing and experience all the updates and thoughtful details this Cottonwood gem has to offer.

    Zillow last checked:

    Listing updated:

    Listed by:

    Karen Levine 303-420-5352,

    RE/MAX Alliance-Arvada

    Bought with:

    Laura Jo Washle Bhimani, 100067090

    Group Mulberry

    Source: IRES as distributed by MLS GRID,MLS#: 1043549MLS Logo

    Facts & features

    Interior

    Bedrooms & bathrooms
    • Bedrooms: 3
    • Bathrooms: 2
    • Full bathrooms: 2
    Primary bedroom
    • Description: Carpet
    • Level: Upper
    • Area: 140 Square Feet
    • Dimensions: 10 x 14
    Bedroom 2
    • Description: Carpet
    • Level: Upper
    • Area: 108 Square Feet
    • Dimensions: 12 x 9
    Bedroom 3
    • Description: Carpet
    • Level: Upper
    • Area: 81 Square Feet
    • Dimensions: 9 x 9
    Bedroom 4
    • Width: 13 Feet
    Dining room
    • Description: Luxury Vinyl
    • Level: Upper
    • Area: 100 Square Feet
    • Dimensions: 10 x 10
    Family room
    • Description: Luxury Vinyl
    • Level: Lower
    • Area: 156 Square Feet
    • Dimensions: 13 x 12
    Kitchen
    • Description: Luxury Vinyl
    • Level: Upper
    • Area: 90 Square Feet
    • Dimensions: 10 x 9
    Laundry
    • Description: Concrete
    • Level: Lower
    • Area: 90 Square Feet
    • Dimensions: 10 x 9
    Living room
    • Description: Luxury Vinyl
    • Level: Upper
    • Area: 182 Square Feet
    • Dimensions: 14 x 13
    Heating
    • Baseboard
    Cooling
    • Wall/Window Unit(s), Ductless
    Appliances
    • Included: Electric Range, Self Cleaning Oven, Dishwasher, Refrigerator, Microwave, Disposal
    • Laundry: Washer/Dryer Hookup
    Features
    • Separate Dining Room, Cathedral Ceiling(s)
    • Basement: None,Daylight
    • Has fireplace: Yes
    • Fireplace features: Living Room
    Interior area
    • Total structure area: 1,502
    • Total interior livable area: 1,502 sqft
    • Finished area above ground: 1,502

    Property

    Parking
    • Total spaces: 2
    • Parking features: Garage Door Opener, Oversized
    • Attached garage spaces: 2
    • Details: Attached
    Features
    • Levels: Bi-Level
    • Patio & porch: Deck
    • Exterior features: Sprinkler System
    • Fencing: Wood,Chain Link
    Lot
    • Size: 6,090 sqft
    • Features: Cul-De-Sac, Paved, Curbs, Gutters, Sidewalks
    Details
    • Parcel number: R0614858
    • Zoning: RL
    • Special conditions: Private Owner

    Construction

    Type & style
    • Home type: SingleFamily
    • Property subtype: Single Family Residence
    Materials
    • Brick, Wood Siding, Painted/Stained
    • Roof: Composition
    Condition
    • New construction: No
    • Year built: 1978

    Utilities & green energy

    • Sewer: Public Sewer
    • Water: City
    • Utilities for property: Electricity Available, Cable Available, Satellite Avail, High Speed Avail
    Green energy
    • Energy efficient items: Southern Exposure, Windows

    Community & neighborhood

    Security
    • Security features: Fire Alarm
    Location
    • Region: Fort Collins
    • Subdivision: Cottonwood

    Other

    Other facts
    • Listing terms: Cash,Conventional,FHA,VA Loan,1031 Exchange
    • Road surface type: Asphalt

    Price history

    DateEventPrice
    12/19/2025Sold$475,000$316/sqft
    Source: IRES as distributed by MLS GRID #1043549 Report a problem
    11/20/2025Pending sale$475,000$316/sqft
    Source: IRES as distributed by MLS GRID #1043549 Report a problem
    11/19/2025Price change$475,000-2.1%$316/sqft
    Source: IRES as distributed by MLS GRID #1043549 Report a problem
    10/14/2025Price change$485,000-3%$323/sqft
    Source: IRES as distributed by MLS GRID #1043549 Report a problem
    9/12/2025Listed for sale$500,000$333/sqft
    Source: IRES as distributed by MLS GRID #1043549 Report a problem

    Public tax history

    YearProperty taxesTax assessment
    2024$2,435 +9.6%$29,058 -1%
    2023$2,221 -1%$29,340 +24.8%
    2022$2,244 -2.1%$23,519 -2.8%
    2021$2,292 -0.4%$24,196 -1.2%
    2020$2,302 +21.3%$24,496 -0.7%
    2019$1,898 $24,667 +18.5%
    2018$1,898 $20,822
    2017$1,898 +0.3%$20,822 +17.9%
    2016$1,891 +18.2%$17,655 +0%
    2015$1,600 +14.4%$17,650 +15.1%
    2014$1,398 $15,330
    2013-- $15,330 +1.2%
    2012-- $15,150
    2011-- $15,150 +1.3%
    2010-- $14,950
    2009-- $14,950 +0.9%
    2008-- $14,810
    2007-- $14,810 +3.8%
    2006-- $14,270
    2005-- $14,270 +3.6%
    2004-- $13,780 +8.7%
    2002-- $12,680
    2001-- $12,680

    Find assessor info on the county website

    Neighborhood: Cottonwood

    Nearby schools

    GreatSchools rating
    Schools provided by the listing agent
    • Elementary: Odea
    • Middle: Lesher
    • High: Ft Collins

    Source: IRES as distributed by MLS GRID. This data may not be complete. We recommend contacting the local school district to confirm school assignments for this home.

    Get a cash offer in 3 minutes
    Find out how much your home could sell for in as little as 3 minutes with a no-obligation cash offer.
    Estimated market value
    $476,300
    Get a cash offer in 3 minutes
    Find out how much your home could sell for in as little as 3 minutes with a no-obligation cash offer.
    Estimated market value
    $476,300