Welcome to 2442 Arctic Fox Way! A stunning, turnkey residence in the sought-after Courts of Fox Mill! Completely and meticulously renovated with thoughtful changes to the original floor plan. You will be wowed by the gourmet chef’s kitchen , spa-style primary bath, updated mud/laundry room, gleaming hardwood floors, replaced windows and modern lighting. The kitchen features high-end appliances, gorgeous counters and cabinets with pull-out shelves, soft close and so much more. It's truly a chef's perfect kitchen! Positioned on one of the largest yards in the community, offering expansive outdoor space for entertaining, relaxing and play. Three finished levels of living including a versatile lower level perfect for recreation, home office or guest suite. On top of everything this home has to offer, it's also in an amazing location! Just moments from major commuting routes, multiple Metro stations, Reston Town Center, Fox Mill Shopping Center and so much more! This home has everything you've been waiting for, right where you want it! Don't miss this incredible opportunity!
Sold for $1,052,564
$1,052,564
2442 Arctic Fox Way, Reston, VA 20191
3beds
3,387sqft
Single Family Residence
Built in 1996
6,886 Square Feet Lot
$1,058,200 Zestimate®
$311/sqft
$5,335 Estimated rent
Home value
$1,058,200
$995,000 - $1.13M
$5,335/mo
Zestimate® history
Owner options
List your home for rent
$5,335/mo
Rent Zestimate®
Find your next renter with Zillow Rental Manager. Plus, with online applications, you can quickly screen prospective tenants – for free.
$5,335/mo
Rent Zestimate®
Refinance and save
$7,273/mo
Est. payment
Refinancing to a lower rate could help reduce your monthly payments and save thousands over the life of the loan.
$7,273/mo
Est. payment
Explore your selling options
Work with a Zillow partner agent
Leverage their expertise and Zillow's premium Showcase listings to get your home seen by more buyers.
Get startedList with your own agent
Get your home in front of millions of buyers by listing it on Zillow.
Learn how to do itSell it yourself
Take full control of how buyers see your home on Zillow by listing For Sale by Owner (FSBO).
List your homeWhat's special
Modern lightingVersatile lower levelGorgeous counters and cabinetsGleaming hardwood floorsHigh-end appliancesReplaced windowsPull-out shelves
Zillow last checked:
Listing updated:
Listed by:
Margaret O'Gorman 703-472-7040,
Long & Foster Real Estate, Inc.
Bought with:
Rob Alcorn, 0225247139
Real Broker, LLC
Source: Bright MLS,MLS#: VAFX2278244
Facts & features
Interior
Bedrooms & bathrooms
- Bedrooms: 3
- Bathrooms: 4
- Full bathrooms: 3
- 1/2 bathrooms: 1
- Main level bathrooms: 1
Rooms
- Room types: Living Room, Dining Room, Primary Bedroom, Sitting Room, Bedroom 2, Bedroom 3, Kitchen, Family Room, Den, Laundry, Recreation Room, Storage Room, Media Room, Primary Bathroom
Primary bedroom
- Level: Upper
- Area: 224 Square Feet
- Dimensions: 16 x 14
Bedroom 2
- Level: Upper
- Area: 120 Square Feet
- Dimensions: 12 x 10
Bedroom 3
- Level: Upper
- Area: 143 Square Feet
- Dimensions: 13 x 11
Primary bathroom
- Level: Upper
- Area: 120 Square Feet
- Dimensions: 12 x 10
Den
- Level: Lower
- Area: 143 Square Feet
- Dimensions: 13 x 11
Dining room
- Level: Main
- Area: 132 Square Feet
- Dimensions: 12 x 11
Family room
- Level: Main
- Area: 224 Square Feet
- Dimensions: 16 x 14
Kitchen
- Level: Main
- Area: 520 Square Feet
- Dimensions: 26 x 20
Laundry
- Level: Main
Living room
- Level: Main
- Area: 285 Square Feet
- Dimensions: 19 x 15
Media room
- Level: Lower
- Area: 72 Square Feet
- Dimensions: 9 x 8
Recreation room
- Level: Lower
- Area: 624 Square Feet
- Dimensions: 26 x 24
Sitting room
- Level: Upper
- Area: 132 Square Feet
- Dimensions: 12 x 11
Storage room
- Level: Lower
Heating
- Forced Air, Natural Gas
Cooling
- Central Air, Ceiling Fan(s), Electric
Appliances
- Included: Microwave, Dishwasher, Disposal, Dryer, Exhaust Fan, Oven/Range - Gas, Refrigerator, Range Hood, Stainless Steel Appliance(s), Washer, Water Heater, Gas Water Heater
- Laundry: Main Level, Laundry Room
Features
- Bathroom - Walk-In Shower, Soaking Tub, Breakfast Area, Ceiling Fan(s), Combination Kitchen/Living, Family Room Off Kitchen, Open Floorplan, Formal/Separate Dining Room, Kitchen - Gourmet, Eat-in Kitchen, Kitchen - Table Space, Primary Bath(s), Walk-In Closet(s), Bar, Wine Storage
- Flooring: Carpet, Wood
- Windows: Window Treatments
- Basement: Finished,Connecting Stairway
- Number of fireplaces: 1
Interior area
- Total structure area: 3,387
- Total interior livable area: 3,387 sqft
- Finished area above ground: 2,548
- Finished area below ground: 839
Property
Parking
- Total spaces: 2
- Parking features: Garage Faces Front, Garage Door Opener, Inside Entrance, Built In, Attached
- Attached garage spaces: 2
Accessibility
- Accessibility features: None
Features
- Levels: Three
- Stories: 3
- Pool features: None
Lot
- Size: 6,886 Square Feet
Details
- Additional structures: Above Grade, Below Grade
- Parcel number: 0252 17 0034
- Zoning: 304
- Special conditions: Standard
Construction
Type & style
- Home type: SingleFamily
- Architectural style: Contemporary
- Property subtype: Single Family Residence
Materials
- Other
- Foundation: Slab
Condition
- Excellent,Very Good
- New construction: No
- Year built: 1996
Details
- Builder name: Pulte
Utilities & green energy
- Sewer: Other
- Water: Other
Community & HOA
Community
- Subdivision: The Courts Of Fox Mill
HOA
- Has HOA: Yes
- Amenities included: Common Grounds, Tennis Court(s), Tot Lots/Playground
- Services included: Common Area Maintenance, Maintenance Grounds, Management, Reserve Funds, Snow Removal, Trash, Other
- HOA fee: $470 quarterly
- HOA name: THE COURTS OF FOX MILL
Location
- Region: Reston
Financial & listing details
- Price per square foot: $311/sqft
- Tax assessed value: $905,780
- Annual tax amount: $10,896
- Date on market: 11/7/2025
- Listing agreement: Exclusive Right To Sell
- Ownership: Fee Simple
Price history
| Date | Event | Price |
|---|---|---|
| 12/2/2025 | Sold | $1,052,564+0.2%$311/sqft |
Source:  Bright MLS #VAFX2278244 Report a problem Bright MLS #VAFX2278244 Report a problem | ||
| 11/23/2025 | Pending sale | $1,050,000$310/sqft |
Source: Bright MLS #VAFX2278244 Report a problem | ||
| 11/10/2025 | Contingent | $1,050,000$310/sqft |
Source: Bright MLS #VAFX2278244 Report a problem | ||
| 11/7/2025 | Listed for sale | $1,050,000+291.8%$310/sqft |
Source: Bright MLS #VAFX2278244 Report a problem | ||
| 8/30/1996 | Sold | $268,000$79/sqft |
Source: Public Record Report a problem | ||
Public tax history
| Year | Property taxes | Tax assessment |
|---|---|---|
| 2025 | $10,897 +13.2% | $905,780 +13.4% |
| 2024 | $9,630 +4% | $798,830 +1.4% |
| 2023 | $9,261 -0.6% | $787,860 +0.6% |
| 2022 | $9,322 | $783,010 +16.9% |
| 2021 | -- | $669,540 +9.2% |
| 2020 | $7,541 -2.2% | $612,880 -2.2% |
| 2019 | $7,715 +2% | $626,960 +2% |
| 2018 | $7,565 -0.2% | $614,760 -2% |
| 2017 | $7,581 +2.7% | $627,560 +2.5% |
| 2016 | $7,383 +3.7% | $612,450 |
| 2015 | $7,123 +5.2% | $612,450 +5% |
| 2014 | $6,769 | $583,300 +7.6% |
| 2013 | -- | $542,030 +6.5% |
| 2012 | -- | $508,870 +3% |
| 2011 | -- | $494,070 -4.3% |
| 2010 | -- | $516,360 +2.4% |
| 2009 | -- | $504,230 -12.3% |
| 2008 | -- | $574,990 -1.3% |
| 2007 | -- | $582,620 +51.6% |
| 2003 | -- | $384,390 +7% |
| 2002 | -- | $359,245 +22% |
| 2001 | -- | $294,465 |
Find assessor info on the county website
Neighborhood: Hattontown
Nearby homes
- $964,6004 bd5 ba3.1k sqft2440 Arctic Fox Way, Reston, VA 20191Off Market
- $987,4004 bd4 ba3.4k sqft12493 Fox View Way, Reston, VA 20191Off Market
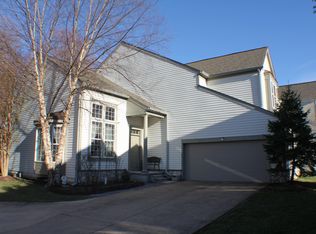
- $935,4003 bd3 ba2.6k sqft2446 Arctic Fox Way, Reston, VA 20191Off Market
- $1,000,9004 bd3 ba3.3k sqft12495 Fox View Way, Reston, VA 20191Off Market
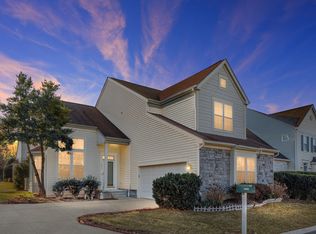
- $971,2005 bd3 ba2.8k sqft2441 Arctic Fox Way, Reston, VA 20191Off Market
- $962,8003 bd3 ba2.8k sqft12491 Fox View Way, Reston, VA 20191Off Market
- $987,3003 bd3 ba2.7k sqft2450 Arctic Fox Way, Reston, VA 20191Off Market
- $875,6004 bd2 ba2.1k sqft12497 Fox View Way, Reston, VA 20191Off Market
Nearby schools
GreatSchools rating
- 10/10Fox Mill Elementary SchoolGrades: PK-6Distance: 0.6 mi
- 9/10Carson Middle SchoolGrades: 7-8Distance: 2.4 mi
- 4/10South Lakes High SchoolGrades: 9-12Distance: 1.9 mi
Schools provided by the listing agent
- Elementary: Fox Mill
- Middle: Carson
- High: South Lakes
- District: Fairfax County Public Schools
Source: Bright MLS. This data may not be complete. We recommend contacting the local school district to confirm school assignments for this home.
Get a cash offer in 3 minutes
Find out how much your home could sell for in as little as 3 minutes with a no-obligation cash offer.
Estimated market value
$1,058,200
Get a cash offer in 3 minutes
Find out how much your home could sell for in as little as 3 minutes with a no-obligation cash offer.
Estimated market value
$1,058,200
- Virginia
- Fairfax County
- Reston
- 20191
- Hattontown
- 2442 Arctic Fox Way
