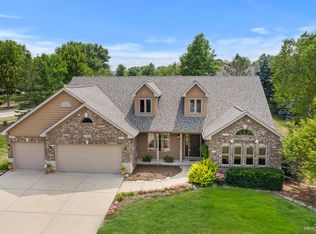
Nestled in Batavia's highly sought-after Deerpath Trails, this exceptional home offers an open and airy floorplan, designed to provide versatile living spaces for every lifestyle. The spacious family room features soaring vaulted ceilings, expansive windows that flood the space with natural light, and custom-built cabinetry and shelving. Elegant moldings and beams add character throughout, highlighting the home's impeccable craftsmanship. In pristine condition, this home has been meticulously maintained and is move-in ready. With nearly 4,500 square feet of finished living space, the home offers plenty of room for both relaxing and entertaining. The finished walk-out basement includes a full bath, adding extra living space. Step outside to the Trex deck, complete with an electric sunshade, perfect for enjoying the outdoors in comfort. Professionally landscaped grounds enhance the appeal of this home, which is ideally located in close proximity to top-rated schools, parks, and shopping centers. Enjoy access to scenic neighborhood walking paths, offering easy opportunities for outdoor recreation just steps from your door. A true gem in an exceptional location!
Closed
$665,000
2442 Big Woods Dr, Batavia, IL 60510
4beds
2,920sqft
Single Family Residence
Built in 1997
0.37 Acres Lot
$721,700 Zestimate®
$228/sqft
$4,640 Estimated rent
Home value
$721,700
$678,000 - $772,000
$4,640/mo
Zestimate® history
Owner options
List your home for rent
$4,640/mo
Rent Zestimate®
Find your next renter with Zillow Rental Manager. Plus, with online applications, you can quickly screen prospective tenants – for free.
$4,640/mo
Rent Zestimate®
Refinance and save
$4,857/mo
Est. payment
Refinancing to a lower rate could help reduce your monthly payments and save thousands over the life of the loan.
$4,857/mo
Est. payment
Explore your selling options
Work with a Zillow partner agent
Leverage their expertise and Zillow's premium Showcase listings to get your home seen by more buyers.
Get startedList with your own agent
Get your home in front of millions of buyers by listing it on Zillow.
Learn how to do itSell it yourself
Take full control of how buyers see your home on Zillow by listing For Sale by Owner (FSBO).
List your homeWhat's special
Zillow last checked:
Listing updated:
Listed by:
Sam Lang 630-346-5174,
@properties Christie's International Real Estate
Bought with:
Carol Guist
Baird & Warner
Source: MRED as distributed by MLS GRID,MLS#: 12312256
Facts & features
Interior
Bedrooms & bathrooms
- Bedrooms: 4
- Bathrooms: 4
- Full bathrooms: 3
- 1/2 bathrooms: 1
Rooms
- Room types: Heated Sun Room, Office, Recreation Room
Primary bedroom
- Features: Flooring (Carpet), Bathroom (Full)
- Level: Second
- Area: 299 Square Feet
- Dimensions: 13X23
Bedroom 2
- Features: Flooring (Carpet)
- Level: Second
- Area: 156 Square Feet
- Dimensions: 12X13
Bedroom 3
- Features: Flooring (Carpet)
- Level: Second
- Area: 156 Square Feet
- Dimensions: 12X13
Bedroom 4
- Features: Flooring (Carpet)
- Level: Second
- Area: 108 Square Feet
- Dimensions: 9X12
Dining room
- Features: Flooring (Carpet)
- Level: Main
- Area: 182 Square Feet
- Dimensions: 13X14
Family room
- Features: Flooring (Carpet)
- Level: Main
- Area: 306 Square Feet
- Dimensions: 17X18
Other
- Features: Flooring (Hardwood)
- Level: Main
- Area: 132 Square Feet
- Dimensions: 11X12
Kitchen
- Features: Kitchen (Eating Area-Table Space, Island, SolidSurfaceCounter), Flooring (Hardwood)
- Level: Main
- Area: 325 Square Feet
- Dimensions: 13X25
Laundry
- Features: Flooring (Vinyl)
- Level: Main
- Area: 56 Square Feet
- Dimensions: 7X8
Living room
- Features: Flooring (Carpet)
- Level: Main
- Area: 247 Square Feet
- Dimensions: 13X19
Office
- Features: Flooring (Carpet)
- Level: Main
- Area: 120 Square Feet
- Dimensions: 10X12
Recreation room
- Features: Flooring (Carpet)
- Level: Basement
- Area: 1512 Square Feet
- Dimensions: 36X42
Heating
- Natural Gas, Forced Air
Cooling
- Central Air
Appliances
- Included: Range, Microwave, Dishwasher, Refrigerator, Washer, Dryer, Disposal, Stainless Steel Appliance(s)
Features
- Basement: Finished,Partially Finished,Rec/Family Area,Storage Space,Full,Walk-Out Access
- Number of fireplaces: 1
- Fireplace features: Family Room
Interior area
- Total structure area: 0
- Total interior livable area: 2,920 sqft
Property
Parking
- Total spaces: 3
- Parking features: Asphalt, Garage Door Opener, On Site, Garage Owned, Attached, Garage
- Attached garage spaces: 3
- Has uncovered spaces: Yes
Accessibility
- Accessibility features: No Disability Access
Features
- Stories: 2
- Patio & porch: Deck, Patio
Lot
- Size: 0.37 Acres
Details
- Parcel number: 1220403002
- Special conditions: None
- Other equipment: Water-Softener Owned, Ceiling Fan(s), Sump Pump, Radon Mitigation System
Construction
Type & style
- Home type: SingleFamily
- Architectural style: Traditional
- Property subtype: Single Family Residence
Materials
- Brick, Cedar
Condition
- New construction: No
- Year built: 1997
Details
- Builder model: WINFIELD II
Utilities & green energy
- Sewer: Public Sewer, Storm Sewer
- Water: Public
Community & HOA
Community
- Features: Park, Curbs, Sidewalks, Street Lights, Street Paved
- Security: Security System
- Subdivision: Deerpath Trails
HOA
- Has HOA: Yes
- Services included: Other
- HOA fee: $50 annually
Location
- Region: Batavia
Financial & listing details
- Price per square foot: $228/sqft
- Tax assessed value: $543,516
- Annual tax amount: $13,423
- Date on market: 3/14/2025
- Listing terms: Cash
- Ownership: Fee Simple w/ HO Assn.
Price history
| Date | Event | Price |
|---|---|---|
| 5/15/2025 | Sold | $665,000-4.7%$228/sqft |
Source:  MRED as distributed by MLS GRID #12312256 Report a problem MRED as distributed by MLS GRID #12312256 Report a problem | ||
| 4/21/2025 | Pending sale | $698,000$239/sqft |
Source: MRED as distributed by MLS GRID #12312256 Report a problem | ||
| 4/14/2025 | Contingent | $698,000$239/sqft |
Source: MRED as distributed by MLS GRID #12312256 Report a problem | ||
| 4/2/2025 | Price change | $698,000-2.9%$239/sqft |
Source: MRED as distributed by MLS GRID #12312256 Report a problem | ||
| 3/14/2025 | Price change | $719,000-2.7%$246/sqft |
Source: MRED as distributed by MLS GRID #12312256 Report a problem | ||
| 2/21/2025 | Listed for sale | $739,000+259.9%$253/sqft |
Source: MRED as distributed by MLS GRID #12268685 Report a problem | ||
| 8/15/1997 | Sold | $205,333$70/sqft |
Source: Public Record Report a problem | ||
Public tax history
| Year | Property taxes | Tax assessment |
|---|---|---|
| 2024 | $13,692 +2% | $181,172 +10.2% |
| 2023 | $13,423 +4.1% | $164,433 +7% |
| 2022 | $12,895 -5.2% | $153,676 -3.6% |
| 2021 | $13,603 +2.5% | $159,458 +2% |
| 2020 | $13,273 +1.6% | $156,393 +3.7% |
| 2019 | $13,064 +4.1% | $150,857 +4% |
| 2018 | $12,551 +2.4% | $145,110 +3.4% |
| 2017 | $12,255 -2.4% | $140,325 +3% |
| 2016 | $12,553 | $136,238 +2.3% |
| 2015 | -- | $133,136 +3.3% |
| 2014 | -- | $128,945 -5% |
| 2013 | -- | $135,784 -3.2% |
| 2012 | -- | $140,248 -3% |
| 2011 | -- | $144,581 -4.9% |
| 2010 | -- | $152,089 -4.9% |
| 2009 | -- | $159,873 +2.1% |
| 2008 | -- | $156,569 +6.5% |
| 2007 | -- | $147,027 +5.5% |
| 2006 | -- | $139,310 +3.3% |
| 2005 | -- | $134,834 +6.9% |
| 2004 | -- | $126,178 +6.9% |
| 2003 | -- | $118,078 +5.5% |
| 2002 | -- | $111,954 +5.2% |
| 2001 | -- | $106,380 +2.4% |
| 2000 | -- | $103,887 |
Find assessor info on the county website
Neighborhood: Tanglewood Hills
Nearby homes
- $599,4004 bd3 ba2.8k sqft2436 Big Woods Dr, Batavia, IL 60510Off Market
- $734,600-- bd-- ba2.9k sqft412 Big Woods Dr, Batavia, IL 60510Off Market
- $636,8004 bd2 ba3.1k sqft2430 Big Woods Dr, Batavia, IL 60510Off Market

- $691,4004 bd4 ba2.7k sqft2530 Williams Rd, Batavia, IL 60510Off Market
- $615,2004 bd3 ba2.5k sqft2435 Big Woods Dr, Batavia, IL 60510Off Market
- $3-- bd-- ba-- sqft588 Limestone Dr, Batavia, IL 60510Off Market
- $715,000-- bd-- ba3.1k sqft2525 Williams Rd, Batavia, IL 60510Off Market
- $659,400-- bd-- ba2.3k sqft2429 Big Woods Dr, Batavia, IL 60510Off Market
Nearby schools
GreatSchools rating
- 9/10Grace Mcwayne Elementary SchoolGrades: K-5Distance: 0.5 mi
- 7/10Sam Rotolo Middle SchoolGrades: 6-8Distance: 3 mi
- 8/10Batavia Sr High SchoolGrades: 9-12Distance: 0.9 mi
Schools provided by the listing agent
- Elementary: Grace Mcwayne Elementary School
- Middle: Sam Rotolo Middle School Of Bat
- High: Batavia Sr High School
- District: 101
Source: MRED as distributed by MLS GRID. This data may not be complete. We recommend contacting the local school district to confirm school assignments for this home.
Get a cash offer in 3 minutes
Find out how much your home could sell for in as little as 3 minutes with a no-obligation cash offer.
Estimated market value
$721,700
Get a cash offer in 3 minutes
Find out how much your home could sell for in as little as 3 minutes with a no-obligation cash offer.
Estimated market value
$721,700
- Illinois
- Kane County
- Batavia
- 60510
- Tanglewood Hills
- 2442 Big Woods Dr
Nearby cities
Nearby neighborhoods
Nearby zip codes
Other Batavia Topics
