Charming Cottage in the Heart of Baton Rouge – Easy Living in a Prime Location
Welcome to this precious cottage offering a lifestyle of comfort, convenience, and charm. Ideally located next to the Baton Rouge Country Club and just minutes from Town Center, the Interstate, schools, libraries, and more—you’ll love being right in the center of it all.
Start your mornings on the inviting screened-in front porch, the perfect spot for coffee and quiet moments. In the evenings, unwind on the back deck—an ideal space for relaxing or entertaining. The fully fenced yard provides privacy and flexibility for pets, play, or gardening, creating your own personal outdoor retreat.
Inside, the open floor plan creates an easy, natural flow for everyday living and gathering with friends and family. Recent updates include new flooring in bedrooms 2 and 3 (March 2026) and a back deck replacement (mid-2025). Major appliances have also been updated, with refrigerator, dishwasher, and dryer purchased in 2022.
With a covered rear carport, thoughtful updates, and a location that keeps you connected to everything Baton Rouge has to offer, this home is for those seeking both simplicity and accessibility.
This one truly won’t last long—schedule your showing today! All measurements are estimated and should be confirmed by purchaser. Flood Zone X/C.
Closed
Price Unknown
2442 Brentwood Dr, Baton Rouge, LA 70809
3beds
1,669sqft
Single Family Residence
Built in 1997
7,405 Square Feet Lot
$280,000 Zestimate®
$--/sqft
$2,001 Estimated rent
Home value
$280,000
$266,000 - $294,000
$2,001/mo
Zestimate® history
Owner options
List your home for rent
$2,001/mo
Rent Zestimate®
Find your next renter with Zillow Rental Manager. Plus, with online applications, you can quickly screen prospective tenants – for free.
$2,001/mo
Rent Zestimate®
Refinance and save
Refinancing to a lower rate could help reduce your monthly payments and save thousands over the life of the loan.
Explore your selling options
Work with a Zillow partner agent
Leverage their expertise and Zillow's premium Showcase listings to get your home seen by more buyers.
Get startedList with your own agent
Get your home in front of millions of buyers by listing it on Zillow.
Learn how to do itSell it yourself
Take full control of how buyers see your home on Zillow by listing For Sale by Owner (FSBO).
List your homeWhat's special
Covered rear carportInviting screened-in front porch
Zillow last checked:
Listing updated:
Listed by:
Cynthia Benbow 504-301-5850,
Keller Williams Realty Services
Bought with:
Della Russell-Walker
RE/MAX Select
Source: GSREIN,MLS#: 2549456
Facts & features
Interior
Bedrooms & bathrooms
- Bedrooms: 3
- Bathrooms: 2
- Full bathrooms: 2
Primary bedroom
- Description: Flooring: Other
- Level: Lower
- Dimensions: 17' 3" x 14' 10"
Bedroom
- Description: Flooring: Engineered Hardwood
- Level: Lower
- Dimensions: 12' 5" x 10' 6"
Bedroom
- Description: Flooring: Engineered Hardwood
- Level: Lower
- Dimensions: 12' 5" x 12' 5"
Primary bathroom
- Description: Flooring: Tile
- Level: Lower
- Dimensions: 11' 8" x 8' 5"
Bathroom
- Description: Flooring: Tile
- Level: Lower
- Dimensions: 12' 5" x 5' 2"
Other
- Description: Flooring: Other
- Level: Lower
- Dimensions: 19' 10" x 21' 11"
Other
- Description: Flooring: Other
- Level: Lower
- Dimensions: 15'1" x 4'2"
Dining room
- Description: Flooring: Other
- Level: Lower
- Dimensions: 15' 6" x 15' 8"
Kitchen
- Description: Flooring: Tile
- Level: Lower
- Dimensions: 15' 5" x 10' 8"
Laundry
- Description: Flooring: Other
- Level: Lower
- Dimensions: 7' 8" x 5' 8"
Living room
- Description: Flooring: Other
- Level: Lower
- Dimensions: 18' 9" x 18' 5"
Patio
- Description: Flooring: Wood
- Level: Lower
- Dimensions: 18' 1" x 14' 0"
Patio
- Description: Flooring: Wood
- Level: Lower
- Dimensions: 15' 10" x 4' 8"
Heating
- Central
Cooling
- Central Air, 1 Unit
Appliances
- Included: Dryer, Dishwasher, Disposal, Microwave, Oven, Range, Refrigerator, Washer
- Laundry: Washer Hookup, Dryer Hookup
Features
- Ceiling Fan(s)
- Windows: Screens
- Has fireplace: Yes
- Fireplace features: Gas
Interior area
- Total structure area: 1,990
- Total interior livable area: 1,669 sqft
Property
Parking
- Total spaces: 2
- Parking features: Carport, Two Spaces
- Has carport: Yes
Features
- Levels: One
- Stories: 1
- Patio & porch: Concrete, Wood, Porch, Screened
- Exterior features: Enclosed Porch, Fence
Lot
- Size: 7,405 Square Feet
- Dimensions: 180 x 29 x 75 x 106 x 60
- Features: Corner Lot, City Lot
Details
- Parcel number: 01995294
- Special conditions: None
Construction
Type & style
- Home type: SingleFamily
- Architectural style: Cottage
- Property subtype: Single Family Residence
Materials
- Vinyl Siding
- Foundation: Raised
- Roof: Shingle
Condition
- Very Good Condition
- Year built: 1997
Utilities & green energy
- Sewer: Public Sewer
- Water: Public
Community & HOA
HOA
- Has HOA: No
- HOA name: None
Location
- Region: Baton Rouge
Financial & listing details
- Tax assessed value: $260,000
- Annual tax amount: $2,142
- Date on market: 3/27/2026
Price history
| Date | Event | Price |
|---|---|---|
| 6/1/2026 | Sold | -- |
Source:  GSREIN #2549456 Report a problem GSREIN #2549456 Report a problem | ||
| 4/24/2026 | Pending sale | $287,900$172/sqft |
Source: GSREIN #2549456 Report a problem | ||
| 4/11/2026 | Price change | $287,900-3.4%$172/sqft |
Source: GSREIN #2549456 Report a problem | ||
| 4/2/2026 | Price change | $298,000-4.8%$179/sqft |
Source: GSREIN #2549456 Report a problem | ||
| 3/27/2026 | Listed for sale | $313,000+13.8%$188/sqft |
Source: GSREIN #2549456 Report a problem | ||
| 7/10/2017 | Sold | -- |
Source:  ROAM MLS #2017004674 Report a problem ROAM MLS #2017004674 Report a problem | ||
| 5/2/2017 | Listed for sale | $275,000$165/sqft |
Source: C.J. Brown Realtors #2017004674 Report a problem | ||
| 11/8/1999 | Sold | -- |
Source: Public Record Report a problem | ||
Public tax history
| Year | Property taxes | Tax assessment |
|---|---|---|
| 2025 | $2,142 -0.5% | $26,000 |
| 2024 | $2,152 -1.1% | $26,000 |
| 2023 | $2,176 +3.3% | $26,000 |
| 2022 | $2,107 +2% | $26,000 |
| 2021 | $2,067 +0.7% | $26,000 |
| 2020 | $2,053 -31.3% | $26,000 |
| 2019 | $2,986 +1.3% | $26,000 |
| 2018 | $2,947 +39.9% | $26,000 +41.3% |
| 2017 | $2,106 +67.9% | $18,400 |
| 2016 | $1,254 +2.6% | $18,400 |
| 2015 | $1,222 +2.4% | $18,400 |
| 2014 | $1,194 | $18,400 |
| 2013 | $1,194 -40.1% | $18,400 |
| 2012 | $1,993 -0.8% | $18,400 |
| 2011 | $2,010 +1.2% | $18,400 |
| 2010 | $1,987 +71.6% | $18,400 |
| 2009 | $1,158 -0.6% | $18,400 |
| 2008 | $1,165 +17.4% | $18,400 +9.9% |
| 2007 | $992 -1.4% | $16,750 |
| 2006 | $1,007 -1.7% | $16,750 |
| 2005 | $1,024 +3.9% | $16,750 |
| 2004 | $985 +4.3% | $16,750 +5.3% |
| 2003 | $945 +0% | $15,900 |
| 2002 | $945 +2.9% | $15,900 |
| 2001 | $918 +3.6% | $15,900 |
| 2000 | $886 | $15,900 |
Find assessor info on the county website
Neighborhood: Drusilla
Nearby homes
- $273,800-- bd-- ba1.4k sqft2438 Brentwood Dr, Baton Rouge, LA 70809Off Market
- $198,3002 bd2 ba1k sqft8637 Cullen Ave, Baton Rouge, LA 70809Off Market
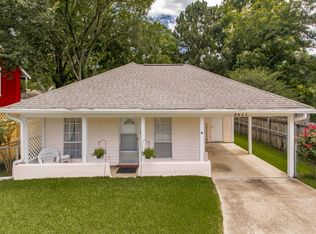
- $238,700-- bd-- ba1.5k sqft2426 Brentwood Dr, Baton Rouge, LA 70809Off Market
- $204,100-- bd-- ba1k sqft8625 Cullen Ave, Baton Rouge, LA 70809Off Market
- $251,9003 bd2 ba1.5k sqft8646 Barnett Dr, Baton Rouge, LA 70809Off Market
- $472,1004 bd3 ba2.5k sqft2528 Brentwood Dr, Baton Rouge, LA 70809Off Market
- $220,100-- bd-- ba1.1k sqft8636 Barnett Dr, Baton Rouge, LA 70809Off Market
- $318,3004 bd3 ba2k sqft2414 Brentwood Dr, Baton Rouge, LA 70809Off Market
Nearby schools
GreatSchools rating
- 5/10Lasalle Elementary SchoolGrades: PK-5Distance: 0.6 mi
- 4/10Westdale Middle SchoolGrades: 6-8Distance: 2.4 mi
- 2/10Tara High SchoolGrades: 9-12Distance: 0.6 mi
Schools provided by the listing agent
- Elementary: LaSalle
- Middle: Westdale
- High: Tara
Source: GSREIN. This data may not be complete. We recommend contacting the local school district to confirm school assignments for this home.
Get a cash offer in 3 minutes
Find out how much your home could sell for in as little as 3 minutes with a no-obligation cash offer.
Estimated market value
$280,000
Get a cash offer in 3 minutes
Find out how much your home could sell for in as little as 3 minutes with a no-obligation cash offer.
Estimated market value
$280,000
- Louisiana
- East Baton Rouge Parish
- Baton Rouge
- 70809
- Drusilla
- 2442 Brentwood Dr
Nearby cities
Nearby neighborhoods
Nearby zip codes
Other Baton Rouge Topics
