Tucked away on a cul-de-sac in the sought-after Estate section of Ottawa Hills, this light-filled home offers a rare sense of privacy, space, and everyday ease. Set on a beautifully landscaped lot, the backyard lives like a private retreat - a level of outdoor space and privacy that's increasingly hard to find at this price point. Inside, the home has been thoughtfully updated with a focus on livability and flow. The main level offers inviting, connected spaces, including a reimagined living room with a custom bar, a welcoming foyer with built-in bench seating, and a dining area enhanced with custom cabinetry. A flexible first-floor layout includes a spacious den that could easily serve as a primary suite, along with a full bath, laundry, and an additional half bath. Upstairs, four bedrooms and two full baths provide comfortable, functional living. With meaningful updates throughout and a setting that's both peaceful and convenient, this home stands apart in today's market.
Sold for $844,000
$844,000
2442 Brookview Dr, Toledo, OH 43615
4beds
3,560sqft
Single Family Residence
Built in 1967
0.73 Acres Lot
$-- Zestimate®
$237/sqft
$4,962 Estimated rent
Home value
Not available
Estimated sales range
Not available
$4,962/mo
Zestimate® history
Owner options
List your home for rent
$4,962/mo
Rent Zestimate®
Find your next renter with Zillow Rental Manager. Plus, with online applications, you can quickly screen prospective tenants – for free.
$4,962/mo
Rent Zestimate®
Refinance and save
$5,798/mo
Est. payment
Refinancing to a lower rate could help reduce your monthly payments and save thousands over the life of the loan.
$5,798/mo
Est. payment
Explore your selling options
Work with a Zillow partner agent
Leverage their expertise and Zillow's premium Showcase listings to get your home seen by more buyers.
Get startedList with your own agent
Get your home in front of millions of buyers by listing it on Zillow.
Learn how to do itSell it yourself
Take full control of how buyers see your home on Zillow by listing For Sale by Owner (FSBO).
List your homeWhat's special
Zillow last checked:
Listing updated:
Listed by:
Kay W. Rasmus 419-467-9330,
The Danberry Co.,
Alison Rasmus Krieger 419-467-2439,
The Danberry Co.
Bought with:
Mark H Kruse, 0000274872
The Danberry Co
Source: NORIS,MLS#: 10005204
Facts & features
Interior
Bedrooms & bathrooms
- Bedrooms: 4
- Bathrooms: 4
- Full bathrooms: 3
- 1/2 bathrooms: 1
Bedroom 2
- Description: carpet
- Features: Crown Molding
- Level: Upper
- Dimensions: 18 x 11
Bedroom 3
- Description: carpet
- Features: Crown Molding
- Level: Upper
- Dimensions: 14 x 11
Bedroom 4
- Description: carpet
- Features: Crown Molding
- Level: Upper
- Dimensions: 15 x 11
Other
- Description: carpet
- Features: Crown Molding
- Level: Upper
- Dimensions: 20 x 14
Den
- Description: carpet
- Features: Entertainment Center
- Level: Main
- Dimensions: 22 x 14
Dining room
- Description: Wood
- Level: Main
- Dimensions: 15 x 14
Other
- Description: Wood
- Level: Main
- Dimensions: 15 x 28
Family room
- Description: Wood
- Features: Fireplace
- Level: Main
- Dimensions: 22 x 14
Kitchen
- Description: Wood
- Level: Main
- Dimensions: 21 x 11
Laundry
- Description: Wood
- Level: Main
- Dimensions: 12 x 8
Living room
- Description: Wood
- Level: Main
- Dimensions: 21 x 16
Heating
- Forced Air
Cooling
- Central Air, Gas
Appliances
- Included: Dishwasher, Microwave, Bar Fridge, Disposal, Double Oven, Dryer, Electric Oven, Gas Cooktop, Refrigerator, Wall Oven, Washer
- Laundry: Electric Dryer Hookup, Main Level, Washer Hookup
Features
- Crown Molding, Eat-in Kitchen, Entrance Foyer, No Interior Steps, Pantry, Primary Bathroom, Separate Shower, Smart Thermostat, Walk-In Closet(s), Wet Bar
- Flooring: Carpet, Engineered Hardwood, Tile, Hardwood
- Windows: Double Pane Windows
- Basement: Block,Partially Finished,Sump Pump
- Number of fireplaces: 1
- Fireplace features: Family Room, Gas Log
- Common walls with other units/homes: No Common Walls
Interior area
- Total structure area: 3,560
- Total interior livable area: 3,560 sqft
- Finished area below ground: 1,820
Property
Parking
- Total spaces: 2
- Parking features: Asphalt, Circular Driveway, Garage Door Opener
- Garage spaces: 2
- Has uncovered spaces: Yes
Features
- Patio & porch: Rear Patio
- Exterior features: Private Yard
- Has private pool: Yes
- Pool features: Diving Board, Fenced, Heated, In Ground, Salt Water
- Fencing: Split Rail
- Has view: Yes
- View description: Trees/Woods
Lot
- Size: 0.73 Acres
- Dimensions: 180 FF
- Features: Cul-De-Sac, Irregular Lot, Sprinklers In Front, Sprinklers In Rear, Wooded
Details
- Additional structures: Shed(s)
- Parcel number: 8800541
Construction
Type & style
- Home type: SingleFamily
- Architectural style: Traditional
- Property subtype: Single Family Residence
Materials
- Aluminum Siding, Brick
- Foundation: Block
- Roof: Shingle
Condition
- New construction: No
- Year built: 1967
Utilities & green energy
- Electric: Other
- Sewer: Public Sewer
- Water: Public
- Utilities for property: Electricity Connected, Natural Gas Connected, Sewer Connected, Water Connected
Community & HOA
Community
- Security: Smoke Detector(s)
- Subdivision: Ottawa Hills
HOA
- Has HOA: No
Location
- Region: Toledo
Financial & listing details
- Price per square foot: $237/sqft
- Tax assessed value: $411,200
- Annual tax amount: $13,147
- Date on market: 3/21/2026
- Listing terms: Cash,Conventional
- Electric utility on property: Yes
- Road surface type: Asphalt
Price history
| Date | Event | Price |
|---|---|---|
| 6/12/2026 | Sold | $844,000-3.5%$237/sqft |
Source: NORIS #10005204 Report a problem | ||
| 6/9/2026 | Pending sale | $875,000$246/sqft |
Source: NORIS #10005204 Report a problem | ||
| 4/29/2026 | Contingent | $875,000$246/sqft |
Source: NORIS #10005204 Report a problem | ||
| 4/13/2026 | Price change | $875,000-5.4%$246/sqft |
Source: NORIS #10005204 Report a problem | ||
| 3/21/2026 | Listed for sale | $925,000+58.8%$260/sqft |
Source: NORIS #10005204 Report a problem | ||
| 8/22/2018 | Sold | $582,500-2.1%$164/sqft |
Source: NORIS #6024085 Report a problem | ||
| 5/8/2018 | Pending sale | $595,000$167/sqft |
Source: Sulphur Springs Realty, Inc #6024085 Report a problem | ||
| 5/1/2018 | Price change | $595,000-3.9%$167/sqft |
Source: Sulphur Springs Realty, Inc #6024085 Report a problem | ||
| 4/25/2018 | Listed for sale | $619,000+1231.2%$174/sqft |
Source: Sulphur Springs Realty, Inc #6024085 Report a problem | ||
| 7/3/1996 | Sold | $46,500$13/sqft |
Source: Public Record Report a problem | ||
Public tax history
| Year | Property taxes | Tax assessment |
|---|---|---|
| 2025 | $13,147 +2.8% | $143,920 |
| 2024 | $12,788 +1% | $143,920 +10.4% |
| 2023 | $12,666 -1% | $130,305 |
| 2022 | $12,789 -1.3% | $130,305 |
| 2021 | $12,958 +8.6% | $130,305 +20.7% |
| 2020 | $11,935 +120.6% | $107,940 |
| 2019 | $5,409 -49.8% | $107,940 |
| 2018 | $10,783 -10% | $107,940 -3.7% |
| 2017 | $11,975 +0.9% | $112,140 -65% |
| 2016 | $11,866 -0.4% | $320,400 |
| 2015 | $11,911 +3.6% | $320,400 +185.7% |
| 2014 | $11,498 | $112,150 |
| 2013 | $11,498 +10.3% | $112,150 |
| 2012 | $10,428 -30.8% | $112,150 -34.6% |
| 2011 | $15,069 -2% | $171,510 -3.2% |
| 2010 | $15,381 +9% | $177,250 |
| 2009 | $14,107 -2.4% | $177,250 -9% |
| 2008 | $14,451 +3.3% | $194,780 |
| 2007 | $13,991 +9.4% | $194,780 |
| 2006 | $12,789 +6.1% | $194,780 +8.9% |
| 2004 | $12,053 +8.2% | $178,780 |
| 2003 | $11,143 +0.1% | $178,780 +6% |
| 2002 | $11,134 +1.7% | $168,670 |
| 2001 | $10,943 -52.8% | $168,670 |
| 2000 | $23,192 | $168,670 |
Find assessor info on the county website
Neighborhood: 43615
Nearby homes
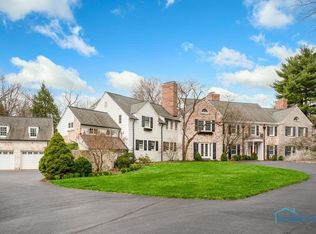
- $1,980,3005 bd8 ba7.9k sqft2425 Brookview Dr, Toledo, OH 43615Off Market
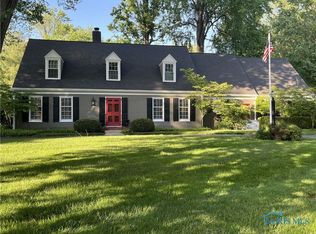
- $615,0003 bd4 ba3.4k sqft2412 Brookview Dr, Toledo, OH 43615Sold
- $1,195,0005 bd6 ba4.3k sqft4357 Brookside Rd, Toledo, OH 43615Sold
- $610,5004 bd2 ba3.8k sqft2390 Brookview Dr, Toledo, OH 43615Off Market

- $1,101,8004 bd5 ba5k sqft4339 Brookside Rd, Toledo, OH 43615Off Market
- $657,4004 bd3 ba3.5k sqft4331 Brookside Rd, Toledo, OH 43615Off Market
- $707,2005 bd4 ba4.9k sqft2457 Brookview Dr, Toledo, OH 43615Off Market
- $663,8003 bd4 ba3.9k sqft2380 Brookview Dr, Toledo, OH 43615Off Market
Nearby schools
GreatSchools rating
- 8/10Ottawa Hills Elementary SchoolGrades: K-6Distance: 0.9 mi
- 9/10Ottawa Hills High SchoolGrades: 7-12Distance: 0.8 mi
Schools provided by the listing agent
- Elementary: Ottawa Hills
- High: Ottawa Hills
Source: NORIS. This data may not be complete. We recommend contacting the local school district to confirm school assignments for this home.


Get pre-qualified for a loan
At Zillow Home Loans, we can pre-qualify you in as little as 5 minutes with no impact to your credit score.An equal housing lender. NMLS #10287.
- Ohio
- Lucas County
- Ottawa Hills
- 43615
- 2442 Brookview Dr
Nearby cities
Nearby zip codes
Other Ottawa Hills Topics
