Skip main navigation
Sold for $390,000
  • Listed by: My Key Real Estate • Michael Marchena • Contact: 951-392-8511
    Bought with: Allison James Estates & Homes
    $390,000

    2442 Daybreak St, Hemet, CA 92545

    3beds
    1,338sqft
    Single Family Residence
    Built in 1987
    3,485 Square Feet Lot
    $392,600 Zestimate®
    $291/sqft
    $2,474 Estimated rent

    Home value

    $392,600

    $373,000 - $412,000

    $2,474/mo

    Zestimate® history
    Loading
    Loading...

    Owner options

    List your home for rent

    $2,474/mo

    Rent Zestimate®

    Find your next renter with Zillow Rental Manager. Plus, with online applications, you can quickly screen prospective tenants – for free.

    Learn more

    $2,474/mo

    Rent Zestimate®

    Refinance and save

    $2,675/mo

    Est. payment

    Refinancing to a lower rate could help reduce your monthly payments and save thousands over the life of the loan.

    See today's rates

    $2,675/mo

    Est. payment

    Explore your selling options

    Work with a Zillow partner agent

    Leverage their expertise and Zillow's premium Showcase listings to get your home seen by more buyers.

    Get started

    List with your own agent

    Get your home in front of millions of buyers by listing it on Zillow.

    Learn how to do it

    Sell it yourself

    Take full control of how buyers see your home on Zillow by listing For Sale by Owner (FSBO).

    List your home

    What's special

    Herb gardenLow-maintenance backyardFrench doorsVaulted ceilingsCeiling fans throughoutUpgraded cabinetsExquisite bathroom
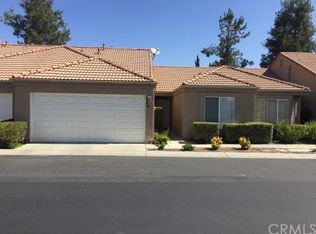
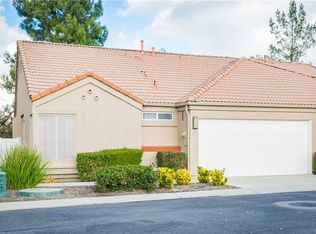
    Prepare to be enchanted by this charming 3-bedroom, 2-bathroom starter home with vaulted ceilings and ceiling fans throughout. From its stunning kitchen with upgraded cabinets to the cozy living room (wired for surround sound speakers) leading to the low-maintenance backyard featuring a drip system and an herb garden, every aspect of this house is designed to steal your heart. The moment you step inside, you'll feel the pride of ownership that makes it truly irresistible. The HOA takes care of the property's exterior, including painting, front yard watering and maintenance, and roof upkeep. It also provides essential services like trash removal. Nestled in a tranquil and picturesque location, this home offers an idyllic setting. Picture yourself starting your day with a leisurely stroll to the expansive park just across the street. It's the perfect place to relax, take a walk, or enjoy outdoor activities with your loved ones. For adventure enthusiasts who travel with recreational vehicles, you'll be delighted to find RV parking available in the back lot for an additional fee. This convenient feature ensures easy storage and access for your RV, catering to your adventurous spirit. Furthermore, the property boasts a practical 2-car garage with an automatic opener, adding to its appeal and providing secure parking for your vehicles. All of the bedrooms feature ceiling fans. The primary bedroom has French doors leading to the backyard that serves as a private sanctuary, featuring a luxurious master suite with its exquisite bathroom and upgraded cabinets with heated floors for a touch of indulgence. The second bedroom also has its own bathroom that has been recently upgraded, while the third bedroom is currently being used as a music room but can easily be converted into a third bedroom. Stay cool during the summer months with central air conditioning and cozy up by the fireplace on chilly winter nights. With stylish recessed lighting throughout, this home exudes elegance and leaves nothing to be desired. It effortlessly blends comfort, functionality, and aesthetic appeal, making it an ideal choice. This property is also close to shopping, the Western Science Center, the museum, Lake Hemet, wineries, and more! Seize this incredible opportunity to make this lovely home yours. Don't hesitate—act now and claim this remarkable property as your own!

    Zillow last checked:

    Listing updated:

    Listed by:

    Michael Marchena DRE #01918167 951-392-8511,

    My Key Real Estate,

    Anita Marchena DRE #02031692 951-392-8511,

    My Key Real Estate

    Bought with:

    Marleen Noel, DRE #02051706

    Allison James Estates & Homes

    Source: CRMLS,MLS#: SW23118455MLS LogoOriginating MLS: California Regional MLS

    Facts & features

    Interior

    Bedrooms & bathrooms
    • Bedrooms: 3
    • Bathrooms: 2
    • Full bathrooms: 2
    • Main level bathrooms: 2
    • Main level bedrooms: 3
    Rooms
    • Room types: Attic, Bedroom, Kitchen, Laundry, Primary Bathroom, Primary Bedroom, Office, Dining Room
    Primary bedroom
    • Features: Main Level Primary
    Primary bedroom
    • Features: Multiple Primary Suites
    Bedroom
    • Features: Bedroom on Main Level
    Bathroom
    • Features: Bathroom Exhaust Fan, Granite Counters, Heated Floor, Separate Shower, Tub Shower
    Kitchen
    • Features: Granite Counters
    Heating
    • Central
    Cooling
    • Central Air
    Appliances
    • Included: Convection Oven, Dishwasher, Gas Cooktop, Disposal, Microwave, Refrigerator, Water Heater
    • Laundry: Inside, Laundry Room
    Features
    • Ceiling Fan(s), Separate/Formal Dining Room, Granite Counters, High Ceilings, Open Floorplan, Partially Furnished, Recessed Lighting, Wired for Sound, Attic, Bedroom on Main Level, Galley Kitchen, Main Level Primary, Multiple Primary Suites
    • Flooring: Carpet, Tile
    • Doors: French Doors, Mirrored Closet Door(s)
    • Windows: Blinds, Screens
    • Has fireplace: Yes
    • Fireplace features: Gas, Living Room
    • Common walls with other units/homes: 1 Common Wall
    Interior area
    • Total interior livable area: 1,338 sqft

    Property

    Parking
    • Total spaces: 2
    • Parking features: Door-Multi, Garage, Garage Door Opener, Permit Required
    • Attached garage spaces: 2
    Features
    • Levels: One
    • Stories: 1
    • Entry location: front
    • Patio & porch: Concrete, Covered, Patio
    • Pool features: None
    • Fencing: Block
    • Has view: Yes
    • View description: None
    Lot
    • Size: 3,485 Square Feet
    • Features: Close to Clubhouse, Drip Irrigation/Bubblers, Garden, Sprinklers In Rear, Sprinklers In Front, Landscaped, Near Park, Sprinklers Timer, Sprinkler System, Yard
    Details
    • Parcel number: 456230008
    • Special conditions: Standard

    Construction

    Type & style
    • Home type: SingleFamily
    • Property subtype: Single Family Residence
    • Attached to another structure: Yes
    Materials
    • Roof: Tile
    Condition
    • Repairs Cosmetic,Turnkey
    • New construction: No
    • Year built: 1987

    Utilities & green energy

    • Electric: Standard
    • Sewer: Public Sewer
    • Water: Public

    Community & HOA

    Community
    • Features: Curbs, Park
    • Security: Security System, Carbon Monoxide Detector(s), 24 Hour Security, Smoke Detector(s), Security Lights
    HOA
    • Has HOA: Yes
    • Amenities included: Clubhouse, Management, Maintenance Front Yard, Picnic Area, RV Parking, Security, Trash
    • HOA fee: $215 monthly
    • HOA name: Terra Linda Village
    • HOA phone: 951-699-1220
    Location
    • Region: Hemet

    Financial & listing details

    • Price per square foot: $291/sqft
    • Tax assessed value: $397,800
    • Annual tax amount: $4,650
    • Date on market: 7/14/2023
    • Cumulative days on market: 4 days
    • Listing terms: Cash,Conventional,FHA,Submit,VA Loan
    • Inclusions: Refrigerator

    Price history

    DateEventPrice
    8/25/2023Sold$390,000+4%$291/sqft
    Source: CRMLS #SW23118455 Report a problem
    7/18/2023Pending sale$375,000$280/sqft
    Source: CRMLS #SW23118455 Report a problem
    7/14/2023Listed for sale$375,000+99.5%$280/sqft
    Source: CRMLS #SW23118455 Report a problem
    8/2/2019Sold$188,000-14.5%$141/sqft
    Source: CRMLS #SW19134413 Report a problem
    6/20/2019Pending sale$220,000$164/sqft
    Source: CENTURY 21 McDaniel & Associates #SW19134413 Report a problem
    6/7/2019Listed for sale$220,000+165.1%$164/sqft
    Source: Century 21 McDaniel & Assoc. #SW19134413 Report a problem
    12/18/2009Sold$83,000-69.7%$62/sqft
    Source: Public Record Report a problem
    7/27/2009Sold$274,027+6.2%$205/sqft
    Source: Public Record Report a problem
    7/2/2007Sold$258,000-4.4%$193/sqft
    Source: Public Record Report a problem
    4/7/2007Listed for sale$270,000+74.2%$202/sqft
    Source: Owner Report a problem
    7/27/2006Sold$155,000+95%$116/sqft
    Source: Public Record Report a problem
    6/27/2000Sold$79,500$59/sqft
    Source: Public Record Report a problem

    Public tax history

    YearProperty taxesTax assessment
    2025$4,650 +1.9%$397,800 +2%
    2024$4,561 +96.2%$390,000 +97.3%
    2023$2,325 +2%$197,619 +2%
    2022$2,280 +1.7%$193,745 +2%
    2021$2,243 -2.7%$189,947 +1%
    2020$2,304 $188,000 +95.8%
    2019-- $96,031 +2%
    2018$1,144 +1.2%$94,149 +2%
    2017$1,131 $92,304 +2%
    2016$1,131 +1.1%$90,496 +1.5%
    2015$1,118 +4.2%$89,138 +2%
    2014$1,072 $87,394 +0.5%
    2013-- $87,001 +20.8%
    2012-- $72,000
    2011-- $72,000 -13.3%
    2010-- $83,000 -3.5%
    2009-- $86,000 -58.9%
    2008-- $209,000 +34.8%
    2007-- $155,000 +73.4%
    2006-- $89,407 +2%
    2005-- $87,655 +3.9%
    2003-- $84,365 +2%
    2002-- $82,711 +2%
    2001$989 $81,090
    Find assessor info on the county website

    Neighborhood: 92545

    Nearby schools

    GreatSchools rating
    Schools provided by the listing agent
    • Elementary: Whittier
    • Middle: Diamond Valley
    • High: West Valley

    Source: CRMLS. This data may not be complete. We recommend contacting the local school district to confirm school assignments for this home.

    Get a cash offer in 3 minutes
    Find out how much your home could sell for in as little as 3 minutes with a no-obligation cash offer.
    Estimated market value
    $392,600
    Get a cash offer in 3 minutes
    Find out how much your home could sell for in as little as 3 minutes with a no-obligation cash offer.
    Estimated market value
    $392,600